Search
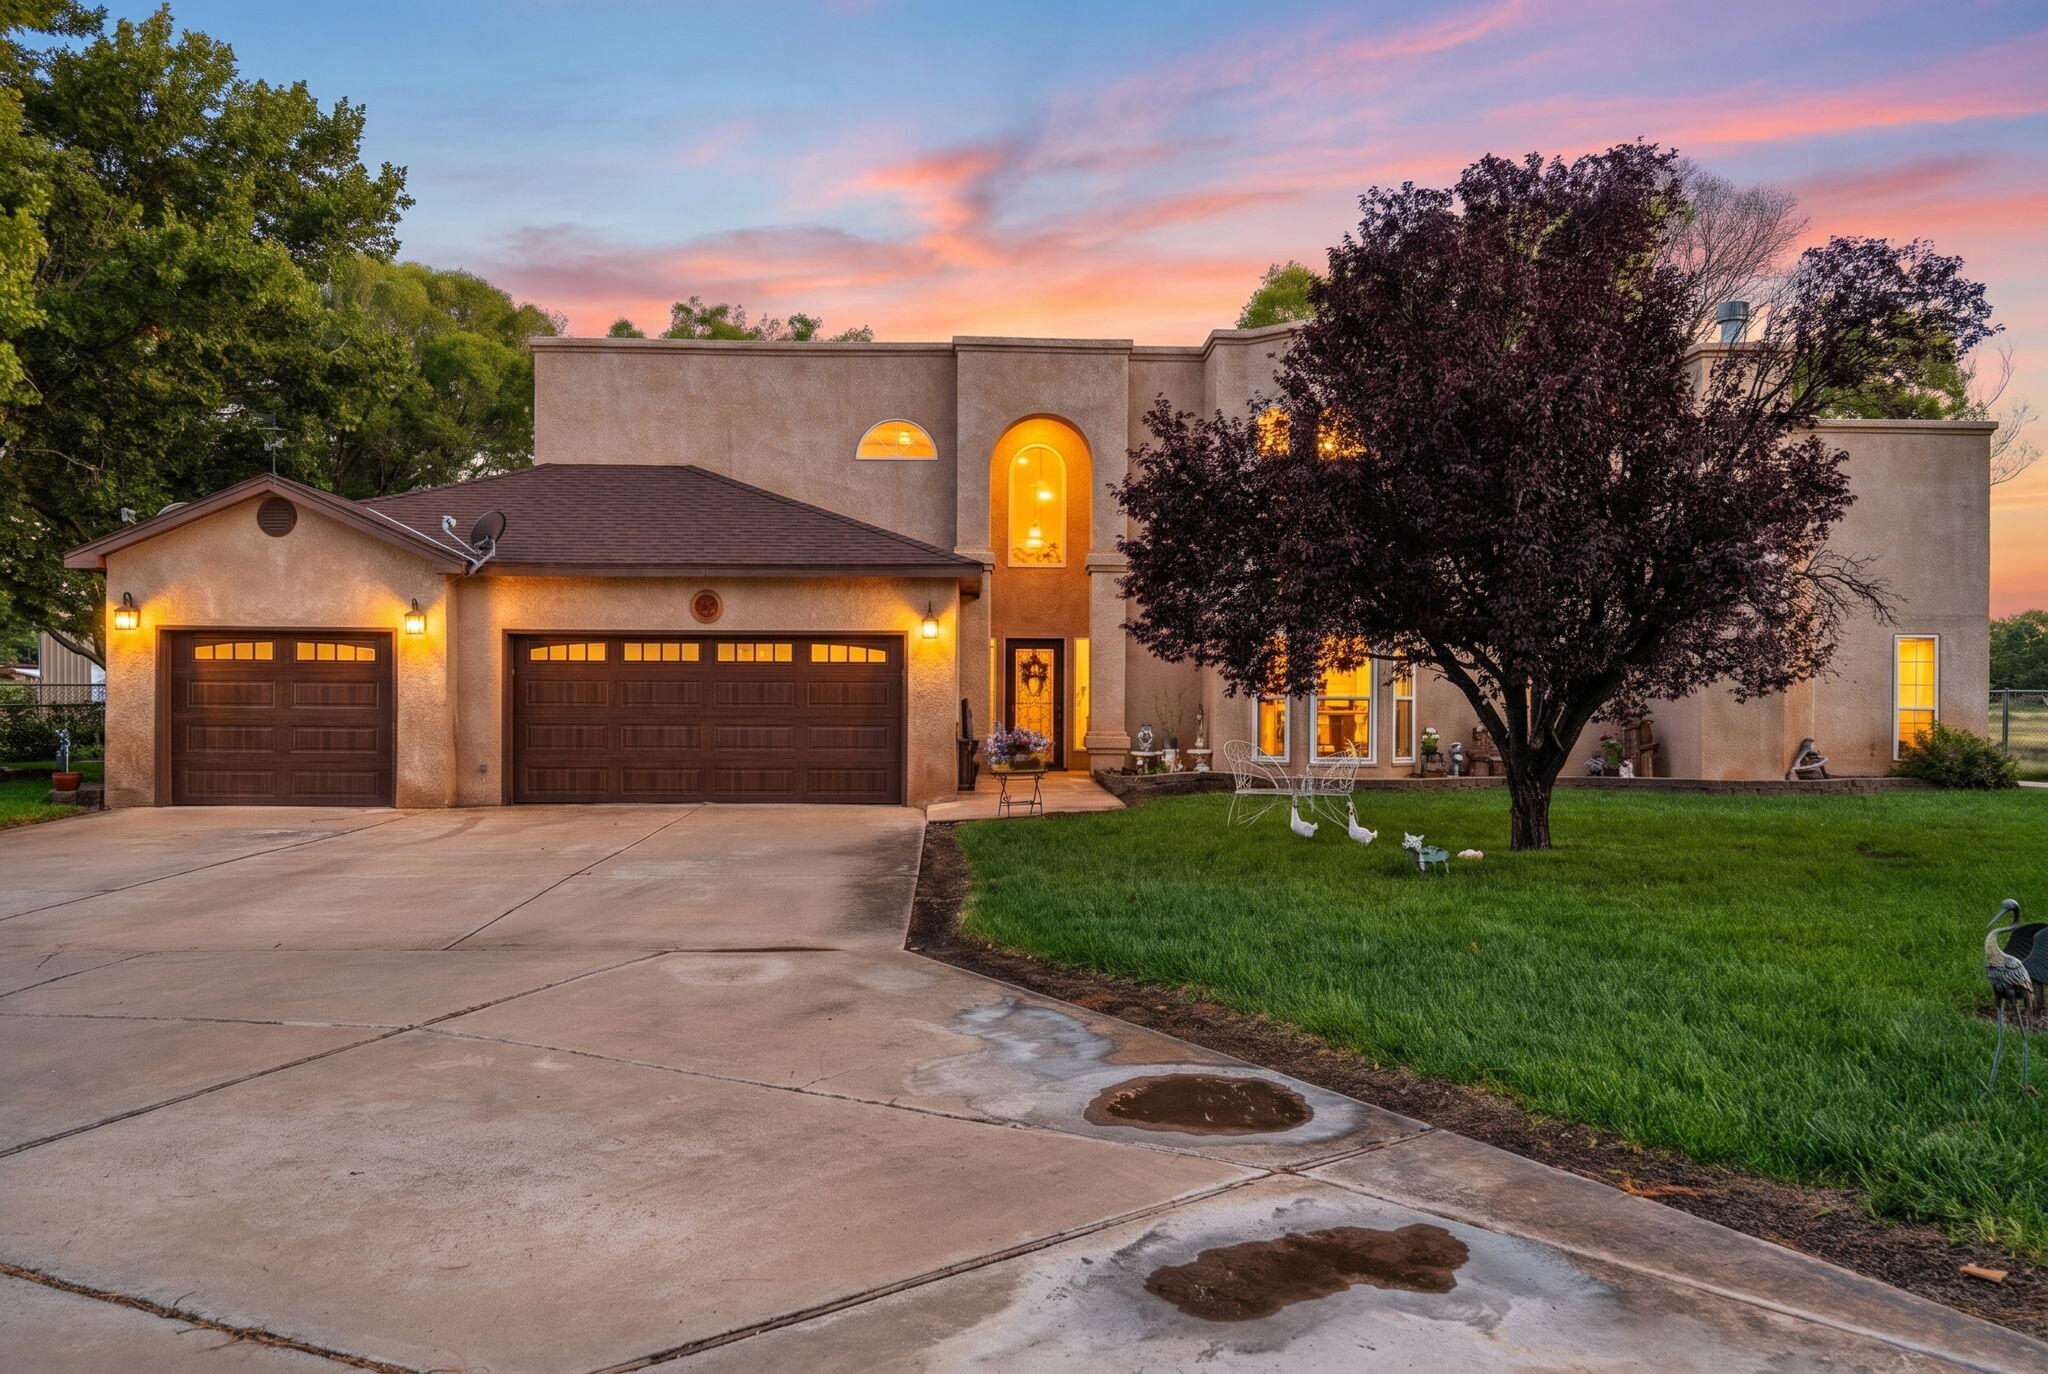
Two-story stucco home with three garage bays, a broad driveway, and glowing windows at dusk.
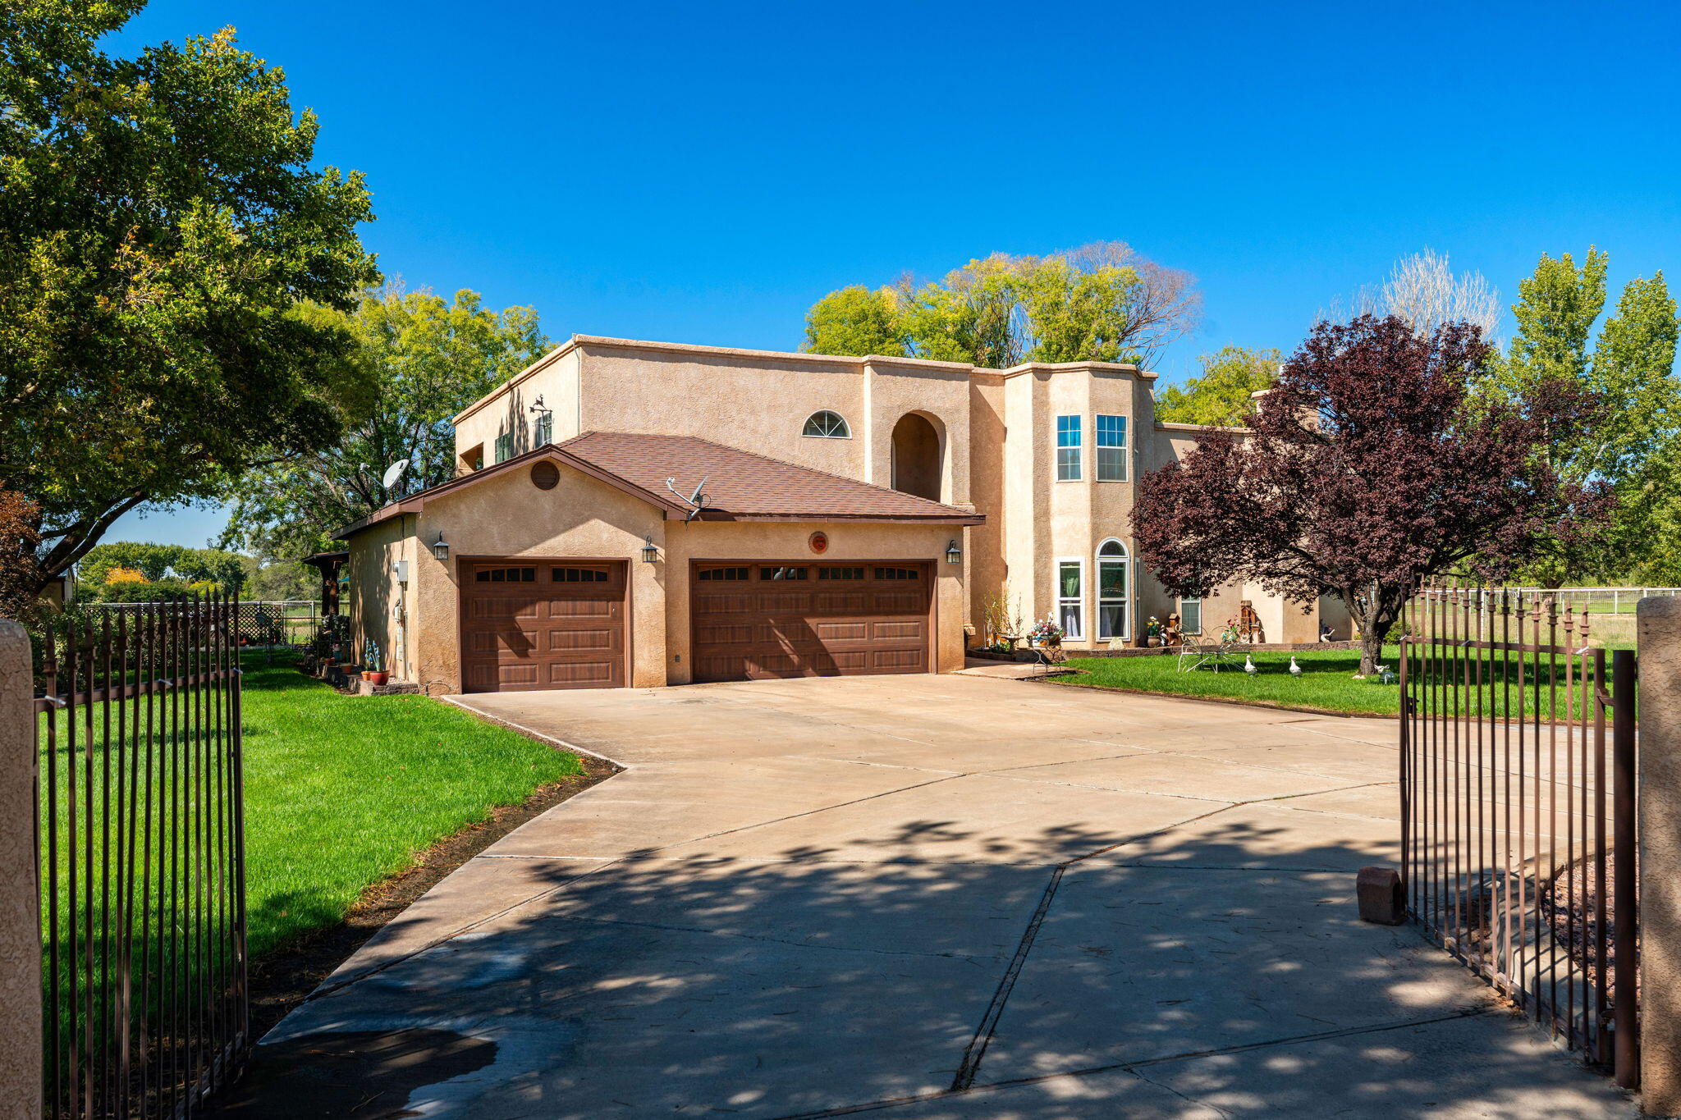
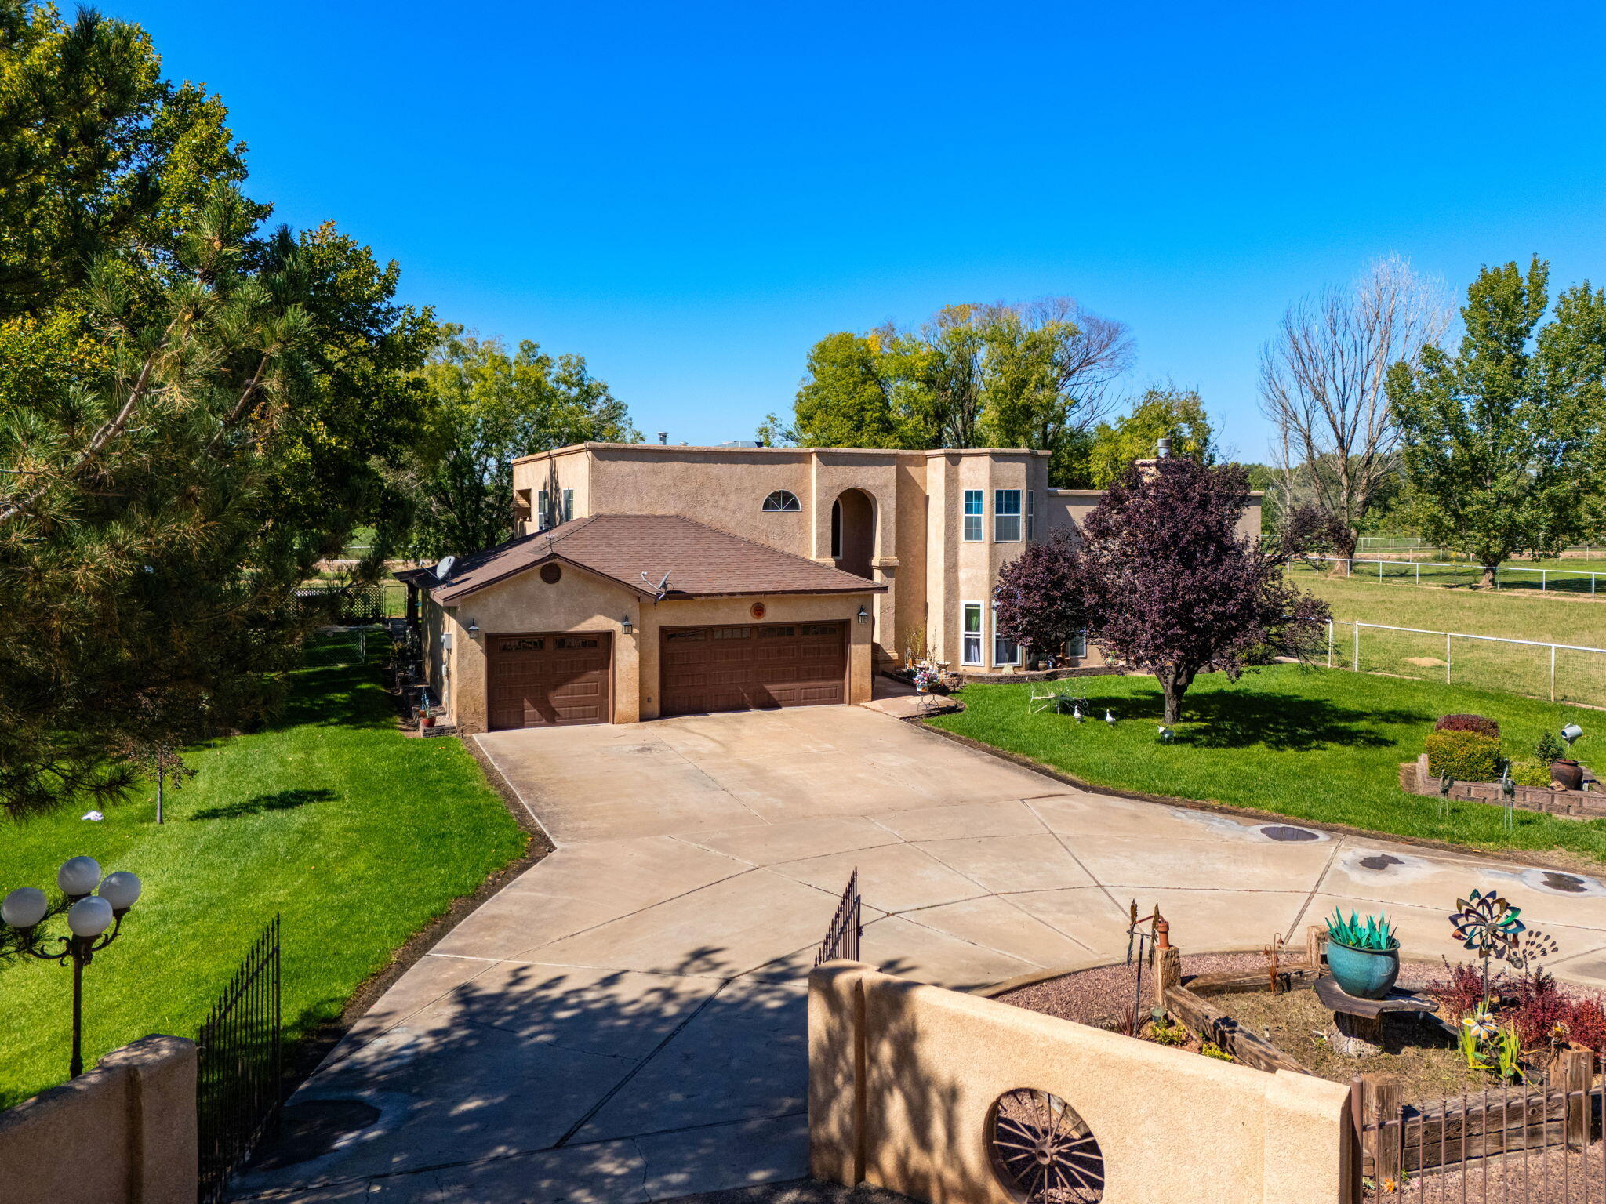
Two-story stucco home with three wooden garage doors behind an open metal driveway gate.
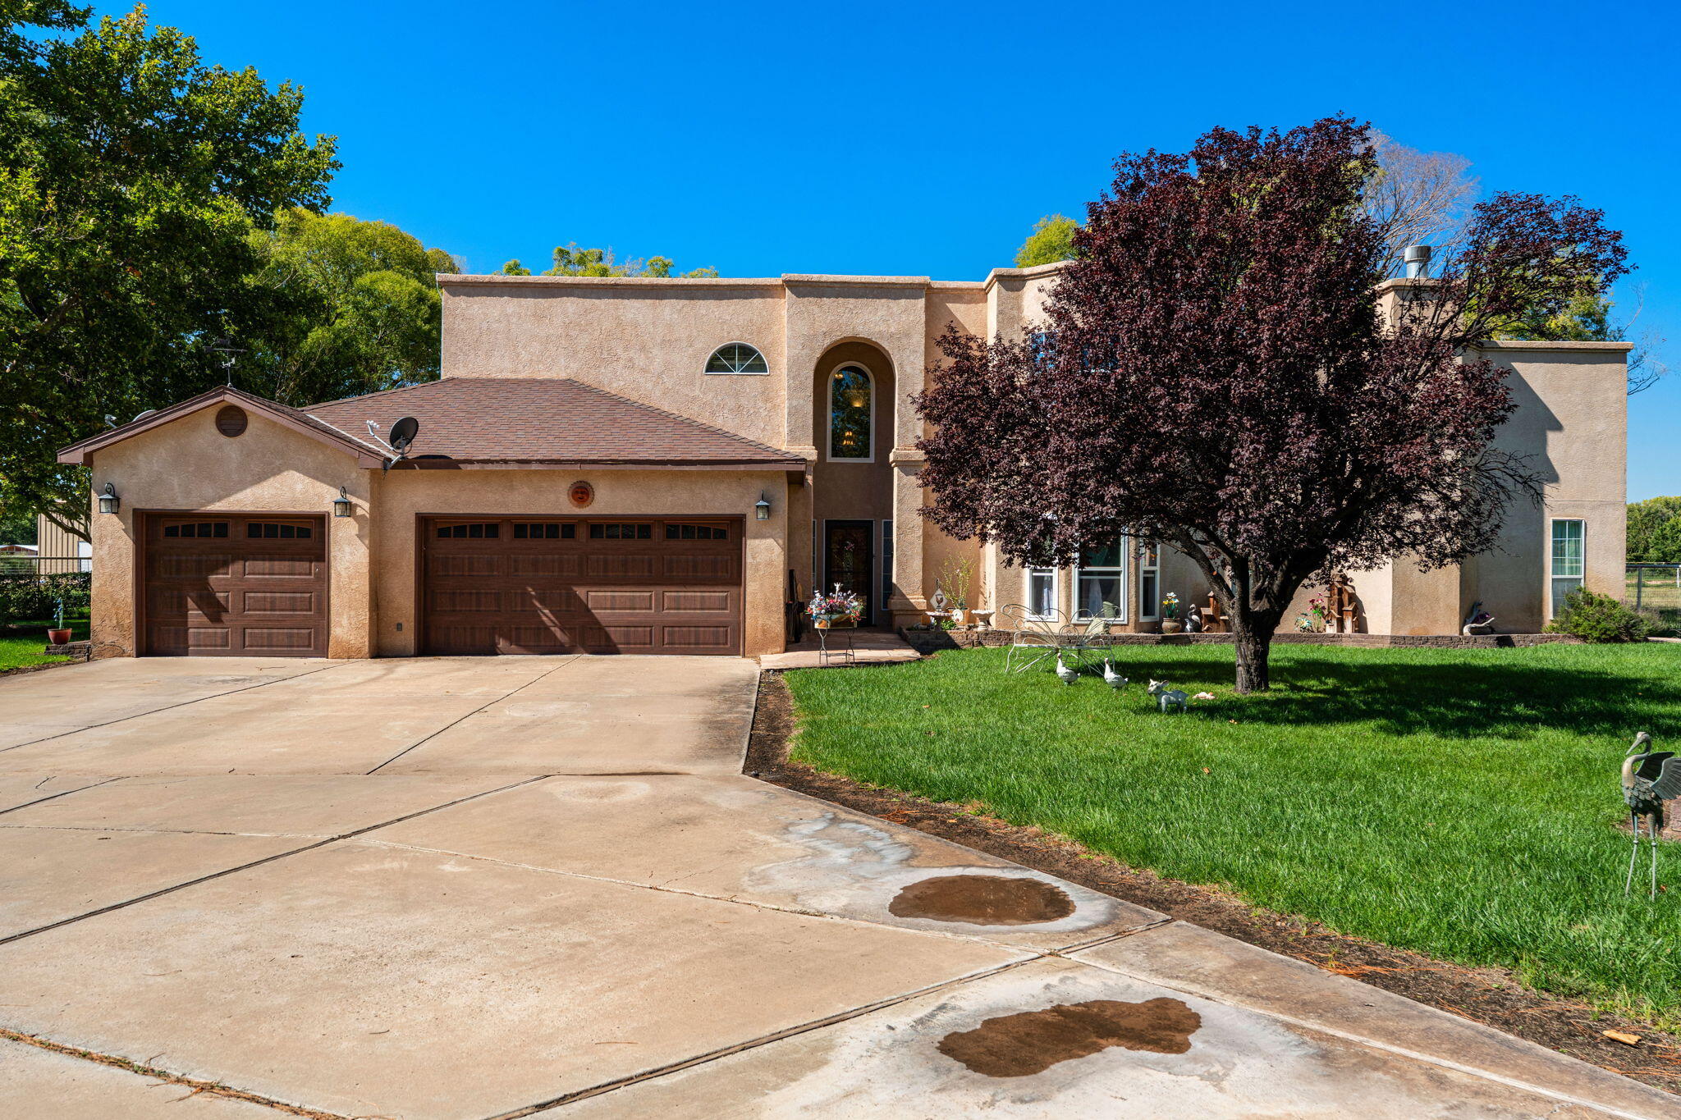
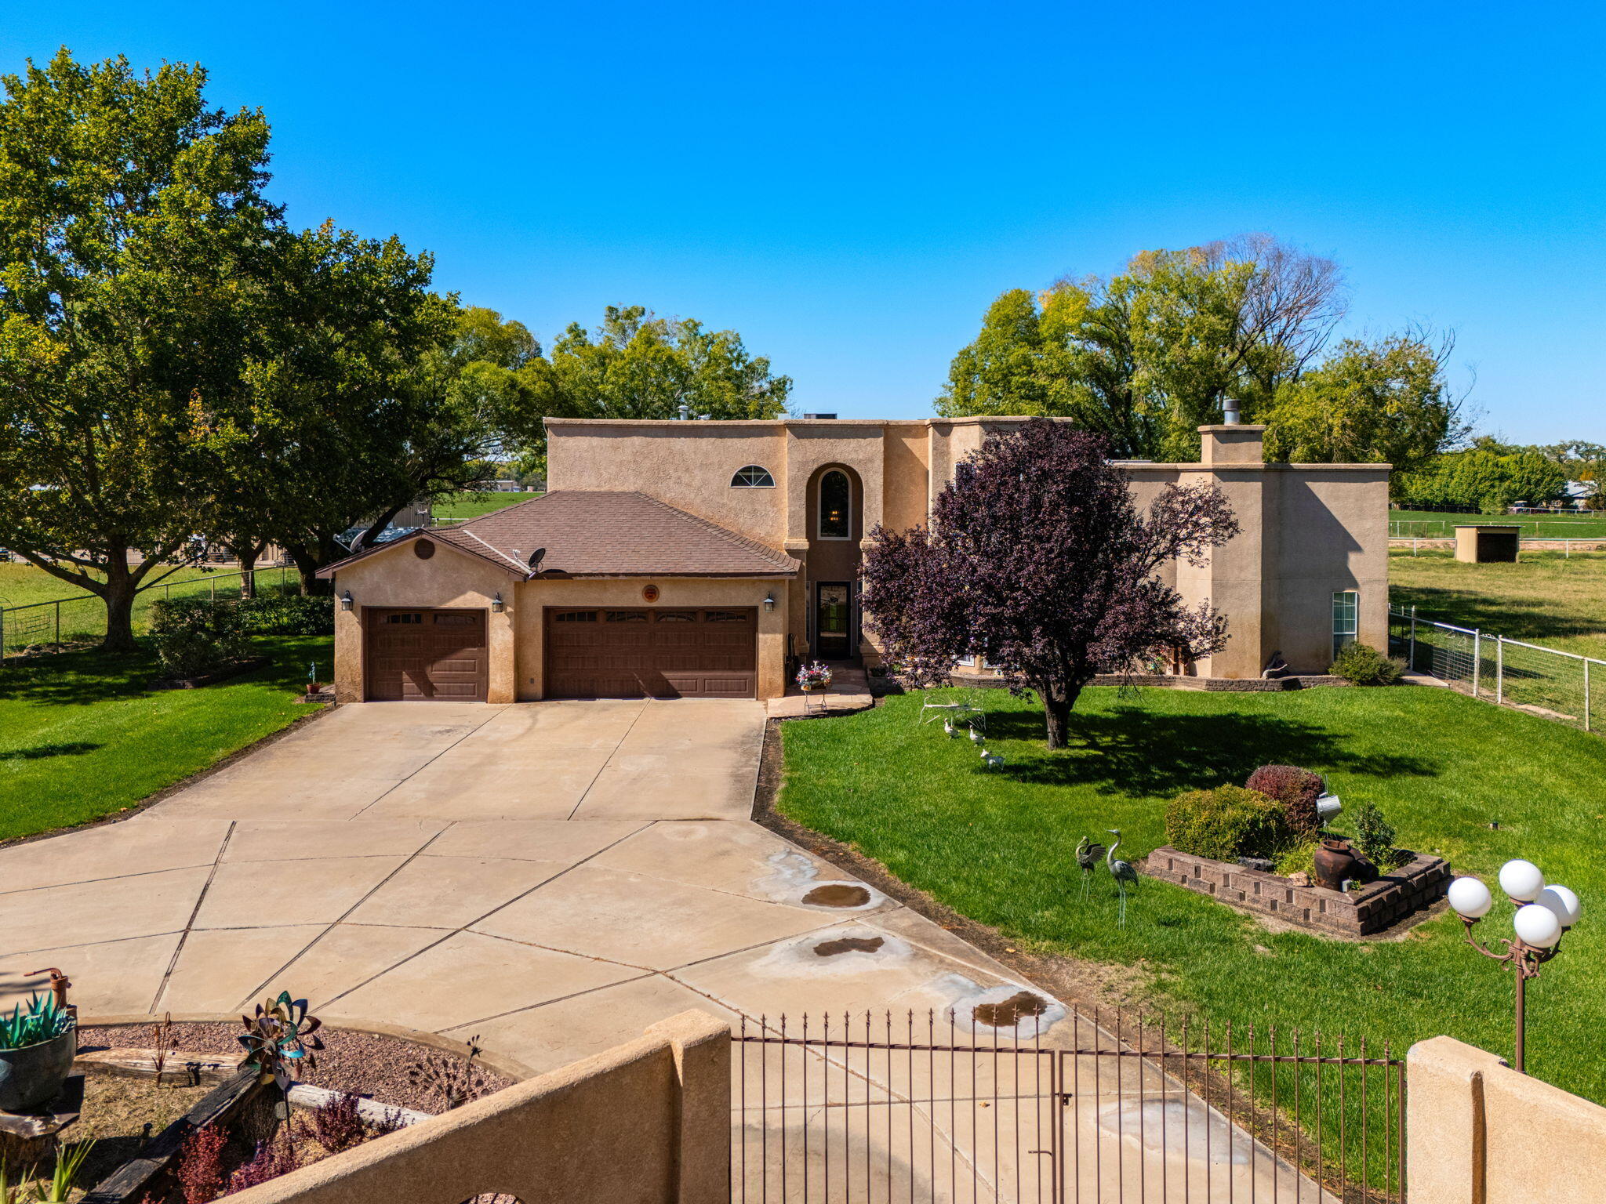
Two-story stucco home with double garage, broad driveway, and green lawn shaded by a burgundy-leaved tree.
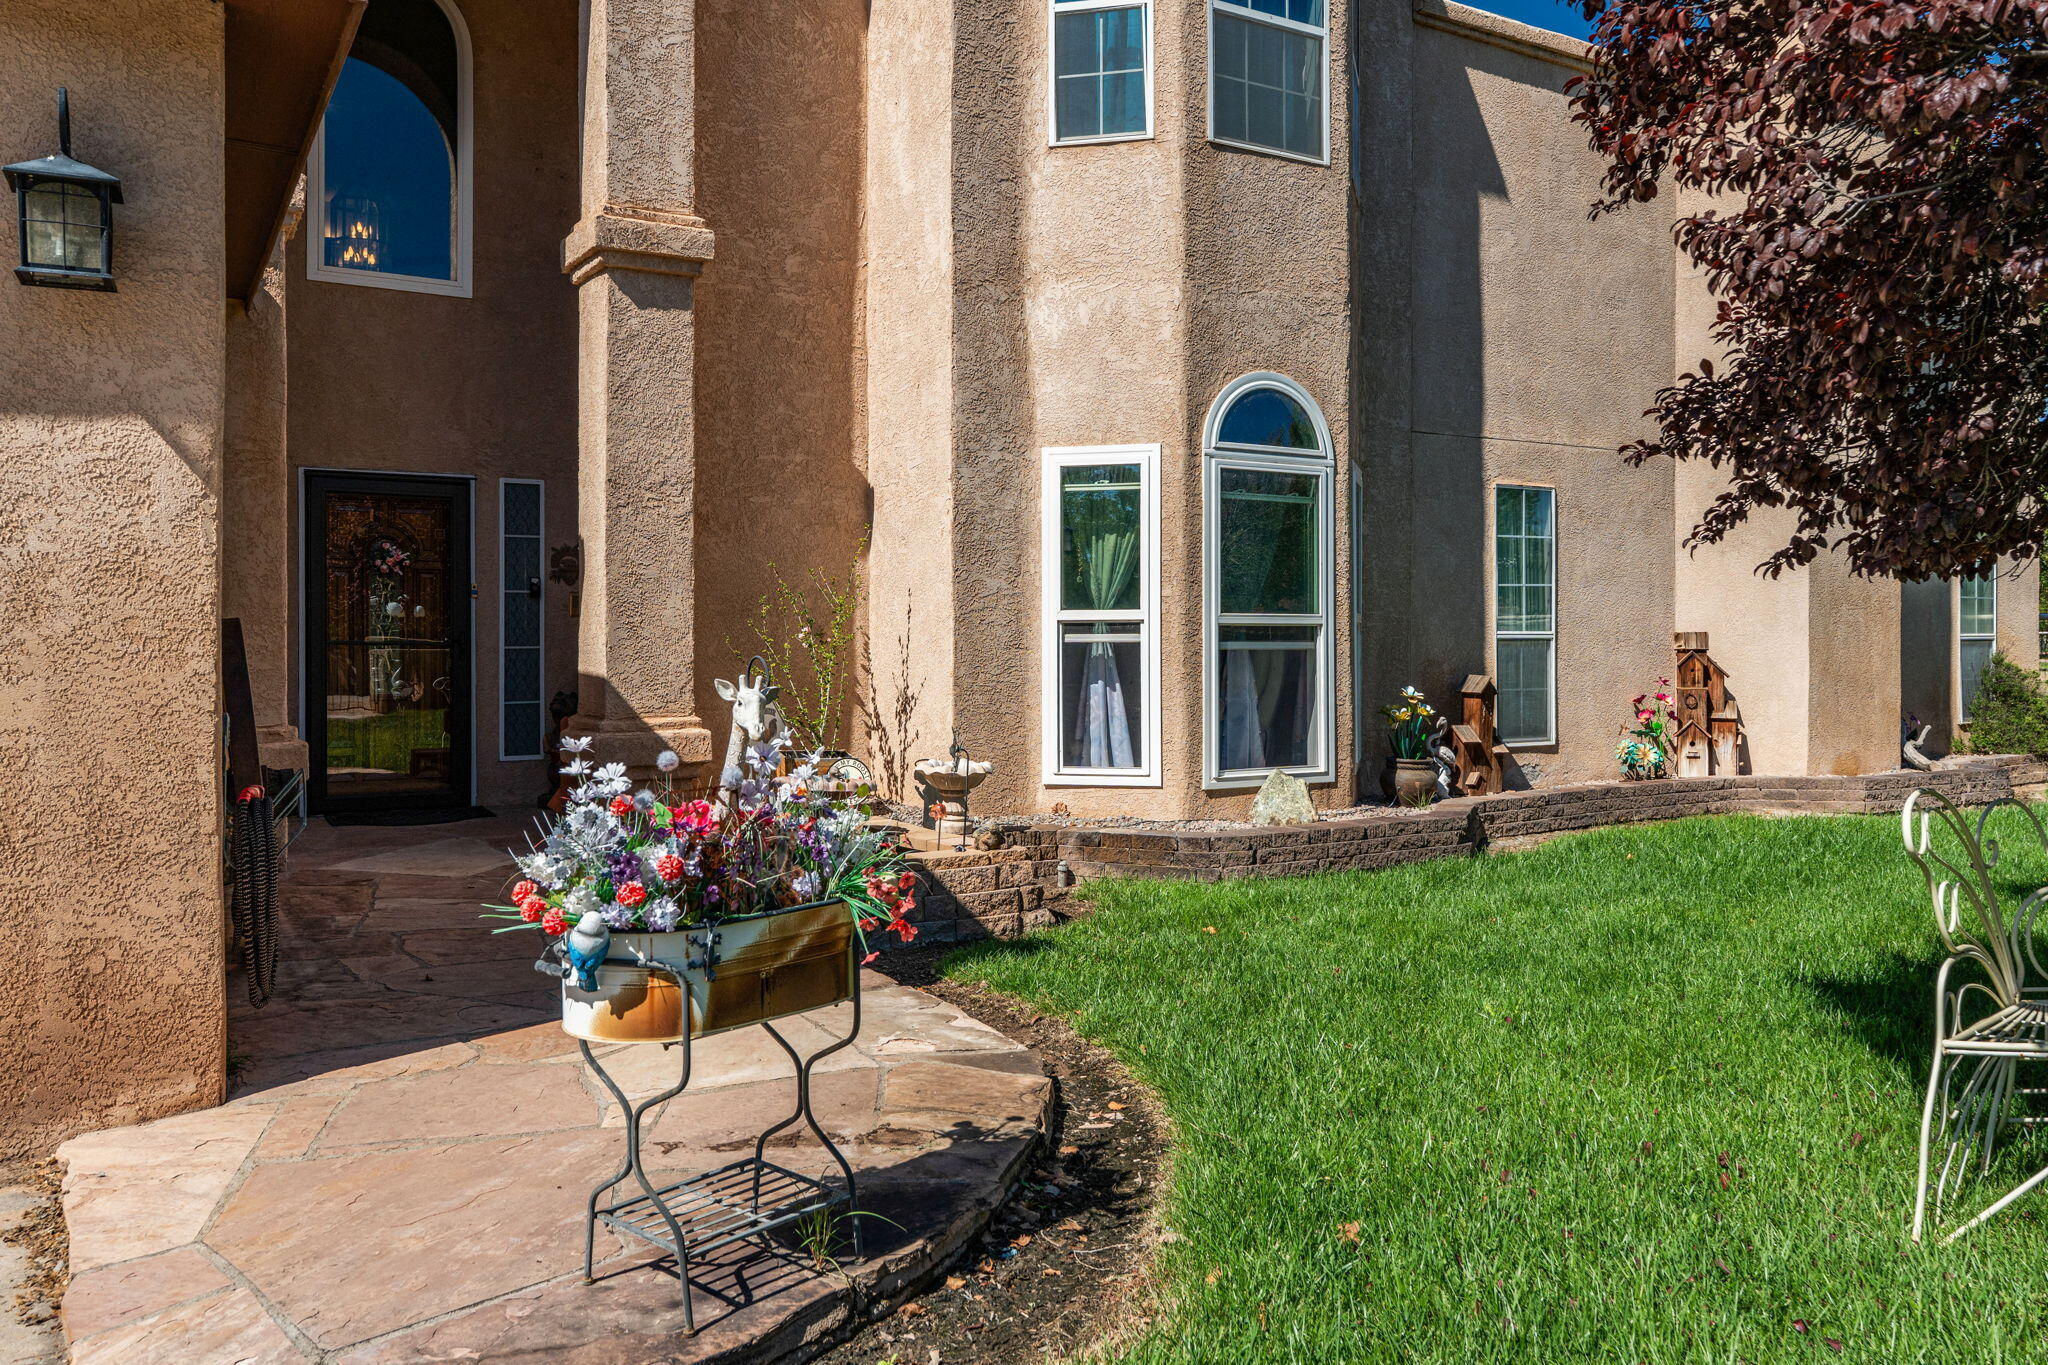
Stucco home exterior with arched windows, a stone patio, a flower planter, and green lawn.
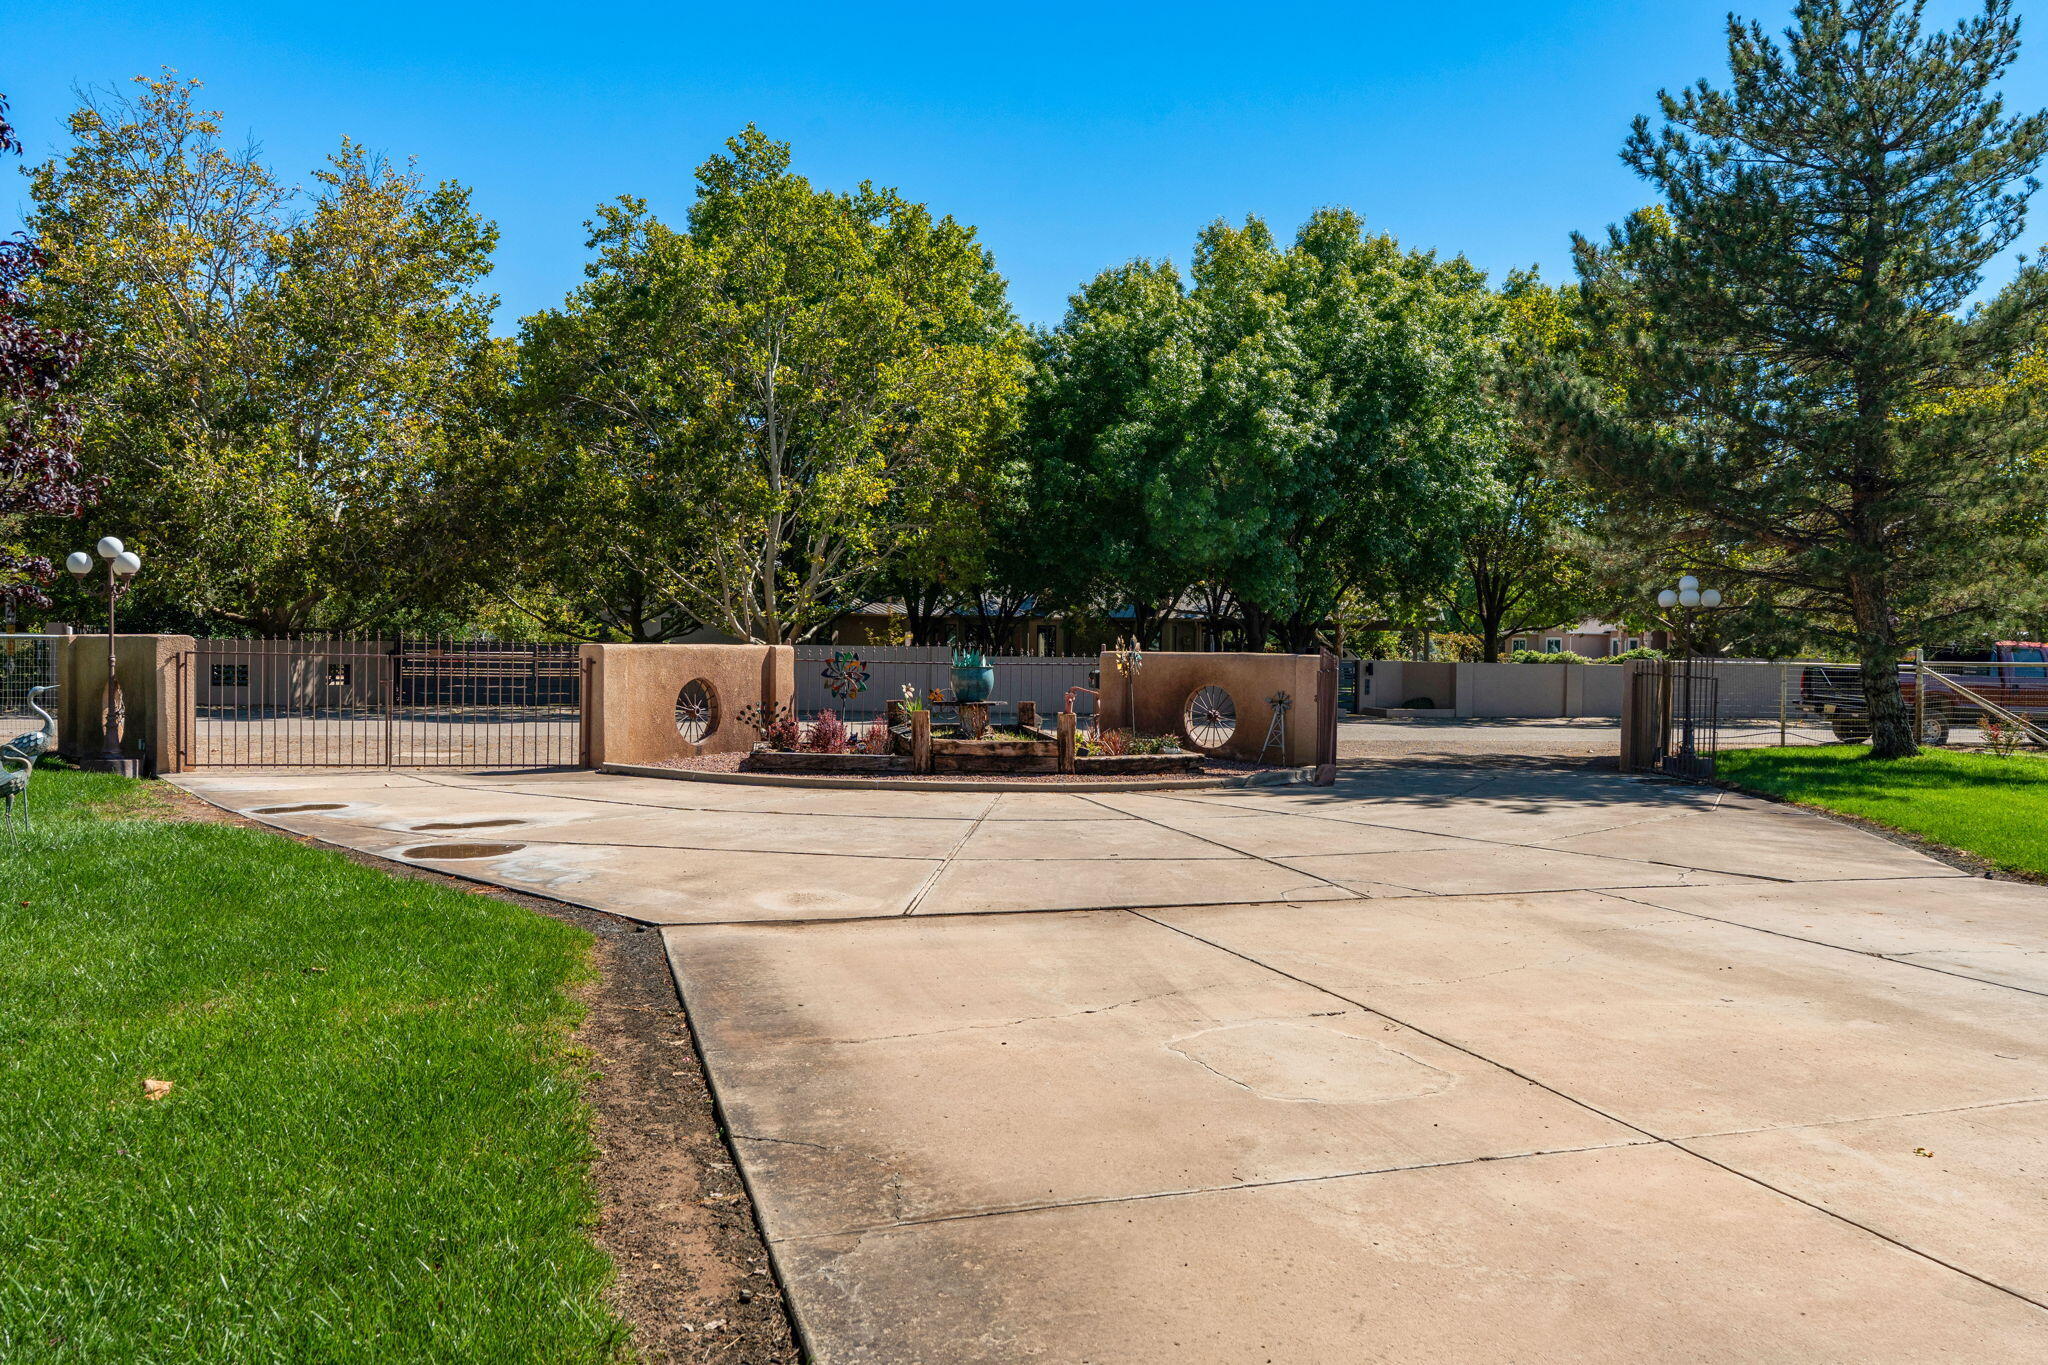
Gated concrete driveway with a landscaped entrance and mature trees.
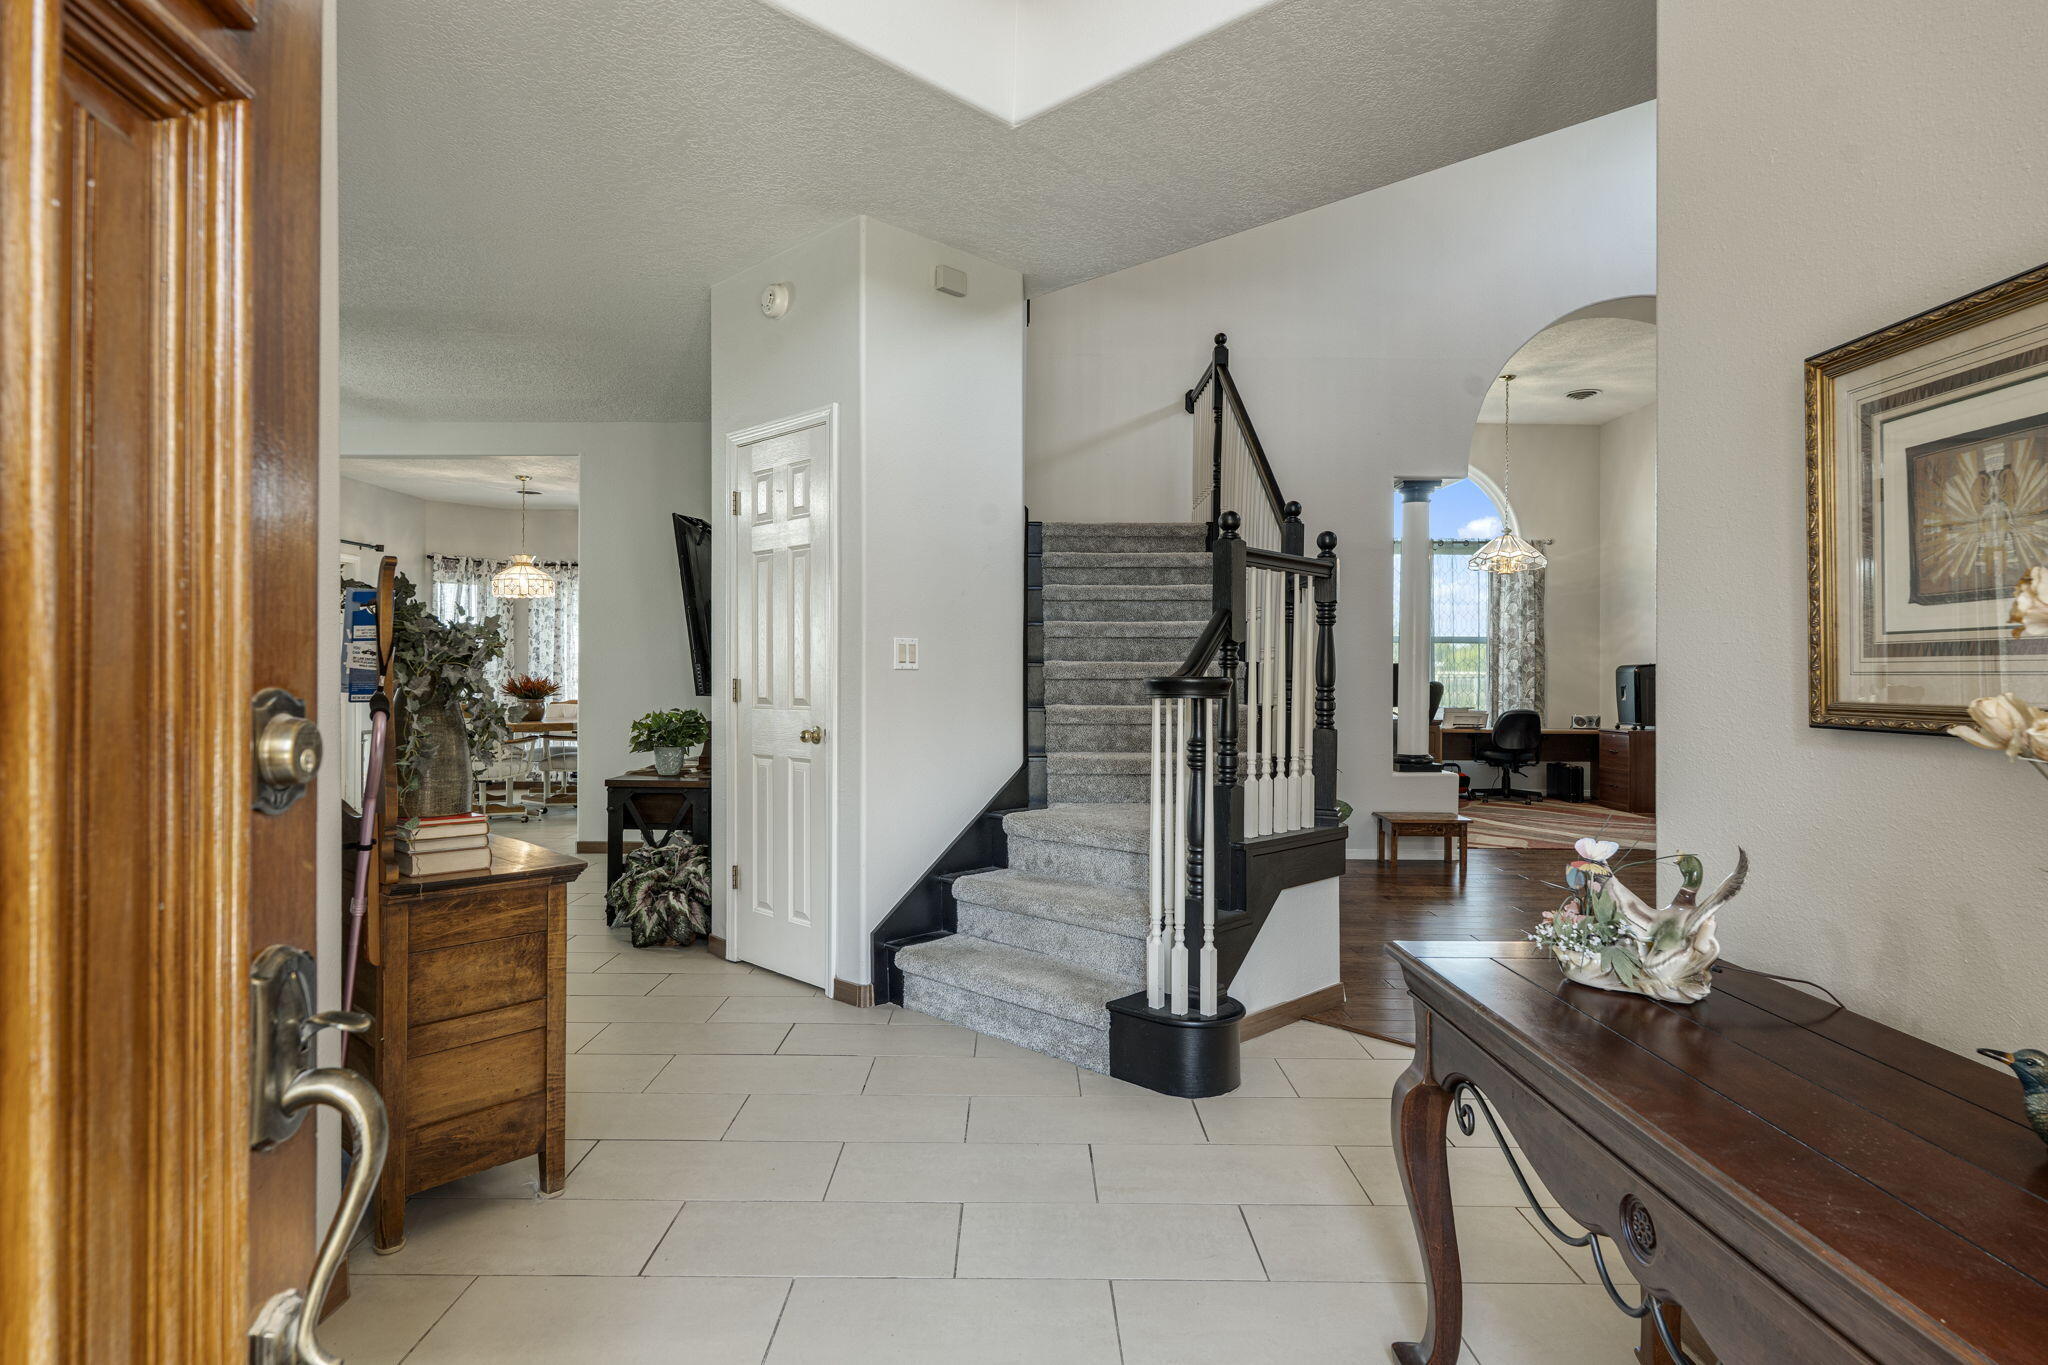
Entry foyer with a carpeted staircase, dark wood railing, and tiled floor.
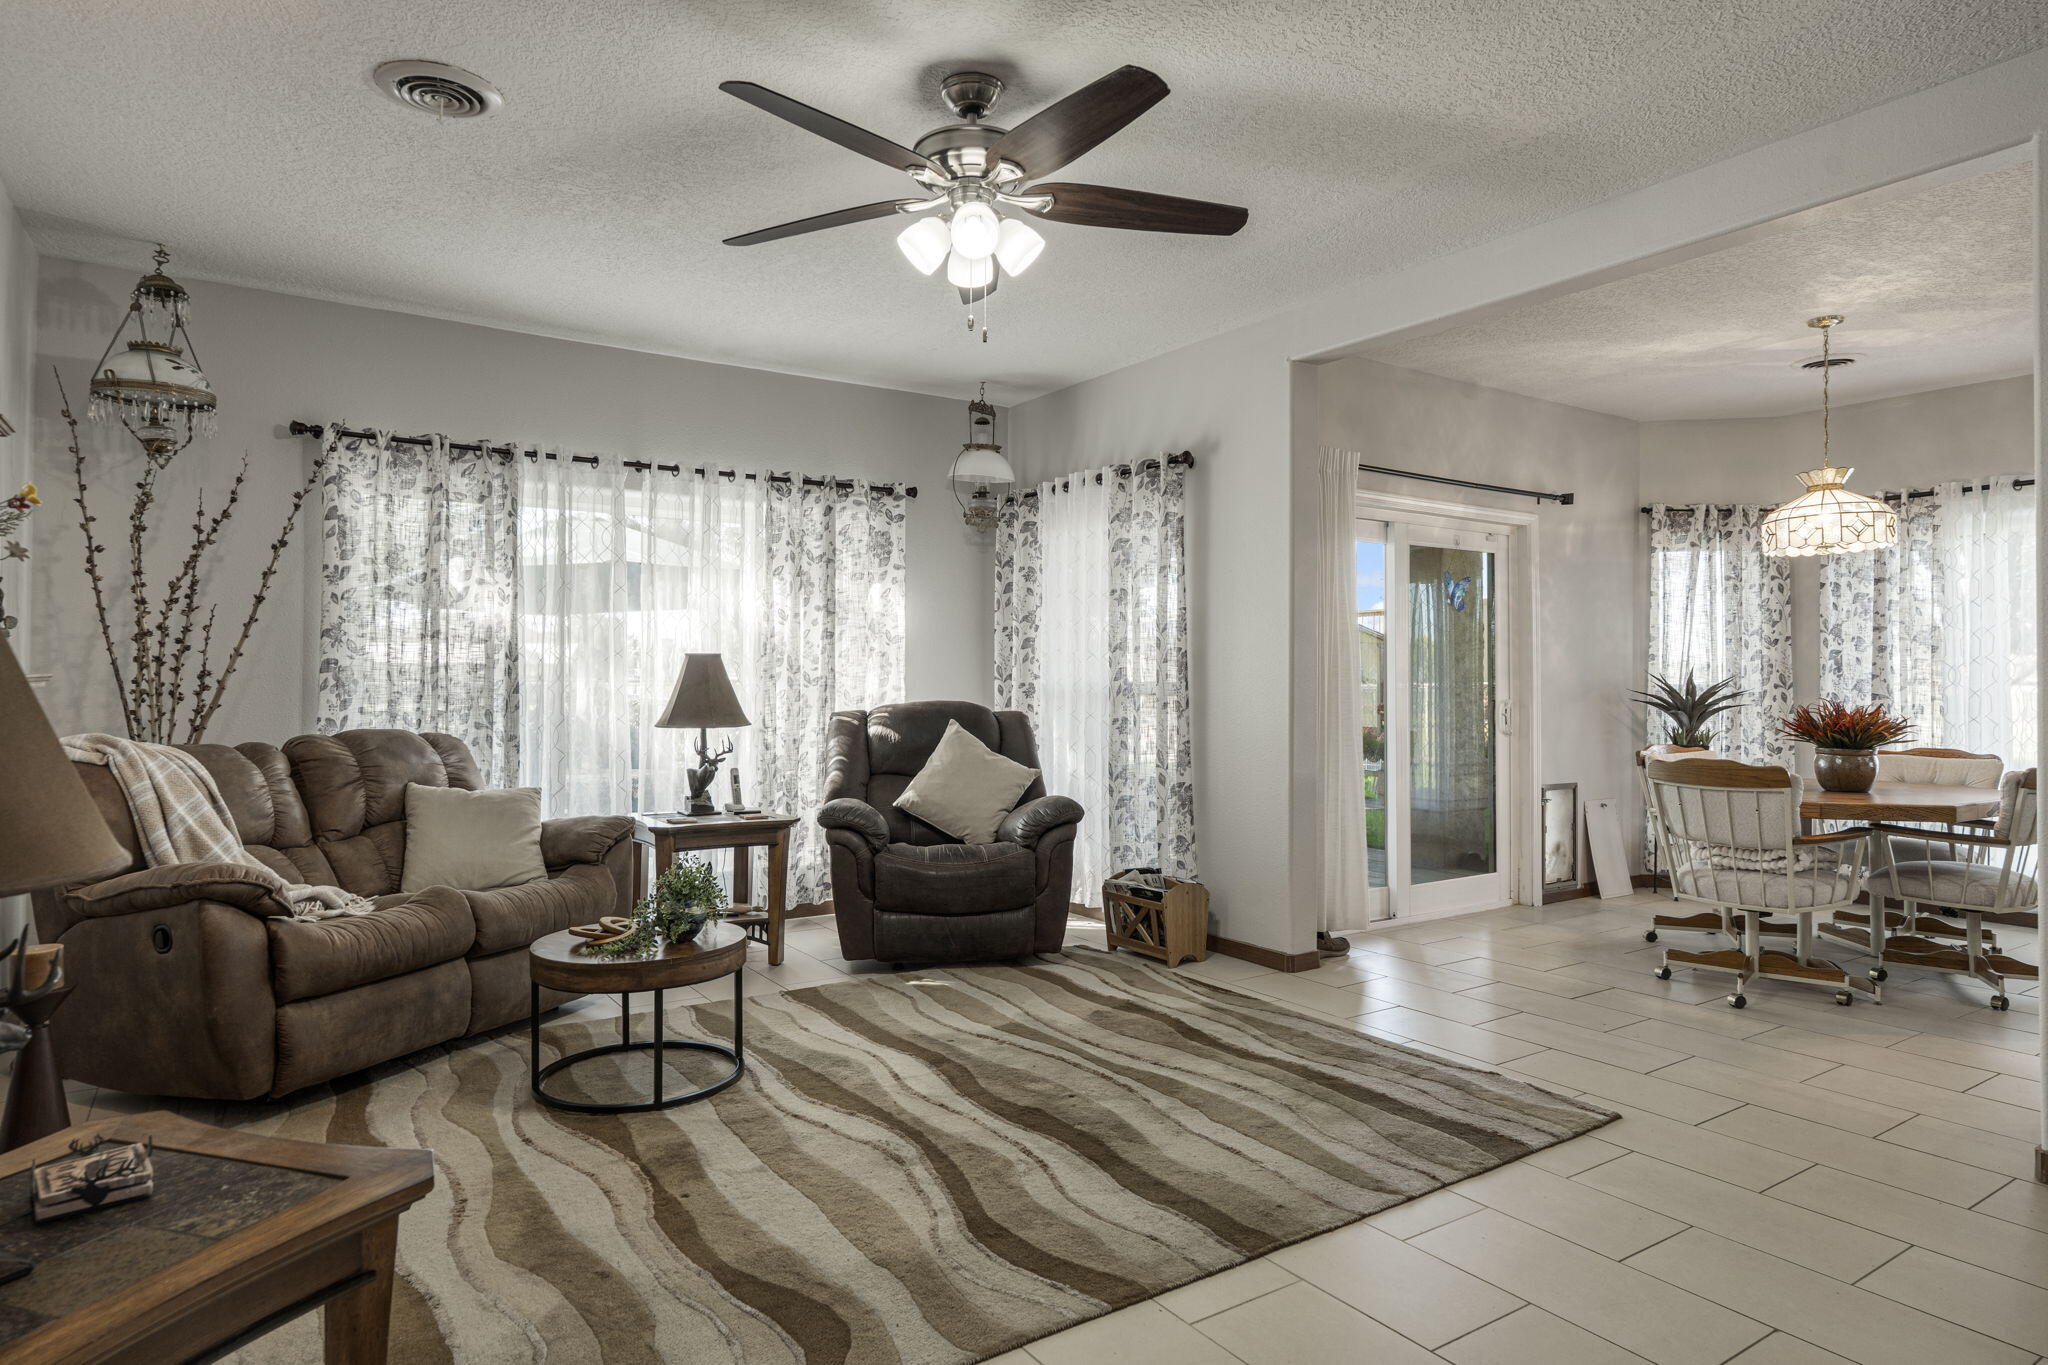
Furnished living room opens to a dining area, with a ceiling fan and large curtained windows.
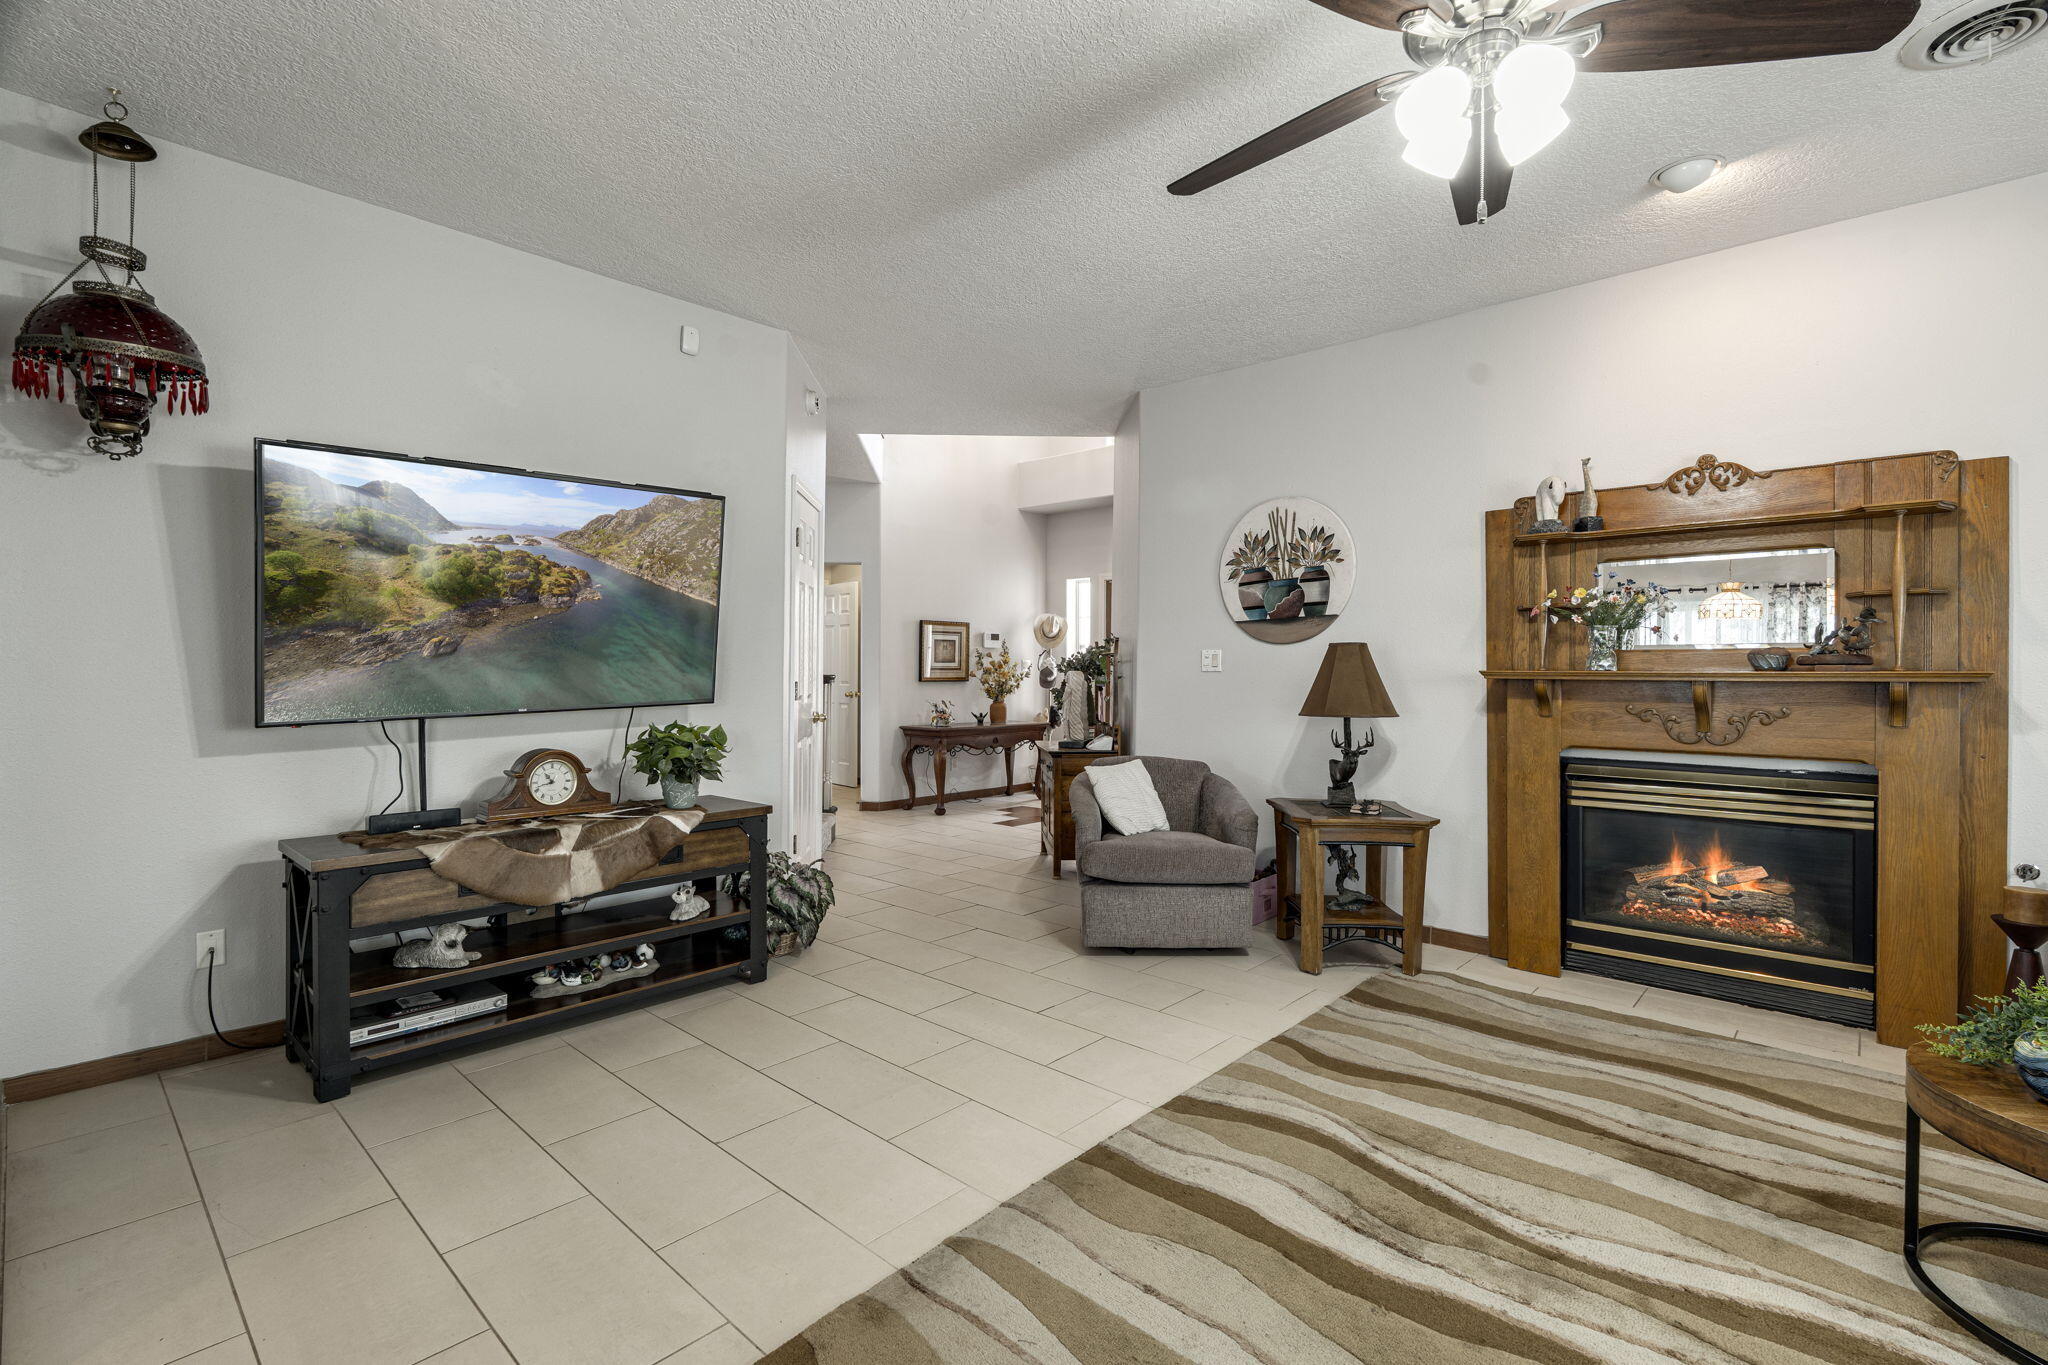
Living room with tiled floors, a wood-framed fireplace, and a wall-mounted television.
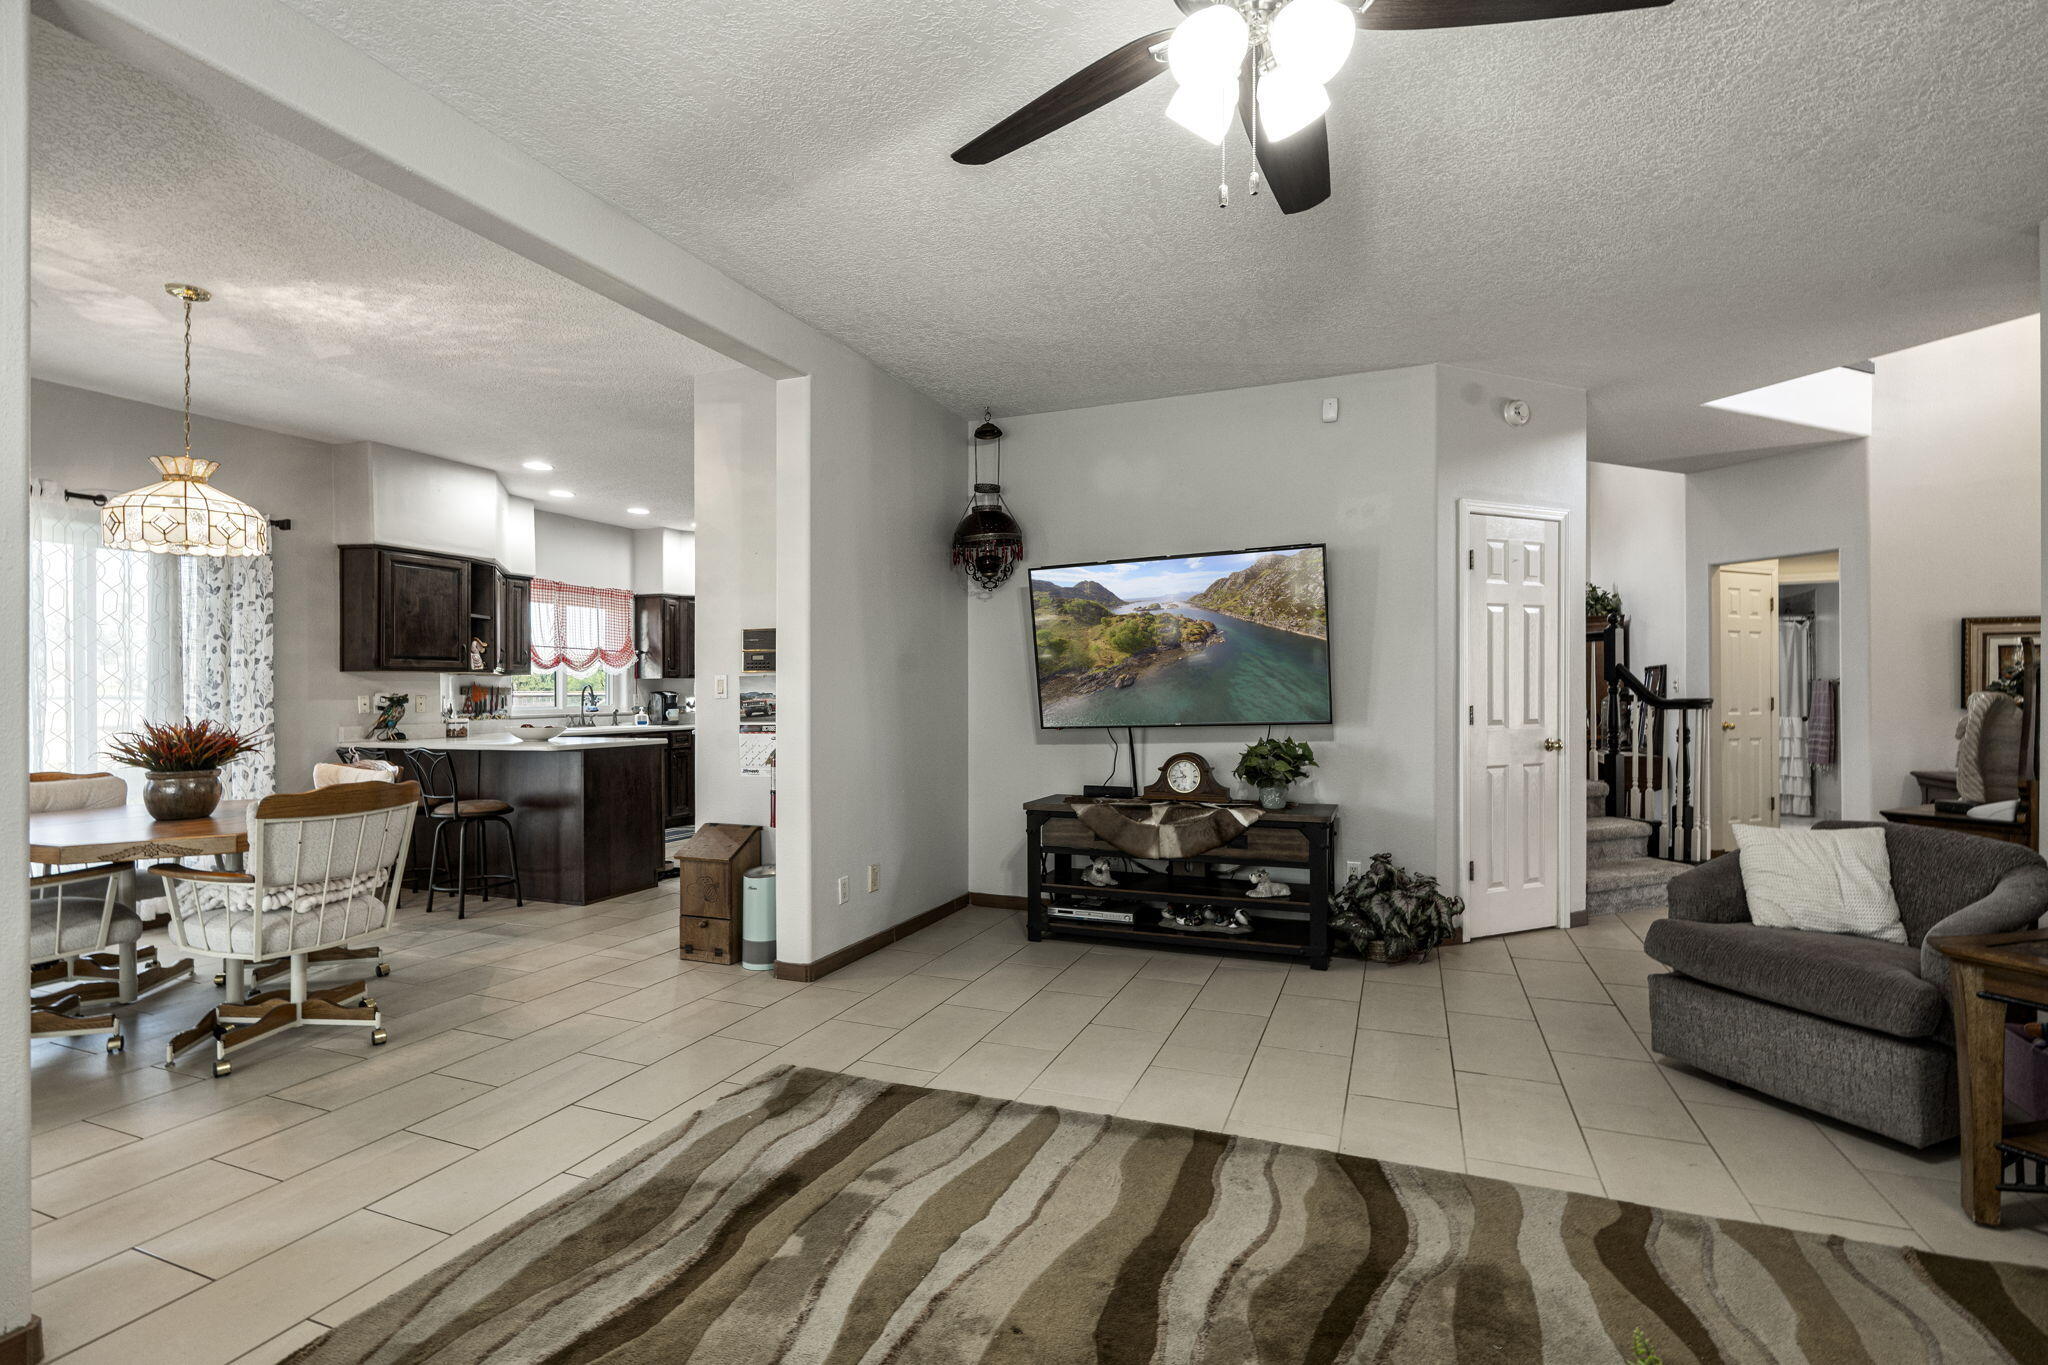
Open-plan living room and kitchen with tiled floors, dark cabinetry, and a wall-mounted television.
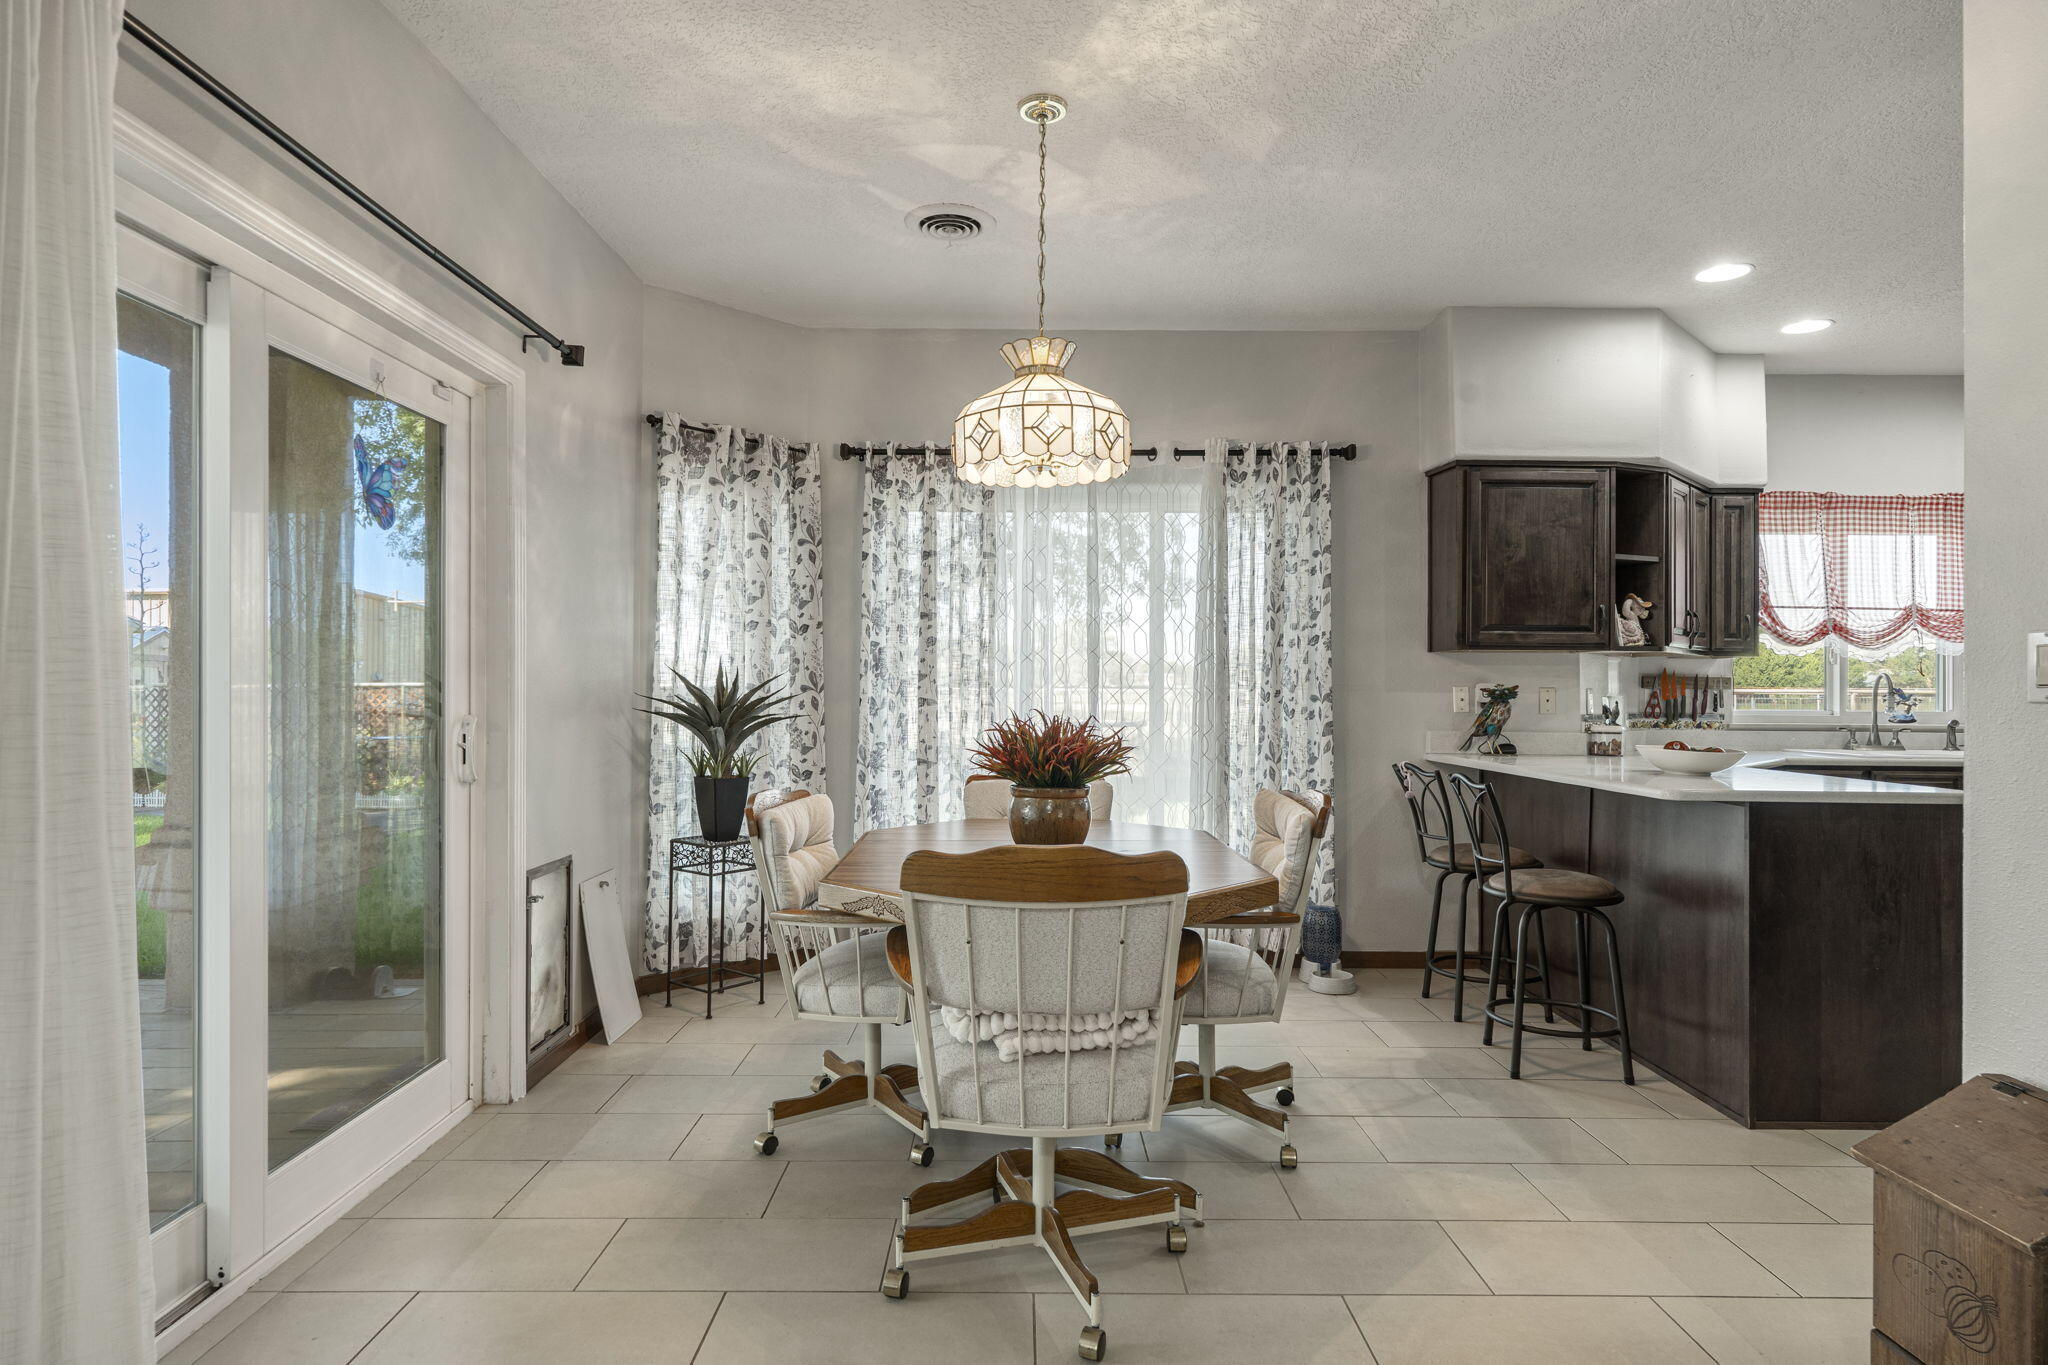
Dining area with a round table beside a dark wood kitchen island and sliding glass doors.
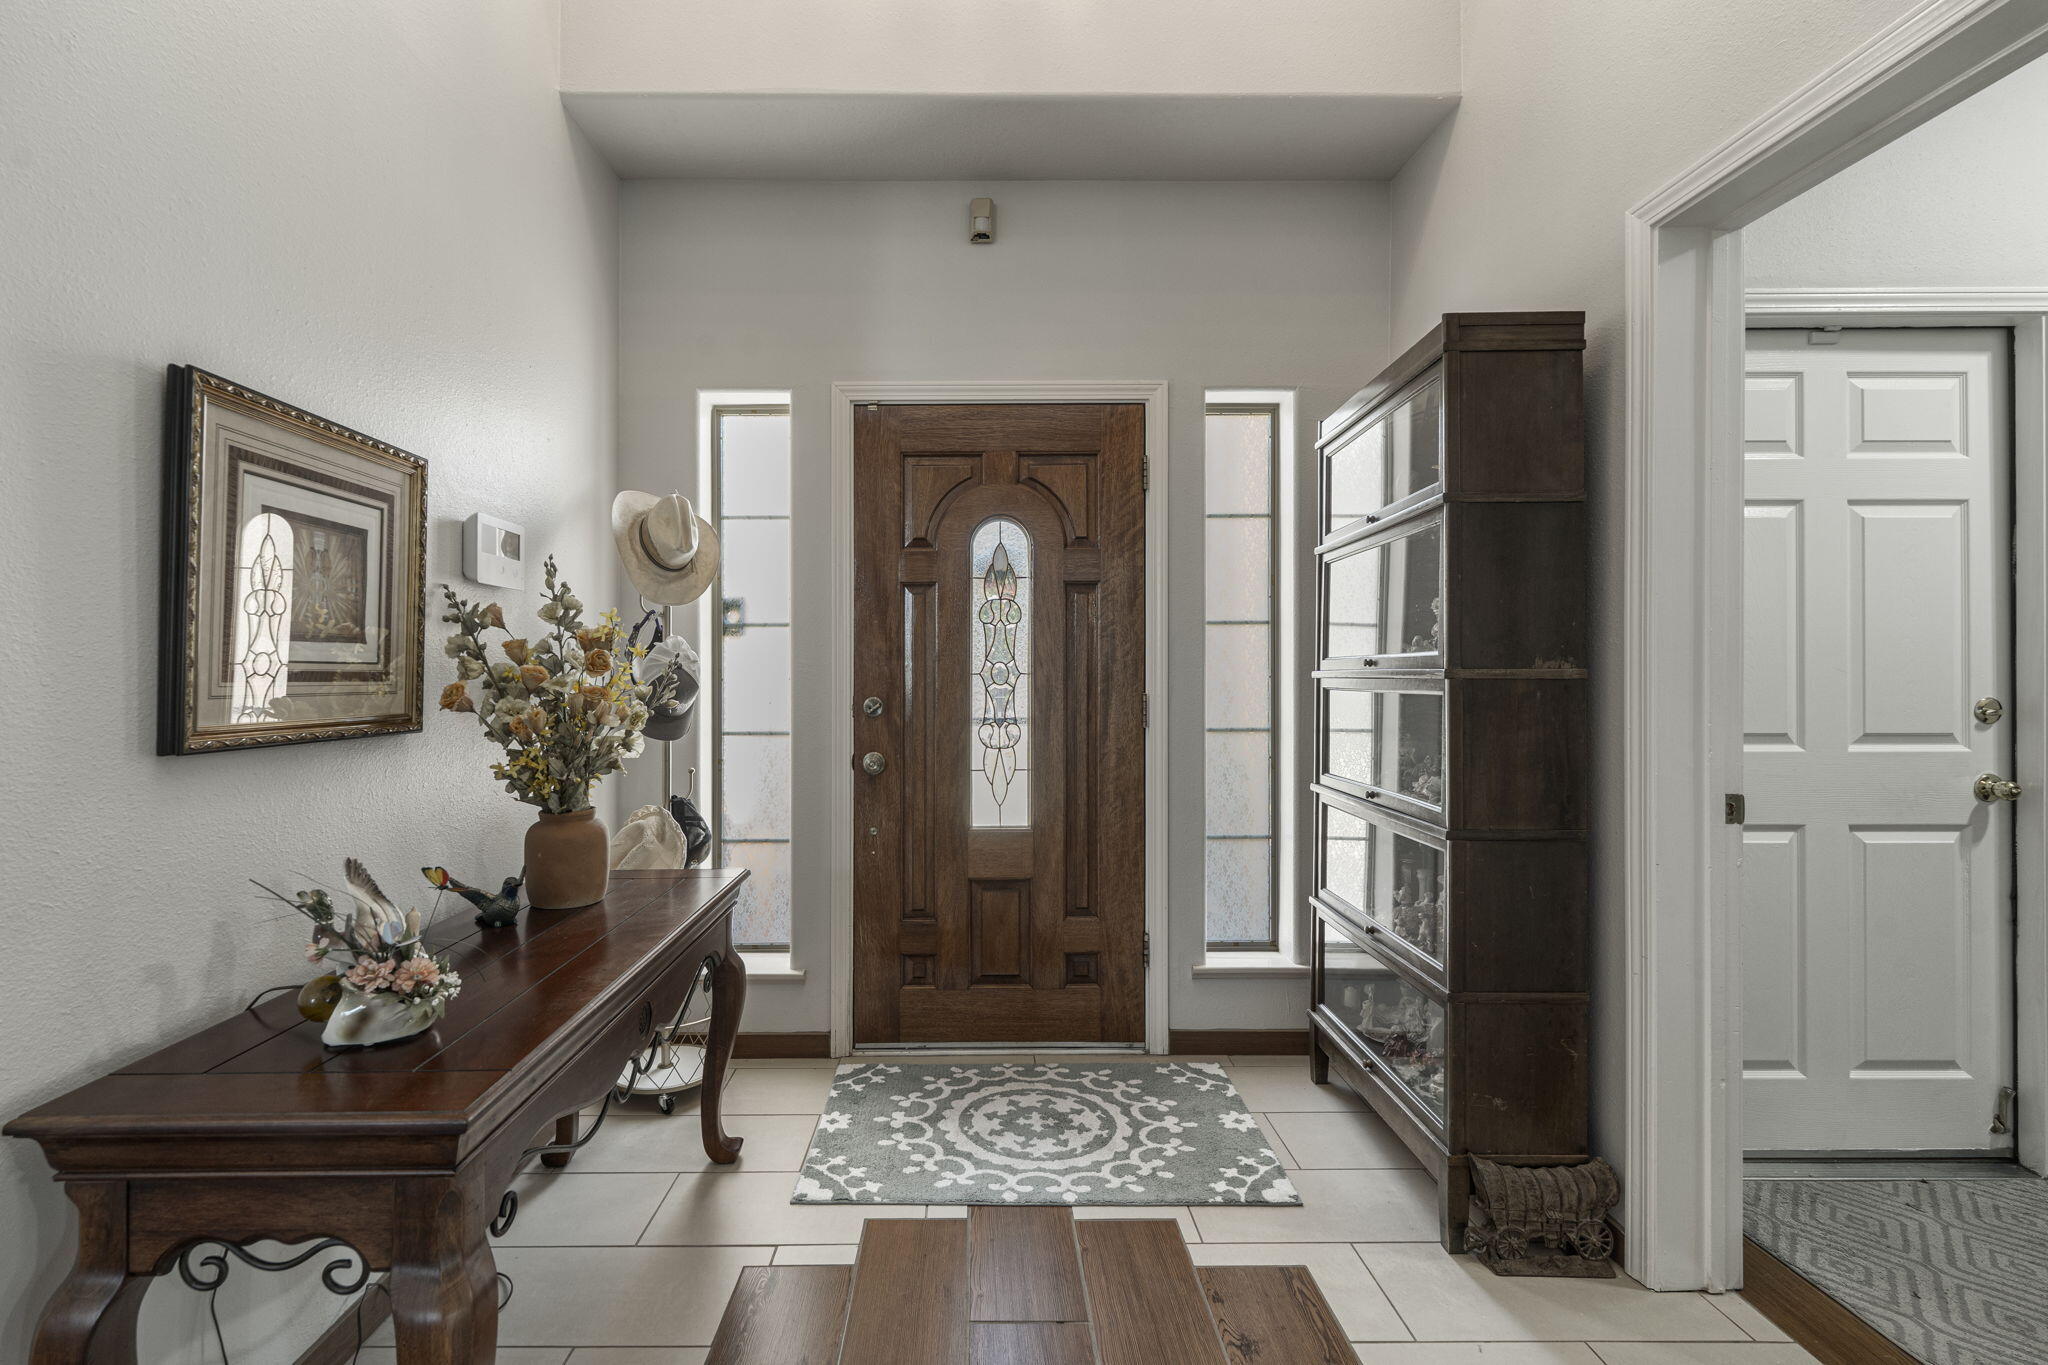
Entry foyer with a dark wood front door, decorative glass, tiled floor, and wood furnishings.
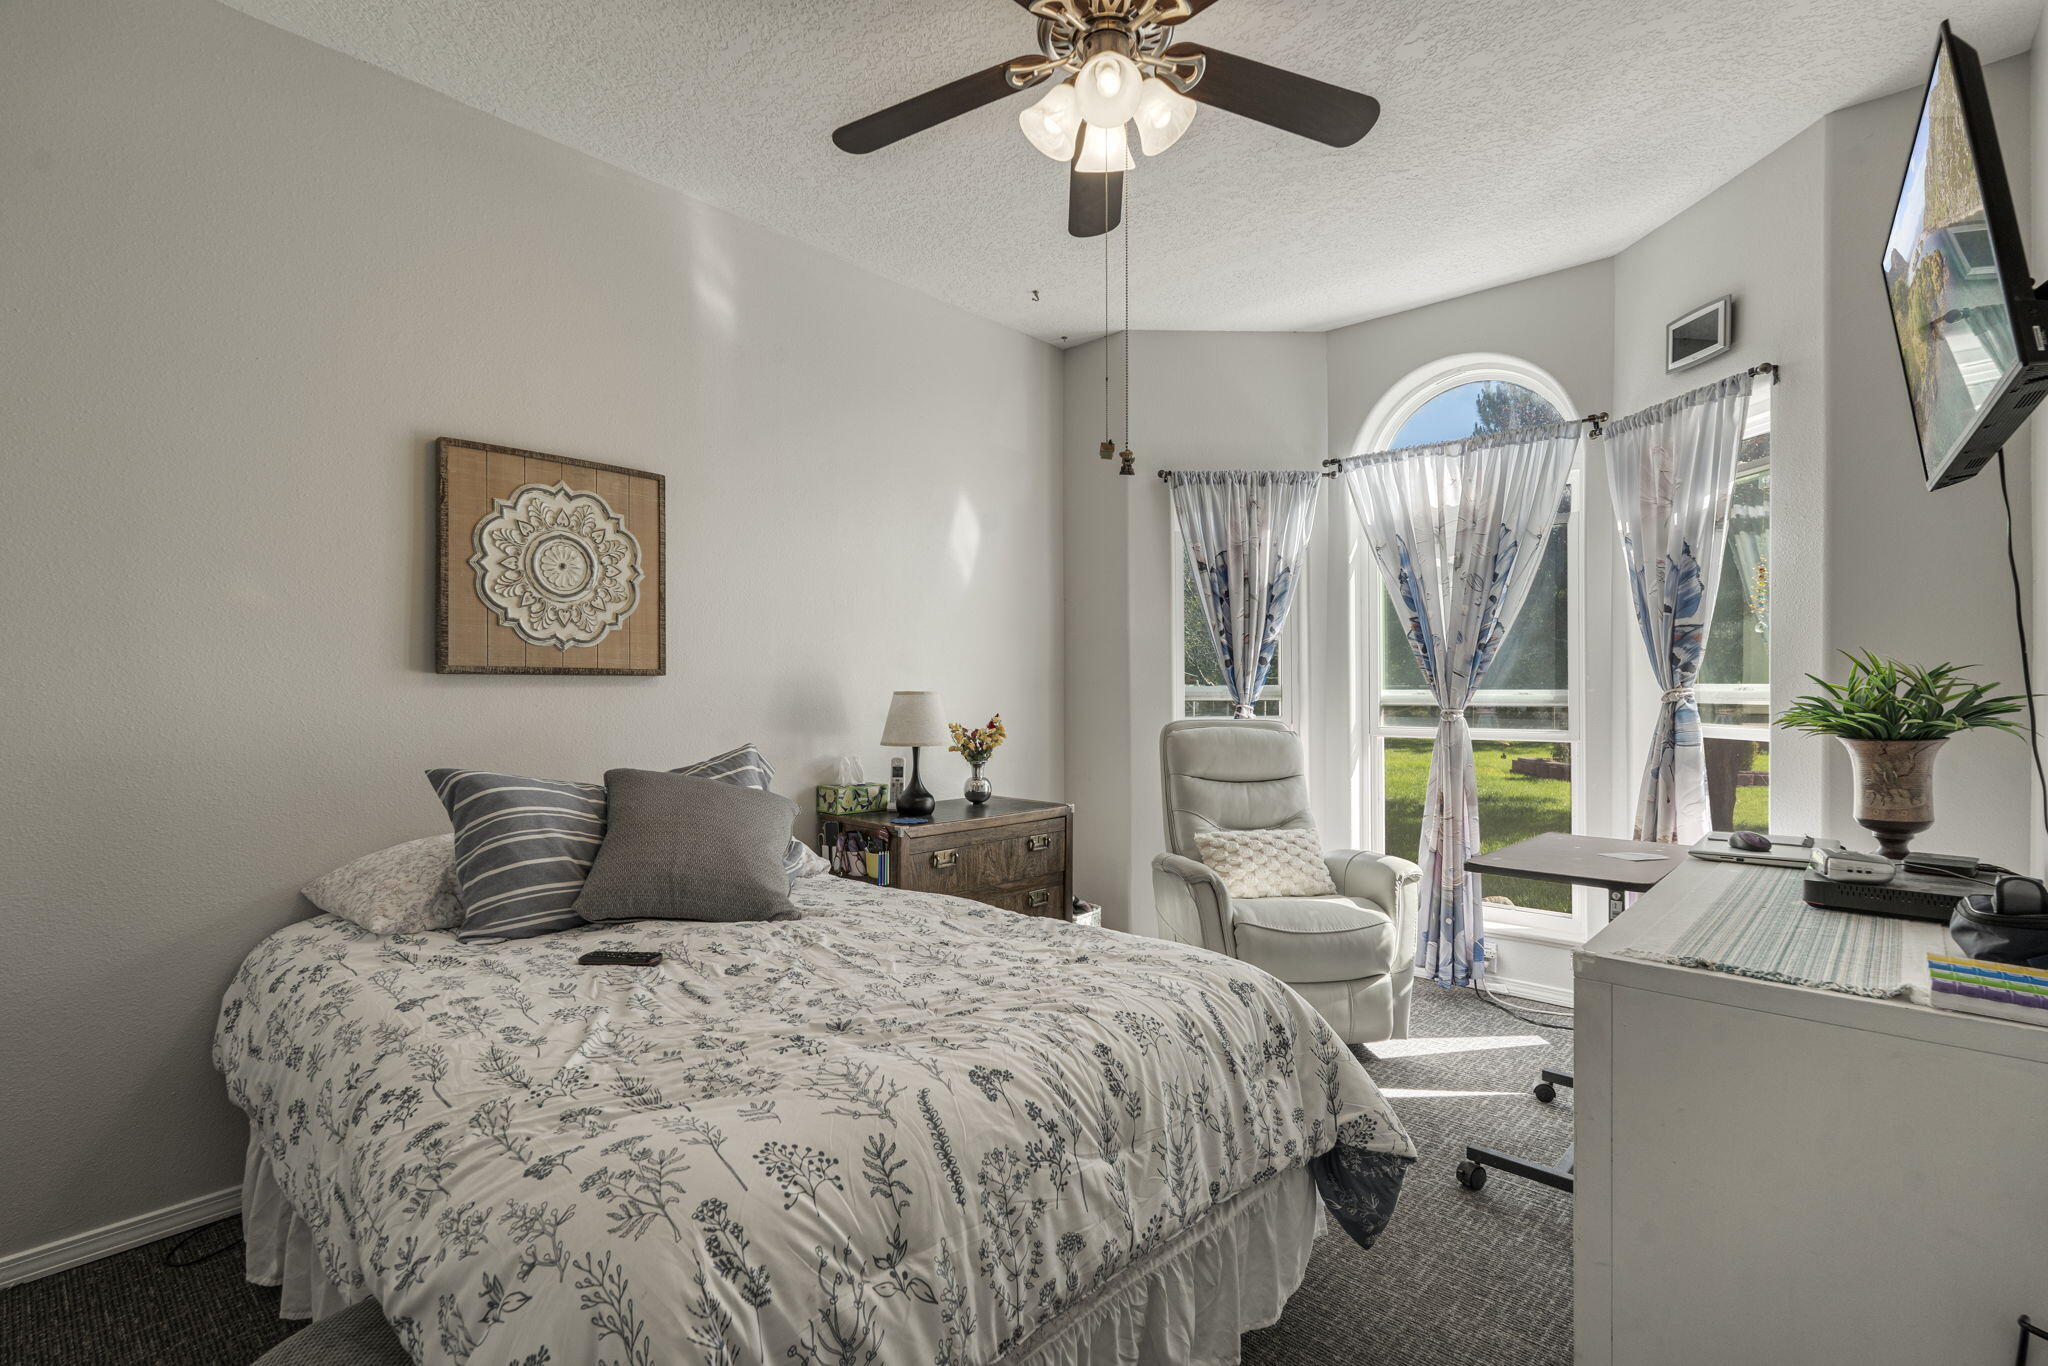
Bedroom with a floral-patterned bedspread and arched windows with tied-back curtains.
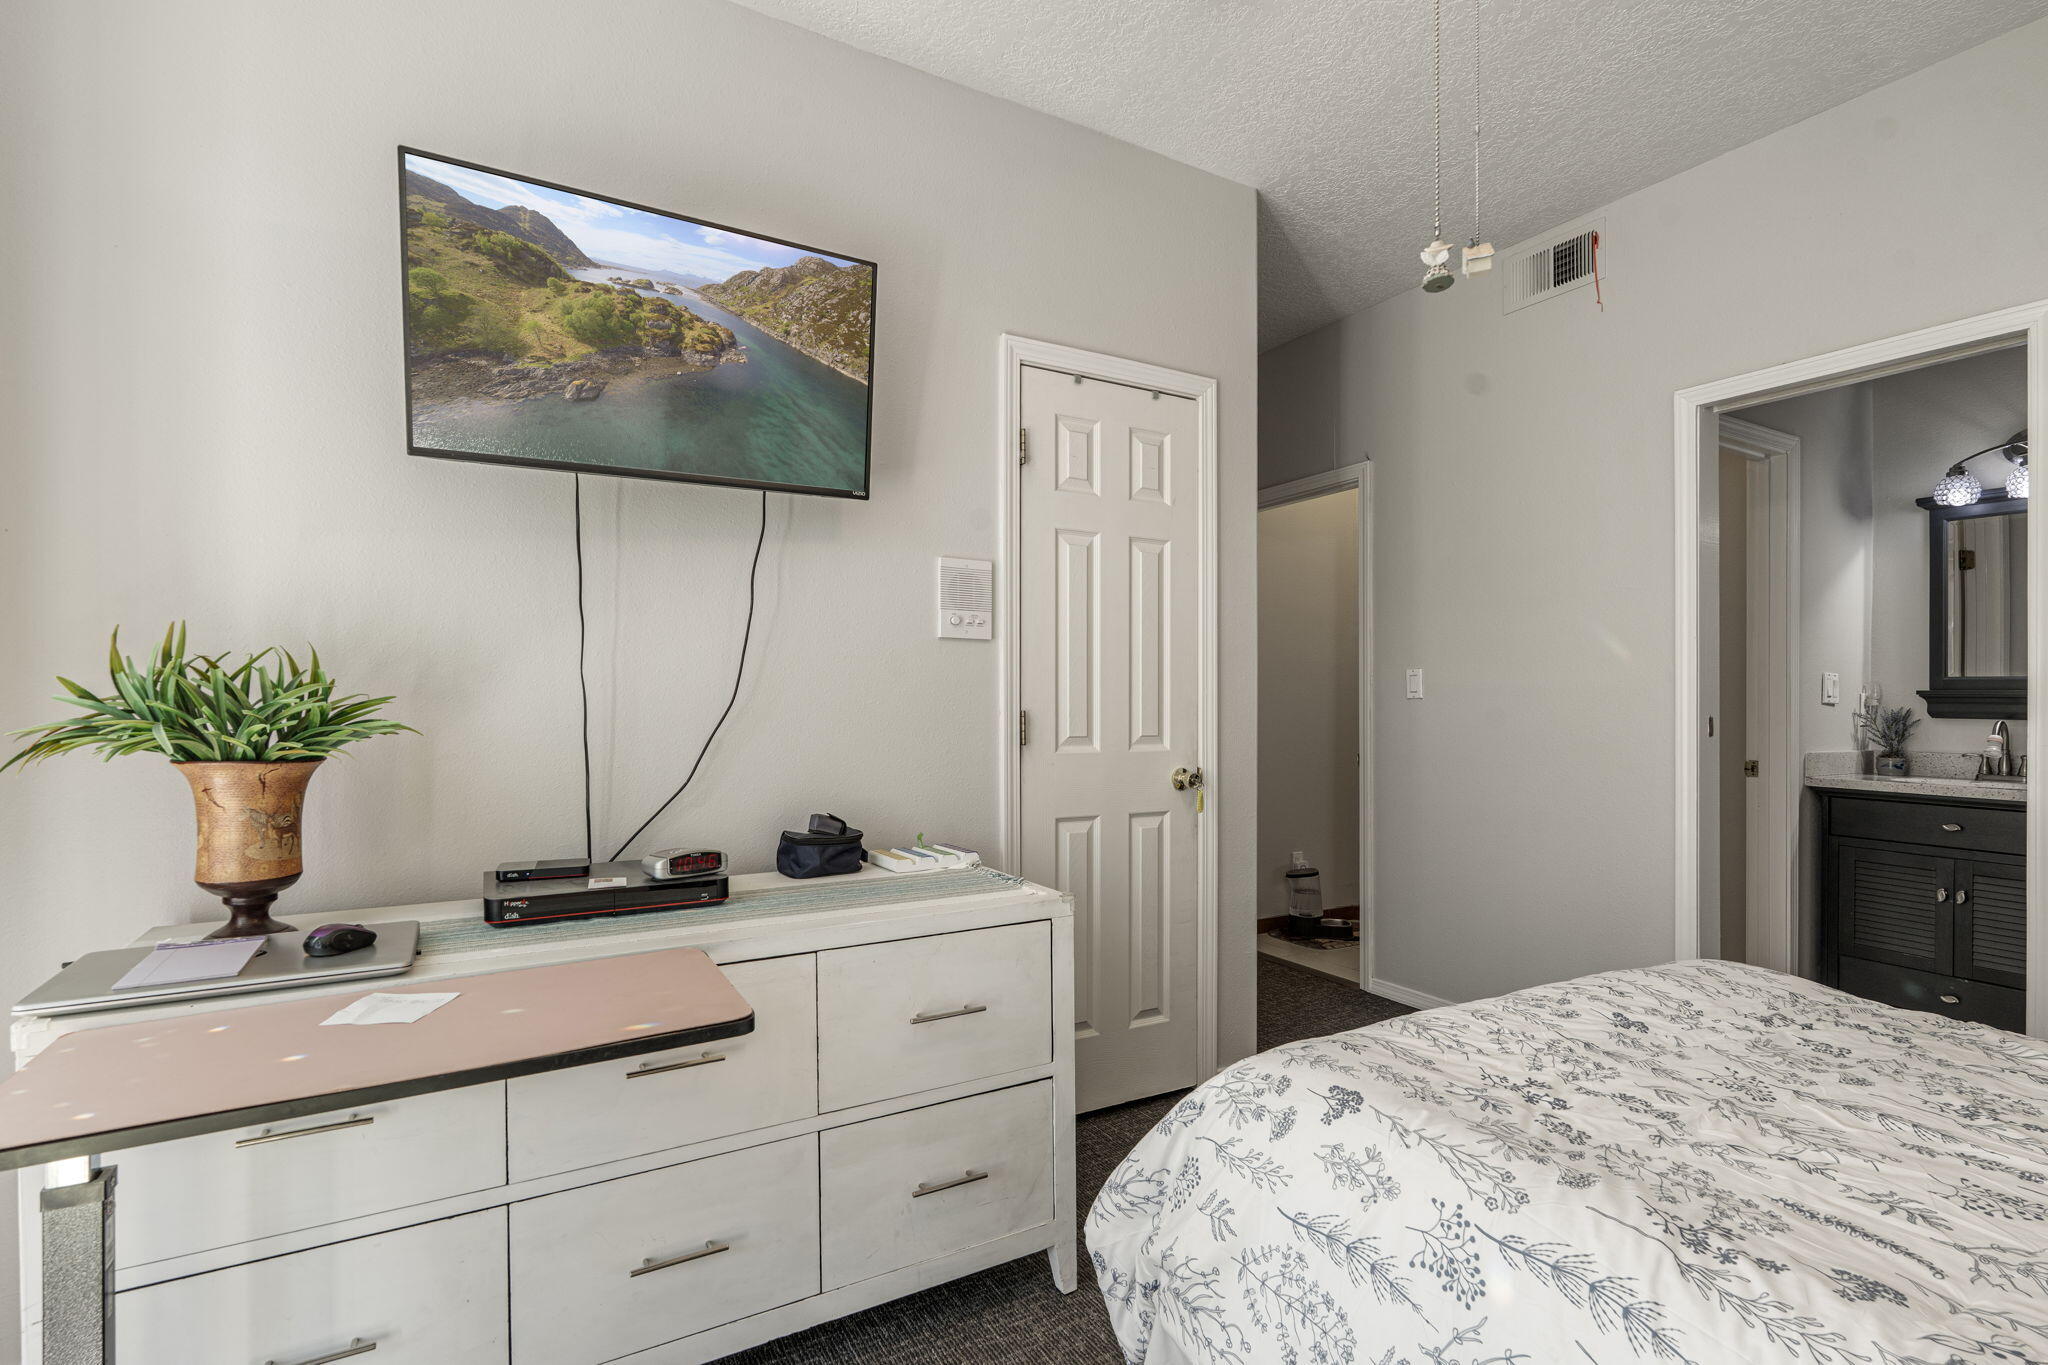
Bedroom with a white dresser, wall-mounted television, and floral-patterned bedding.
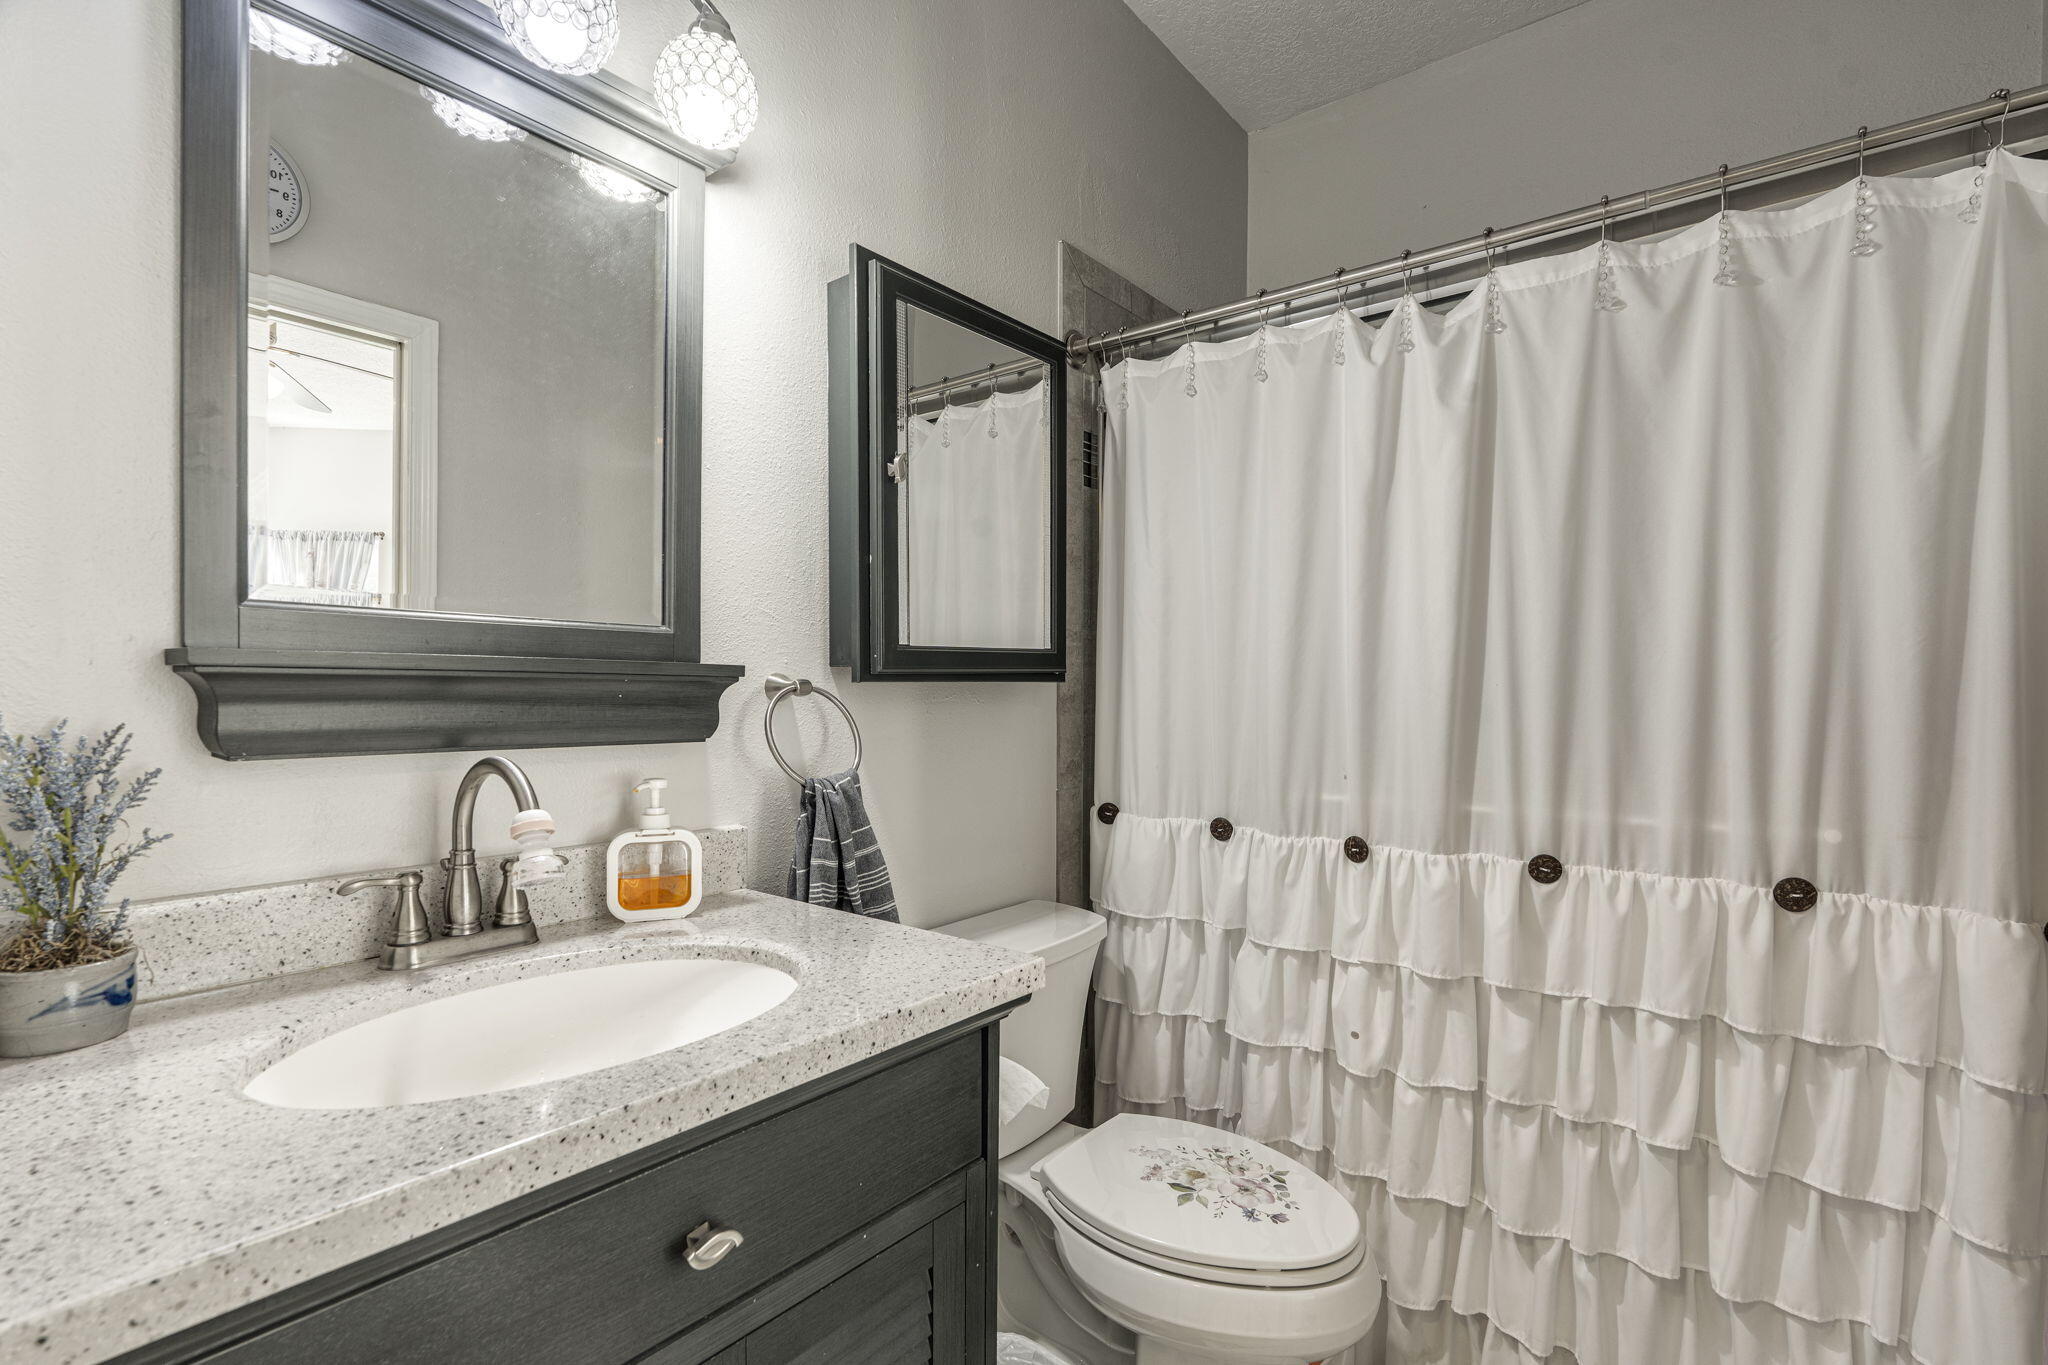
Bathroom with dark vanity, speckled countertop, and tiered white shower curtain.
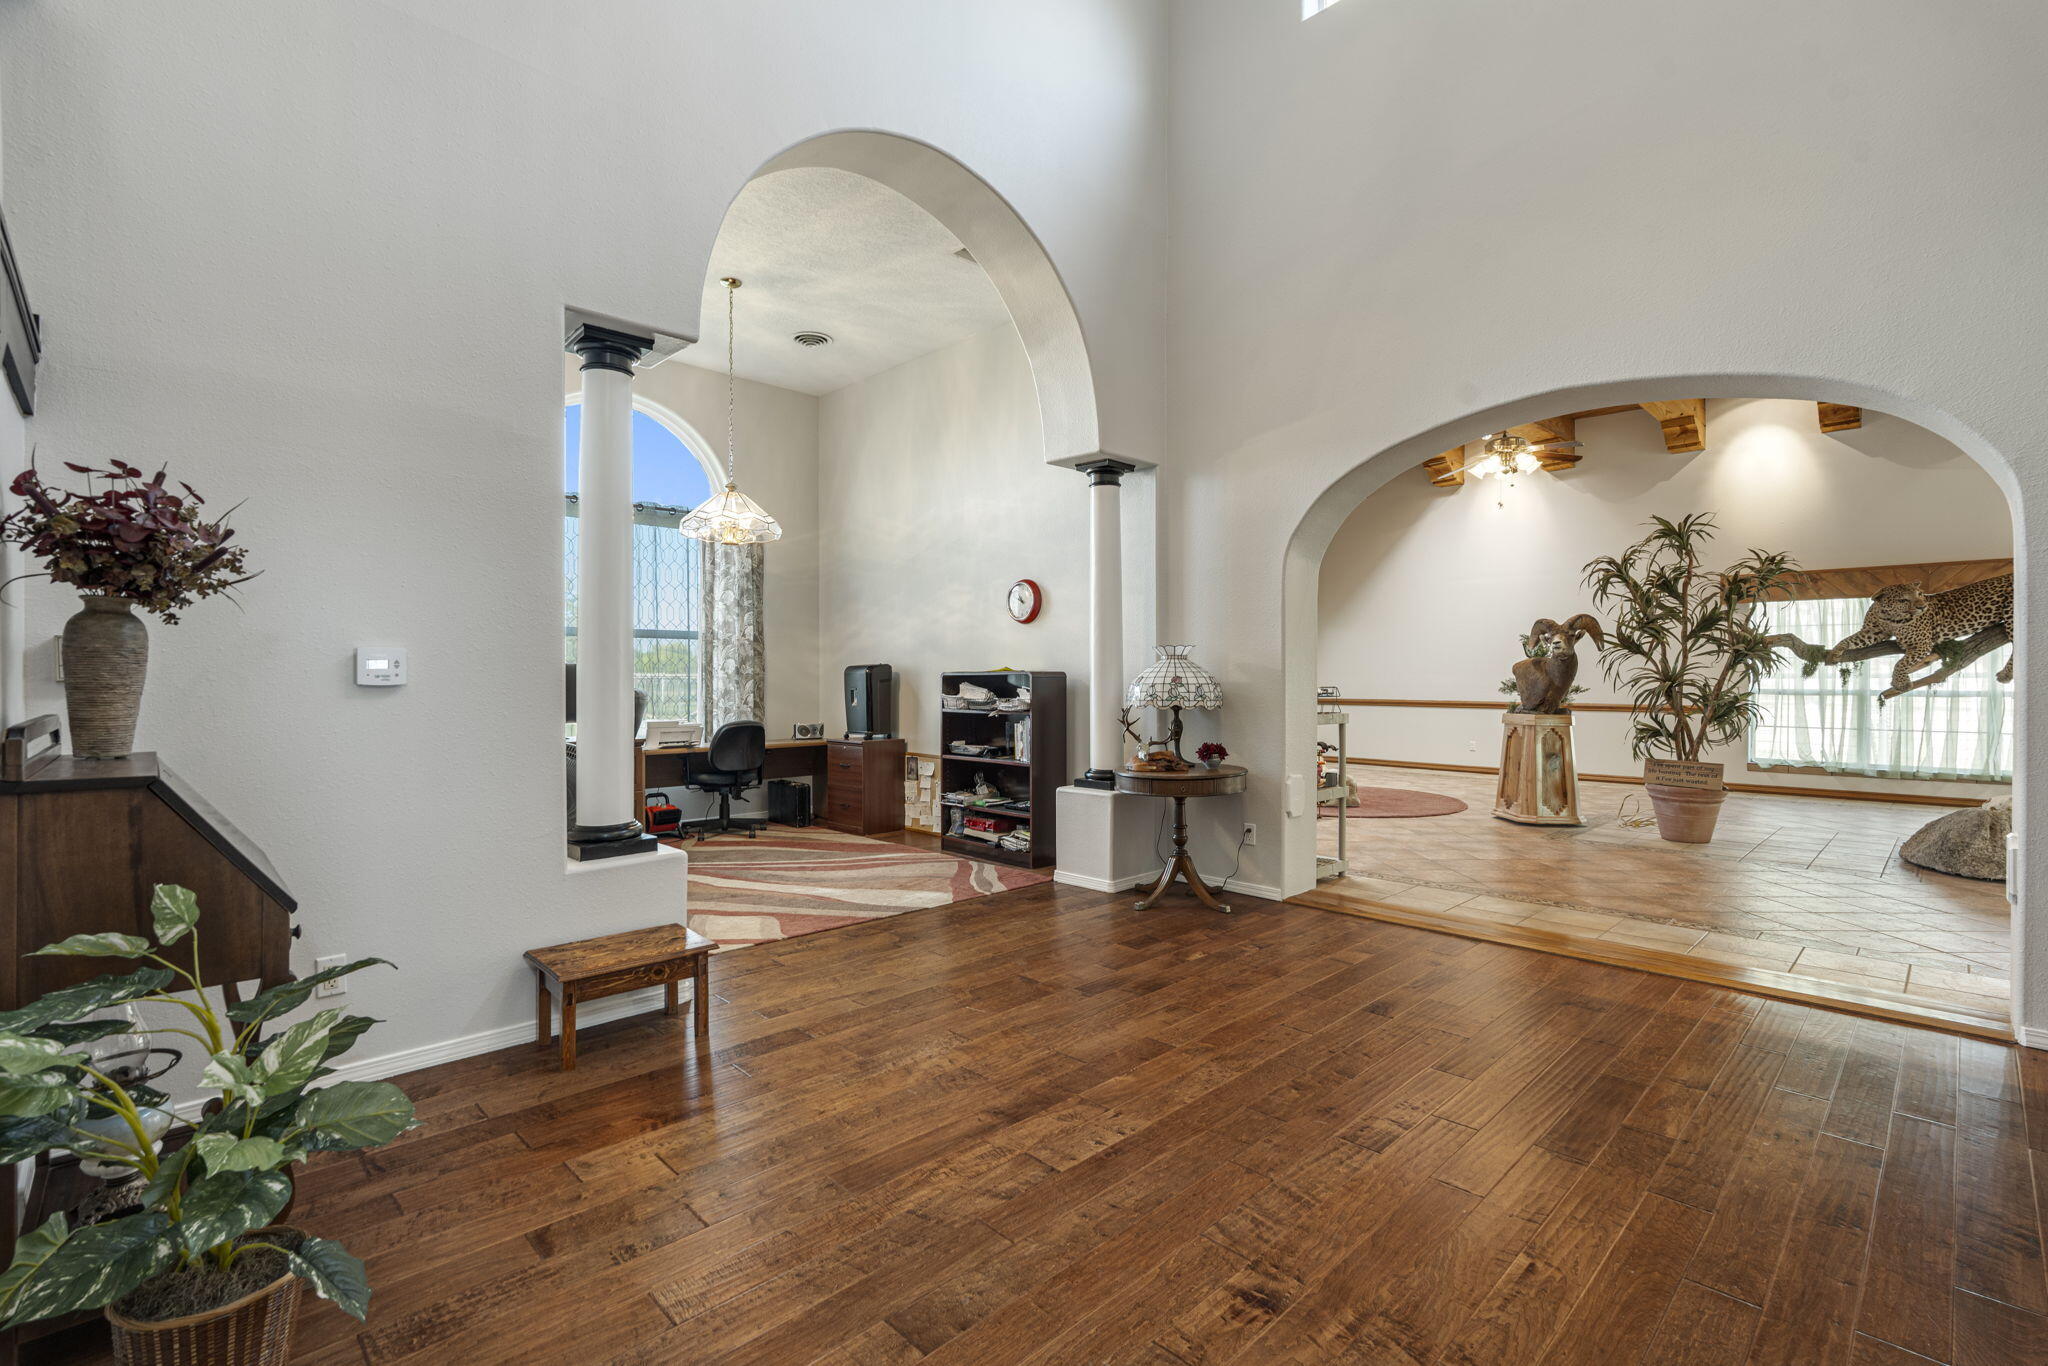
Open interior with arched openings, dark wood floors, and a tiled room with exposed ceiling beams.
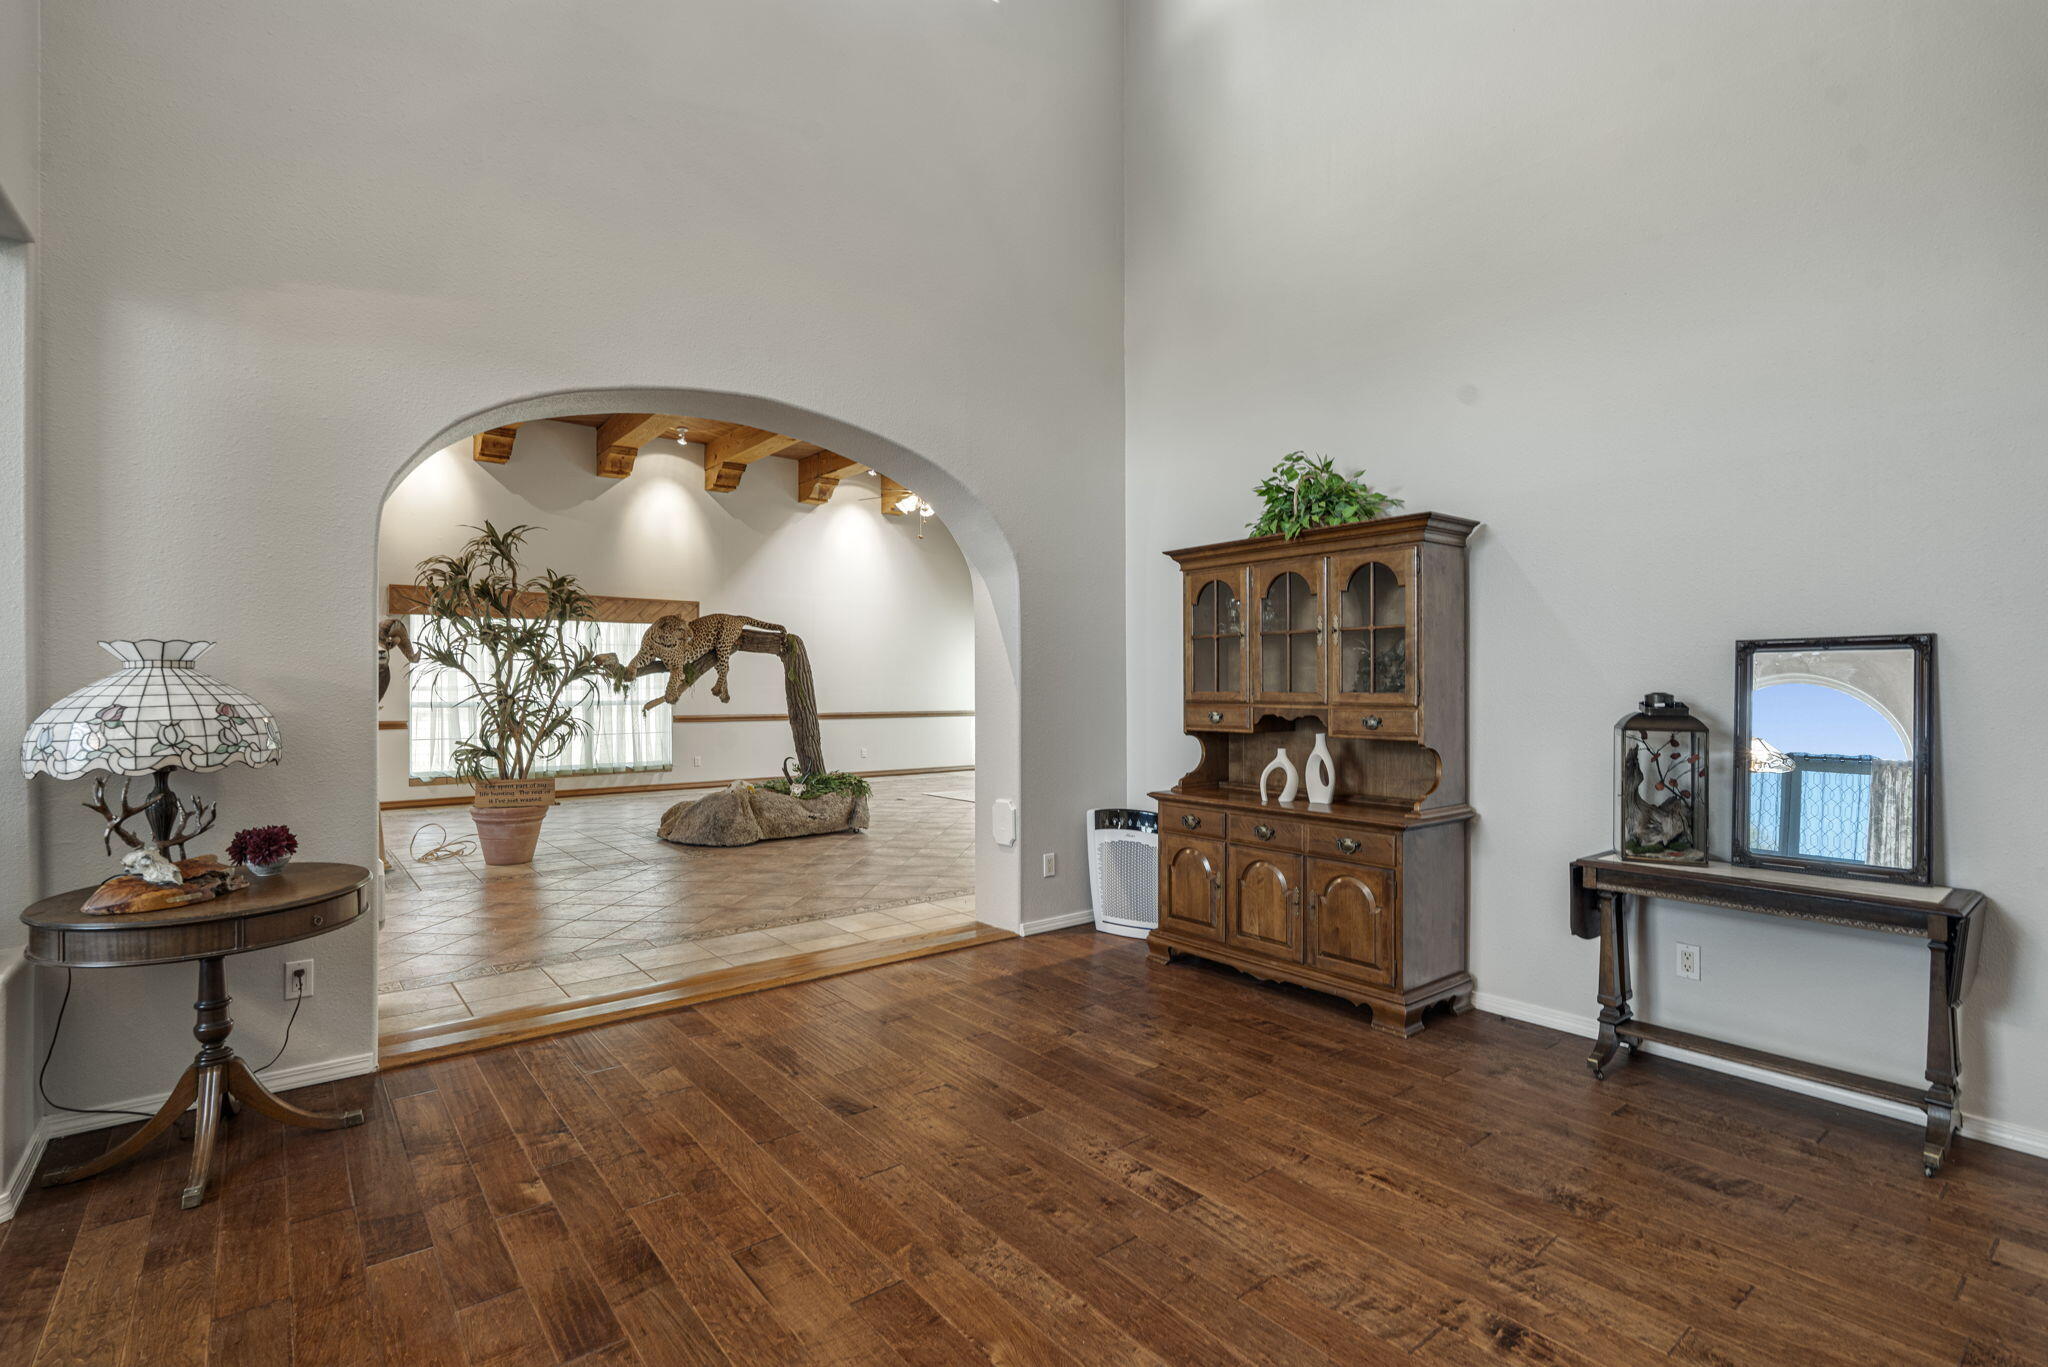
Furnished entry room with a broad arched opening, dark wood floors, and a display cabinet.
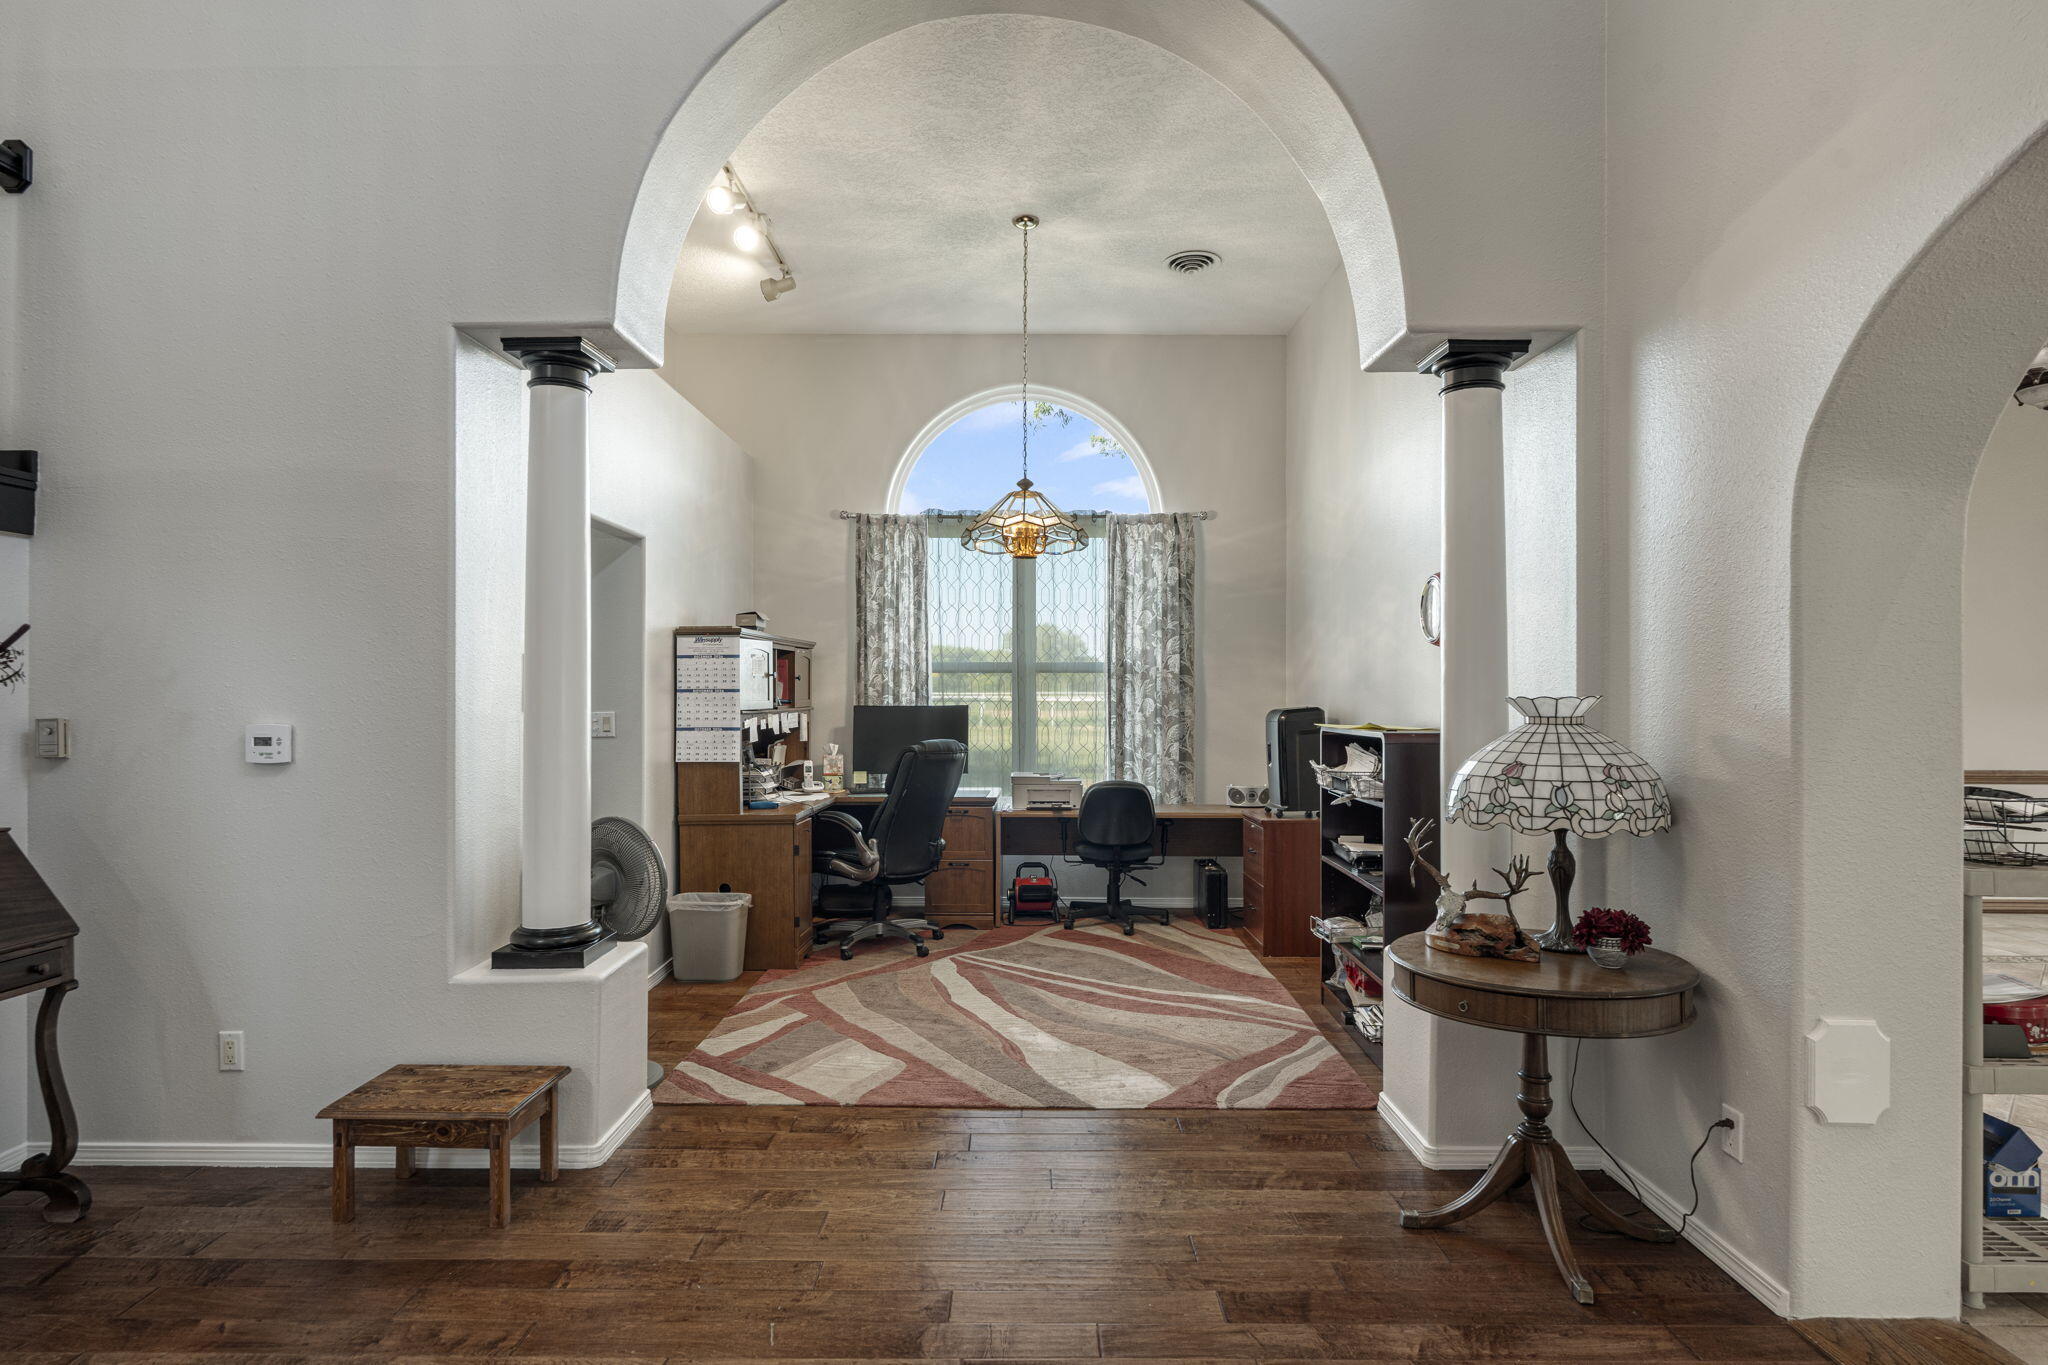
Home office with wood floors, arched window, and desks beneath a large archway.
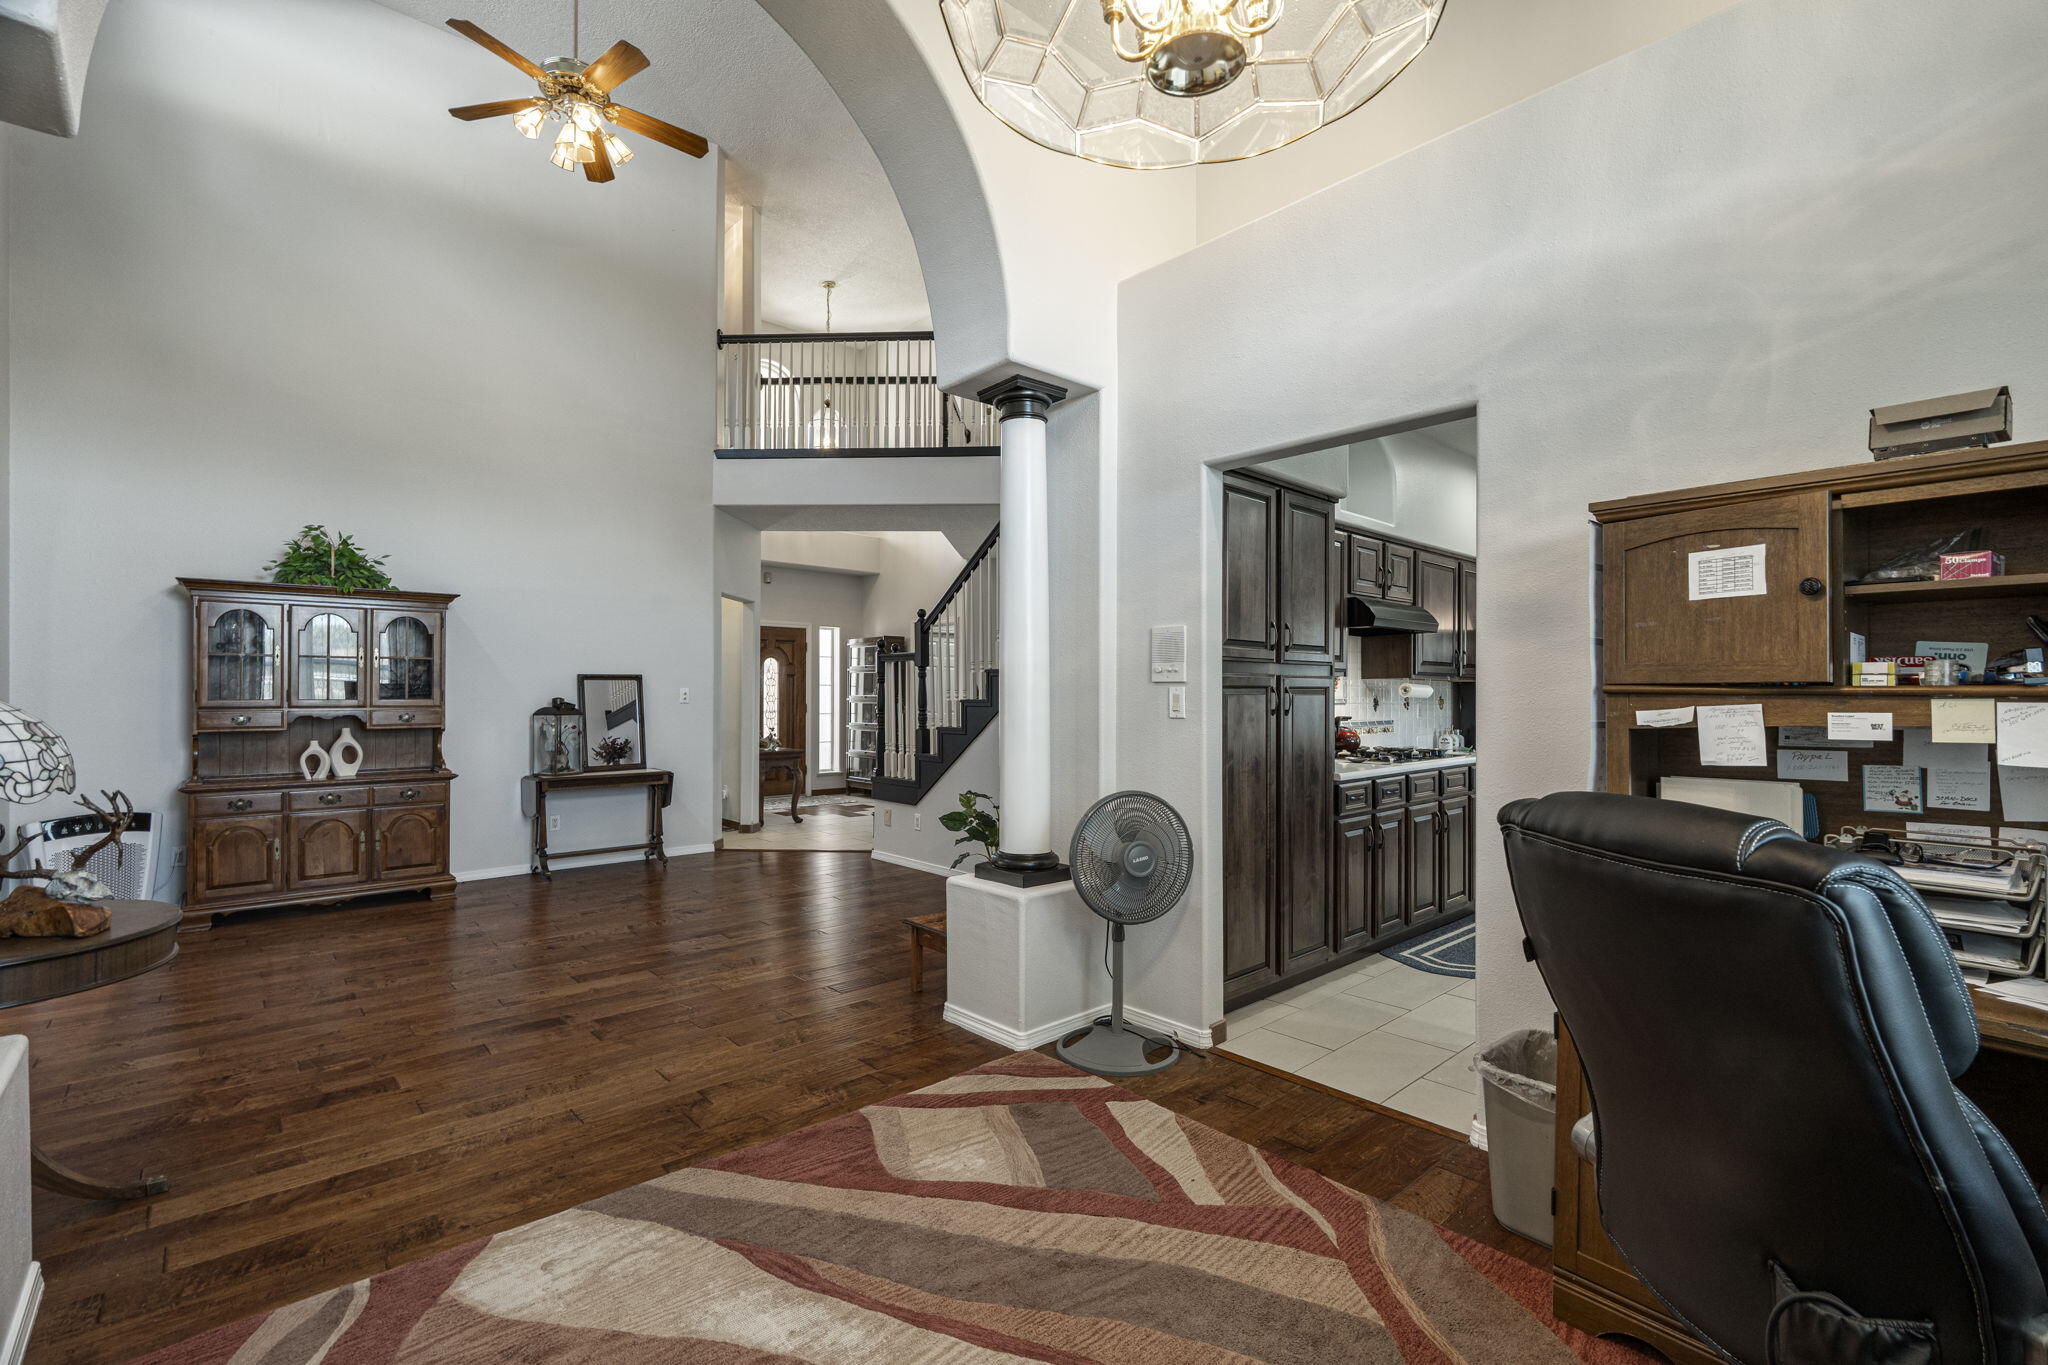
Furnished living area with dark wood floors, a tall ceiling, and an open view into the kitchen.
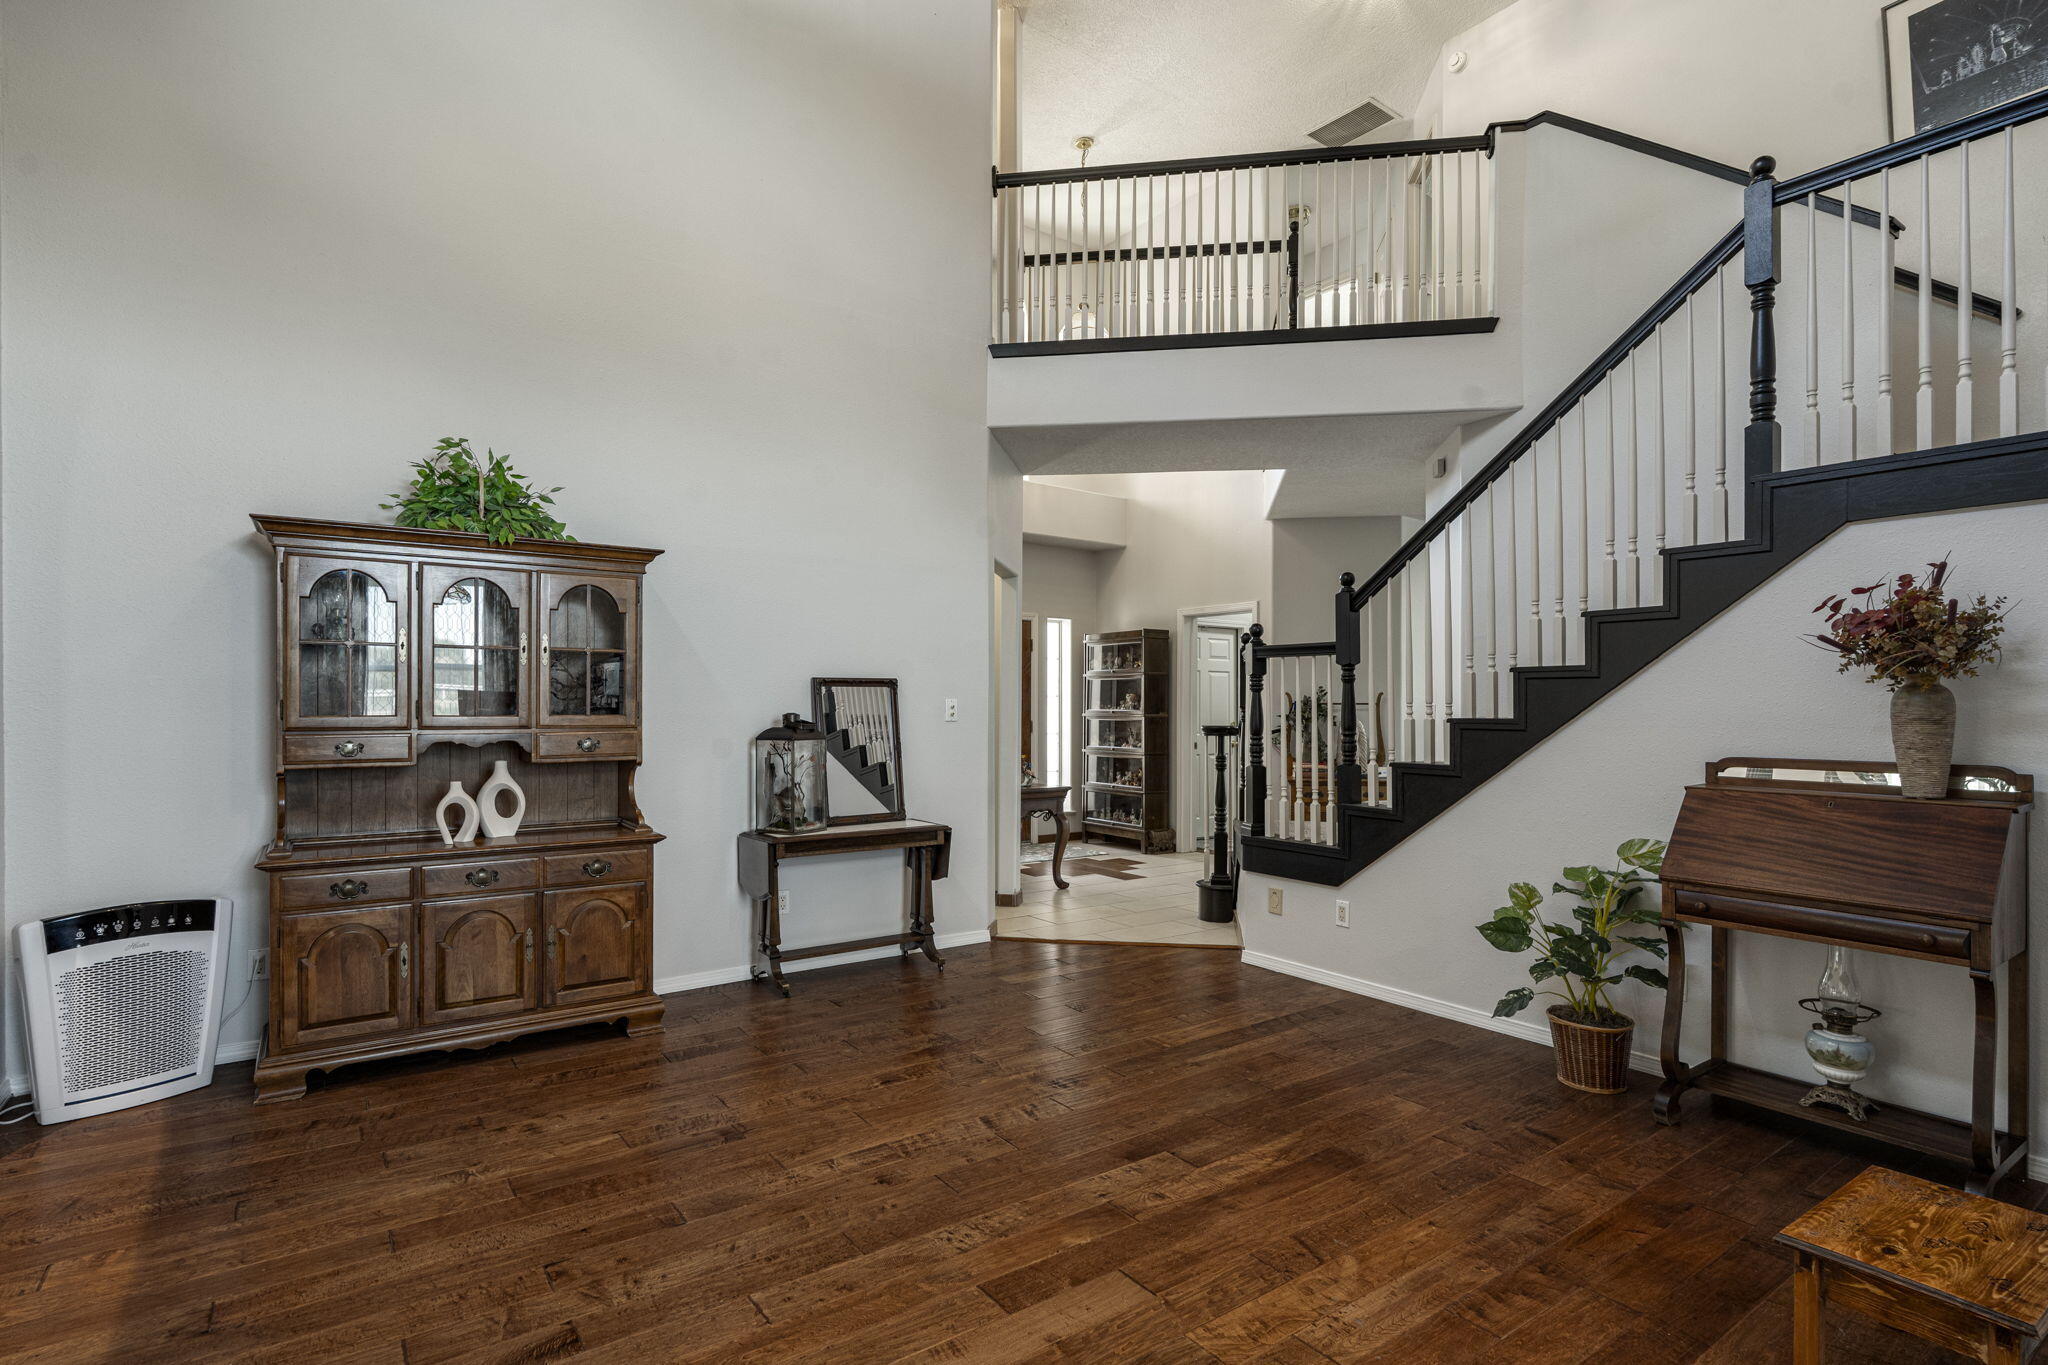
Two-story entry foyer with dark wood floors, a wooden hutch, and a black-and-white staircase.
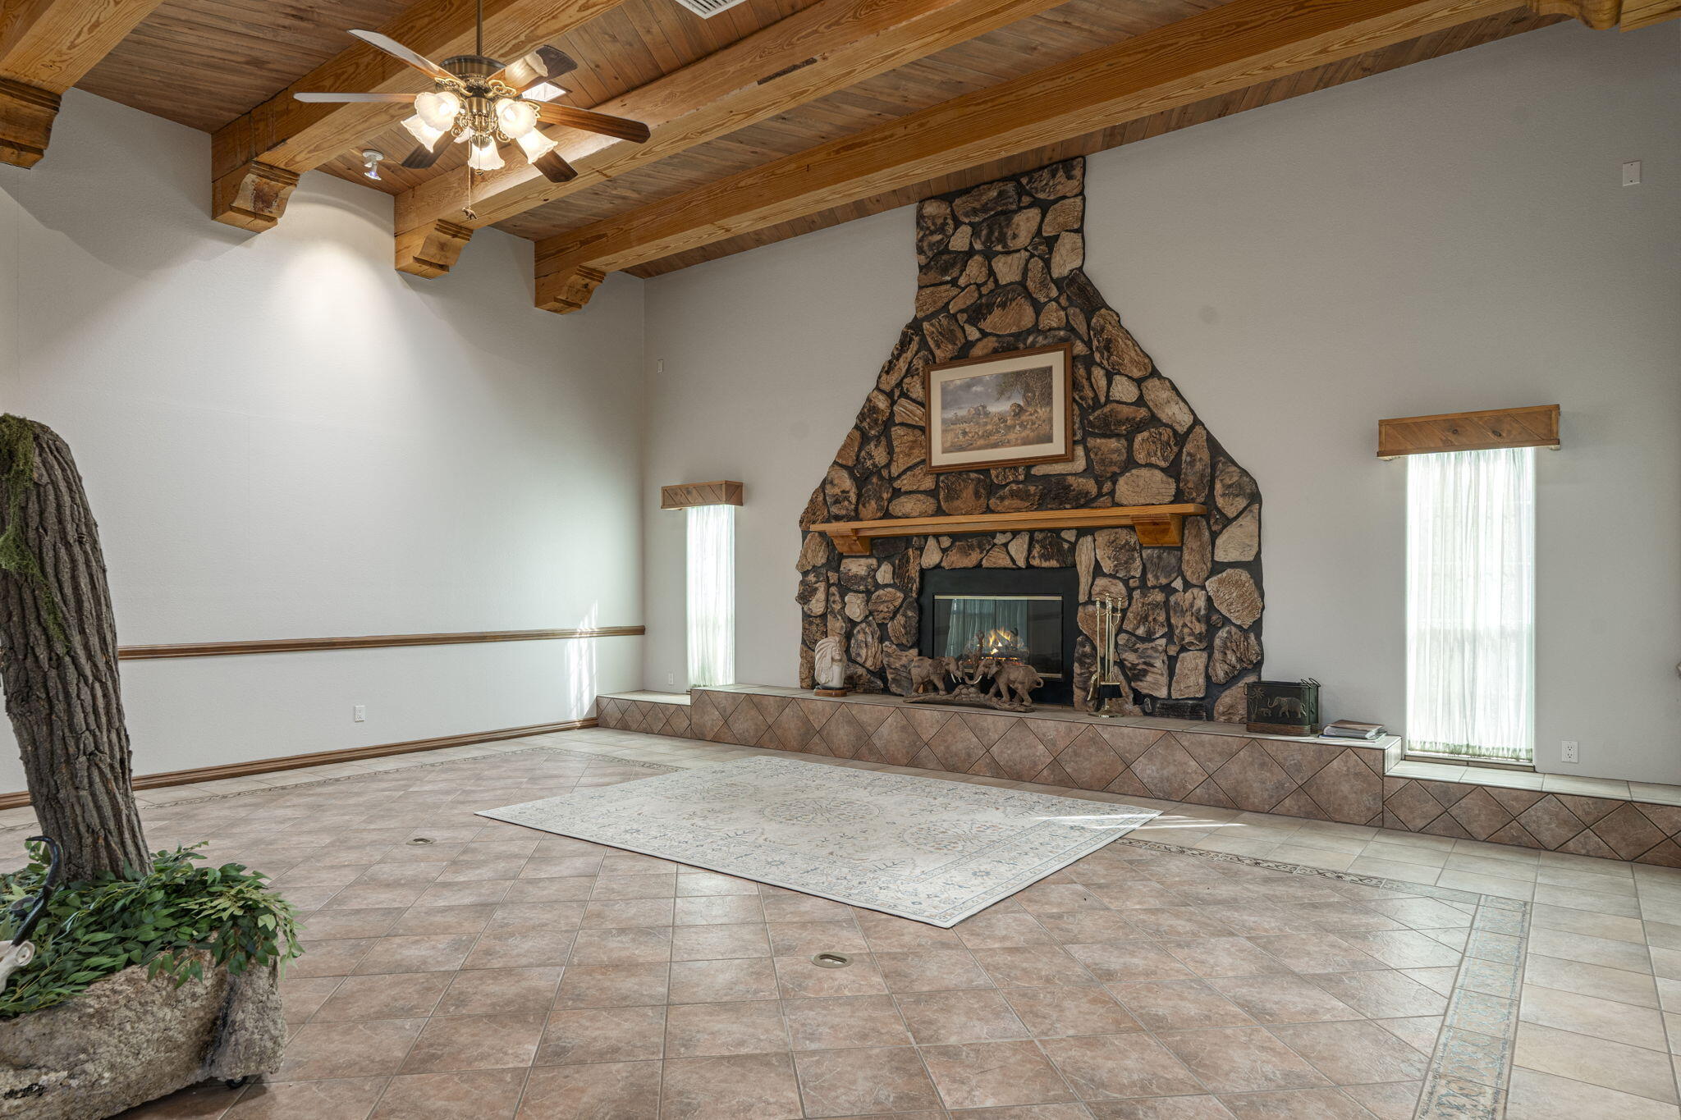
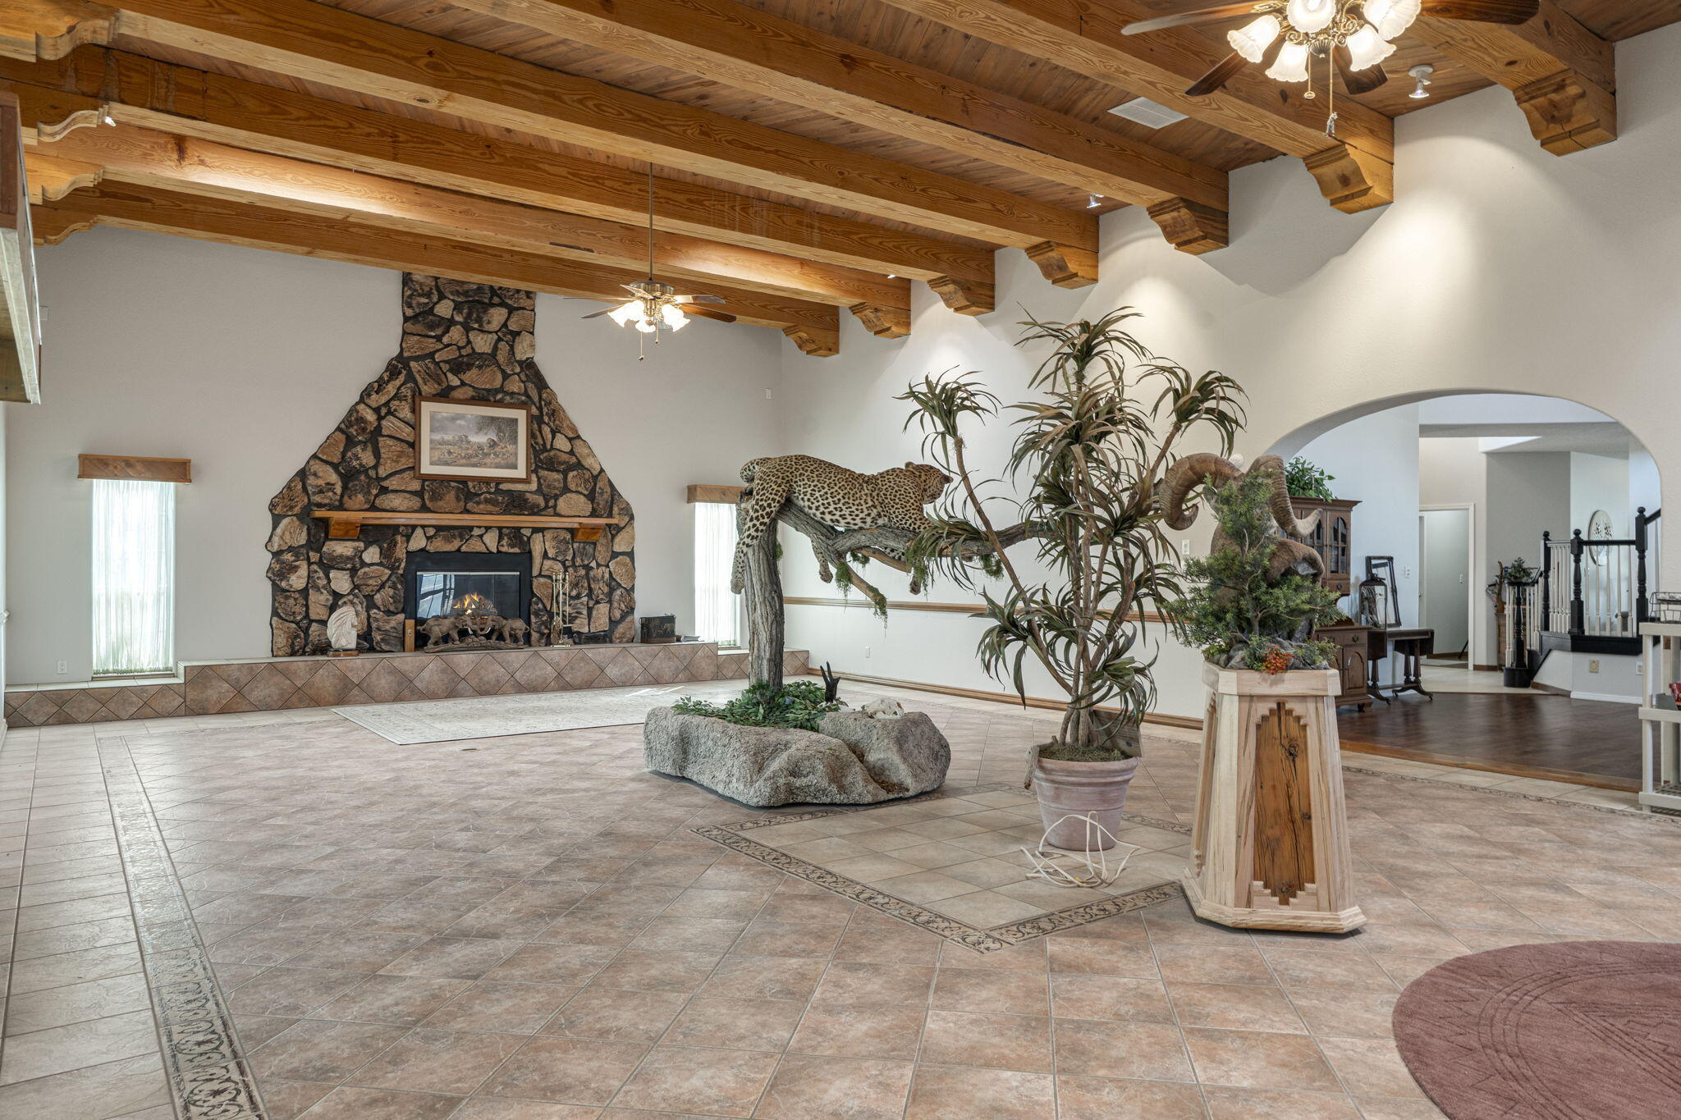
Living room with a tall stone fireplace, exposed timber ceiling beams, and tiled floors.
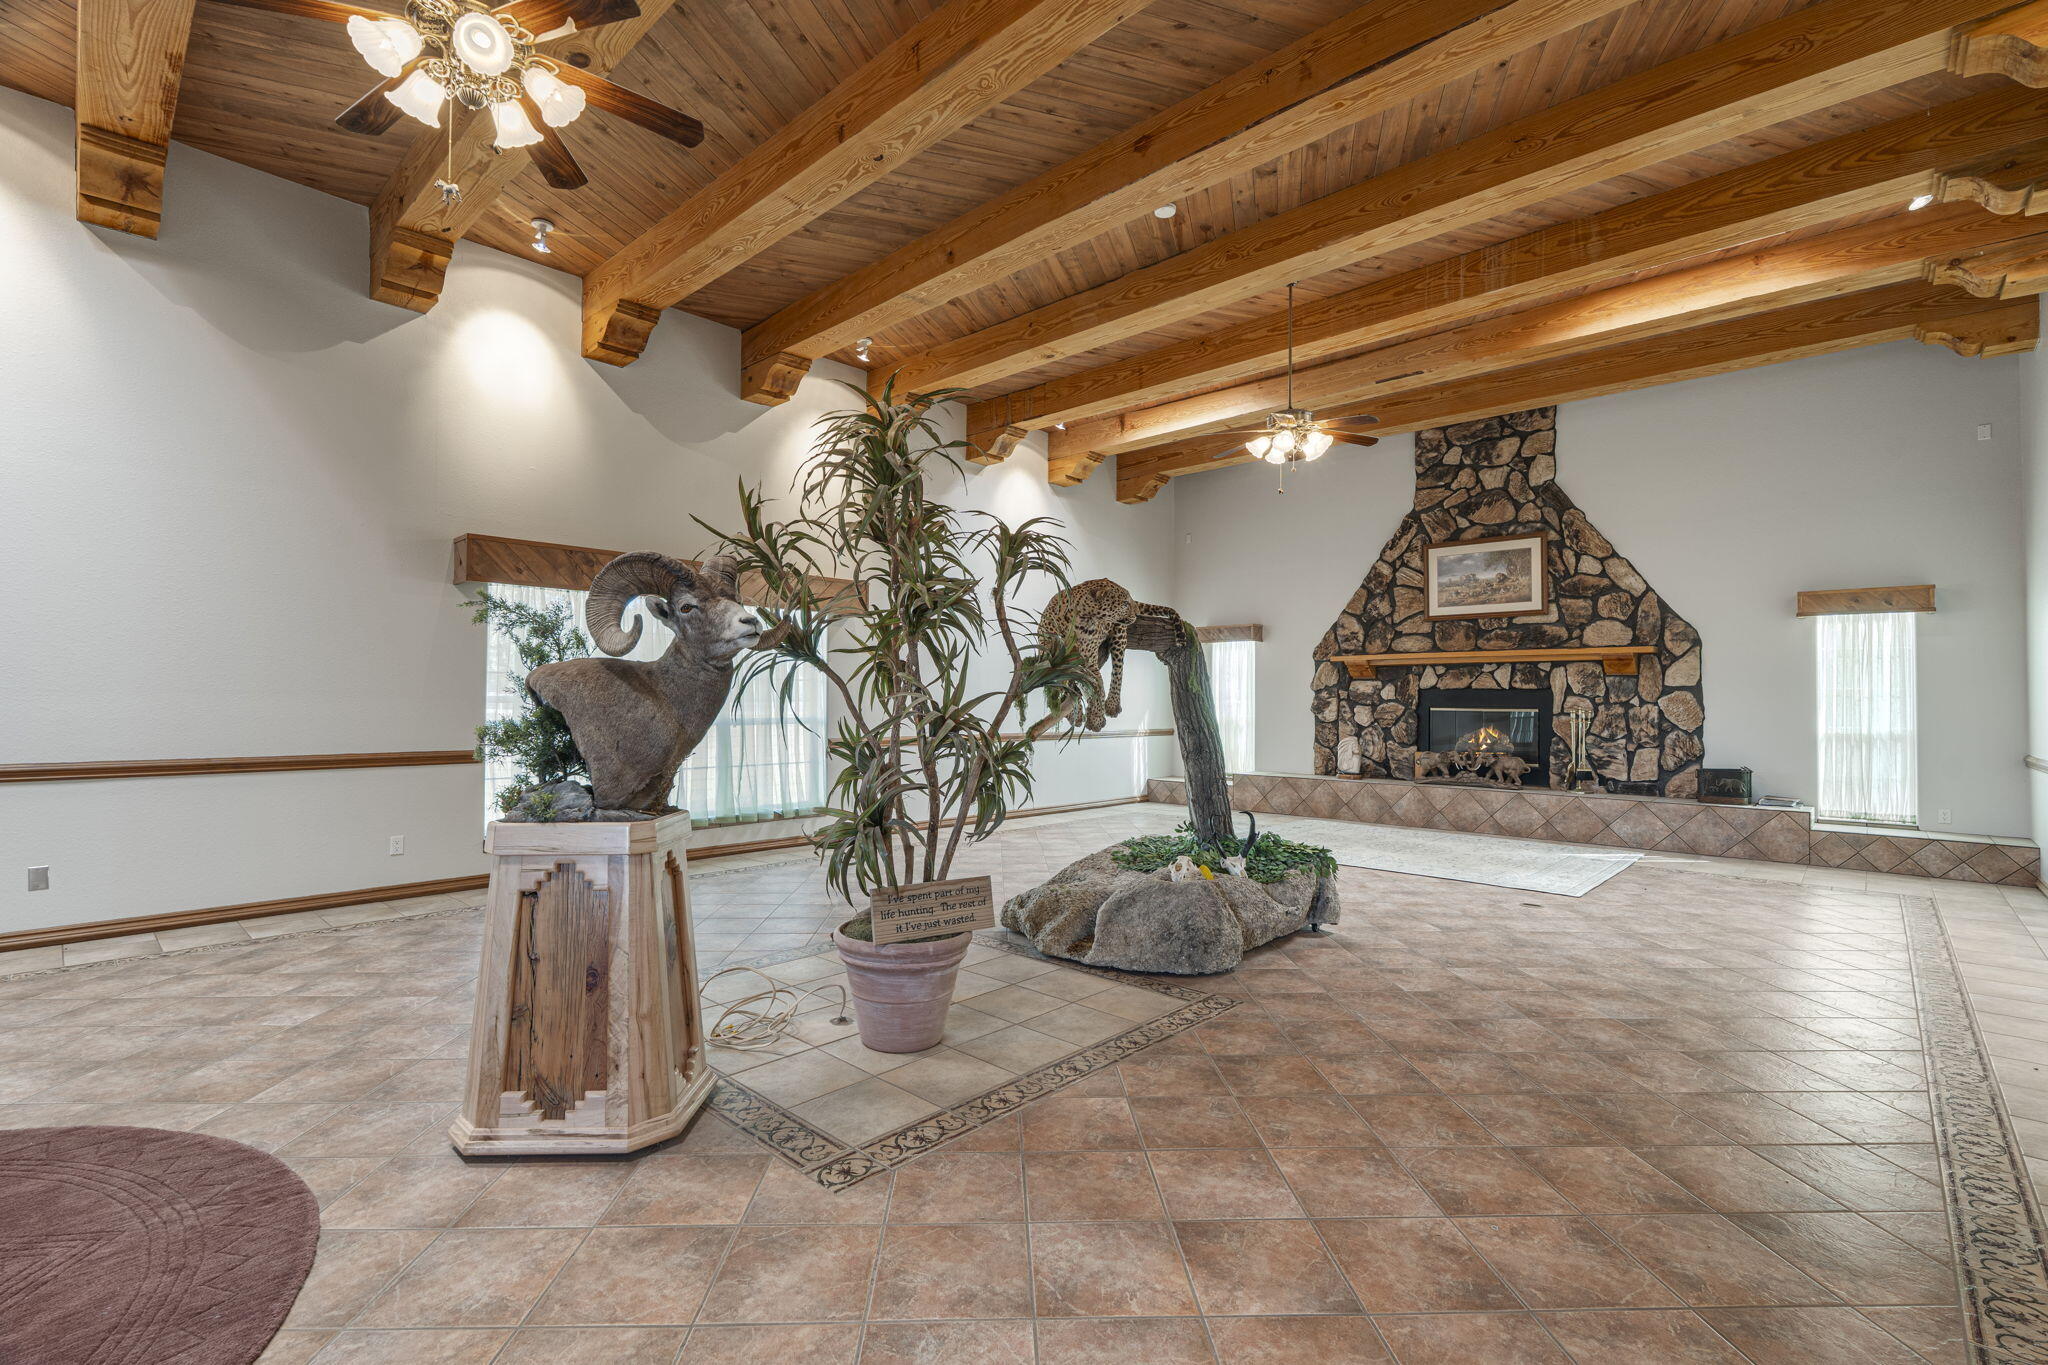
Spacious living room with exposed timber beams, a stone fireplace, tiled floors, and wildlife mounts.
Spacious living room with exposed wood beams, a stone fireplace, and animal displays.
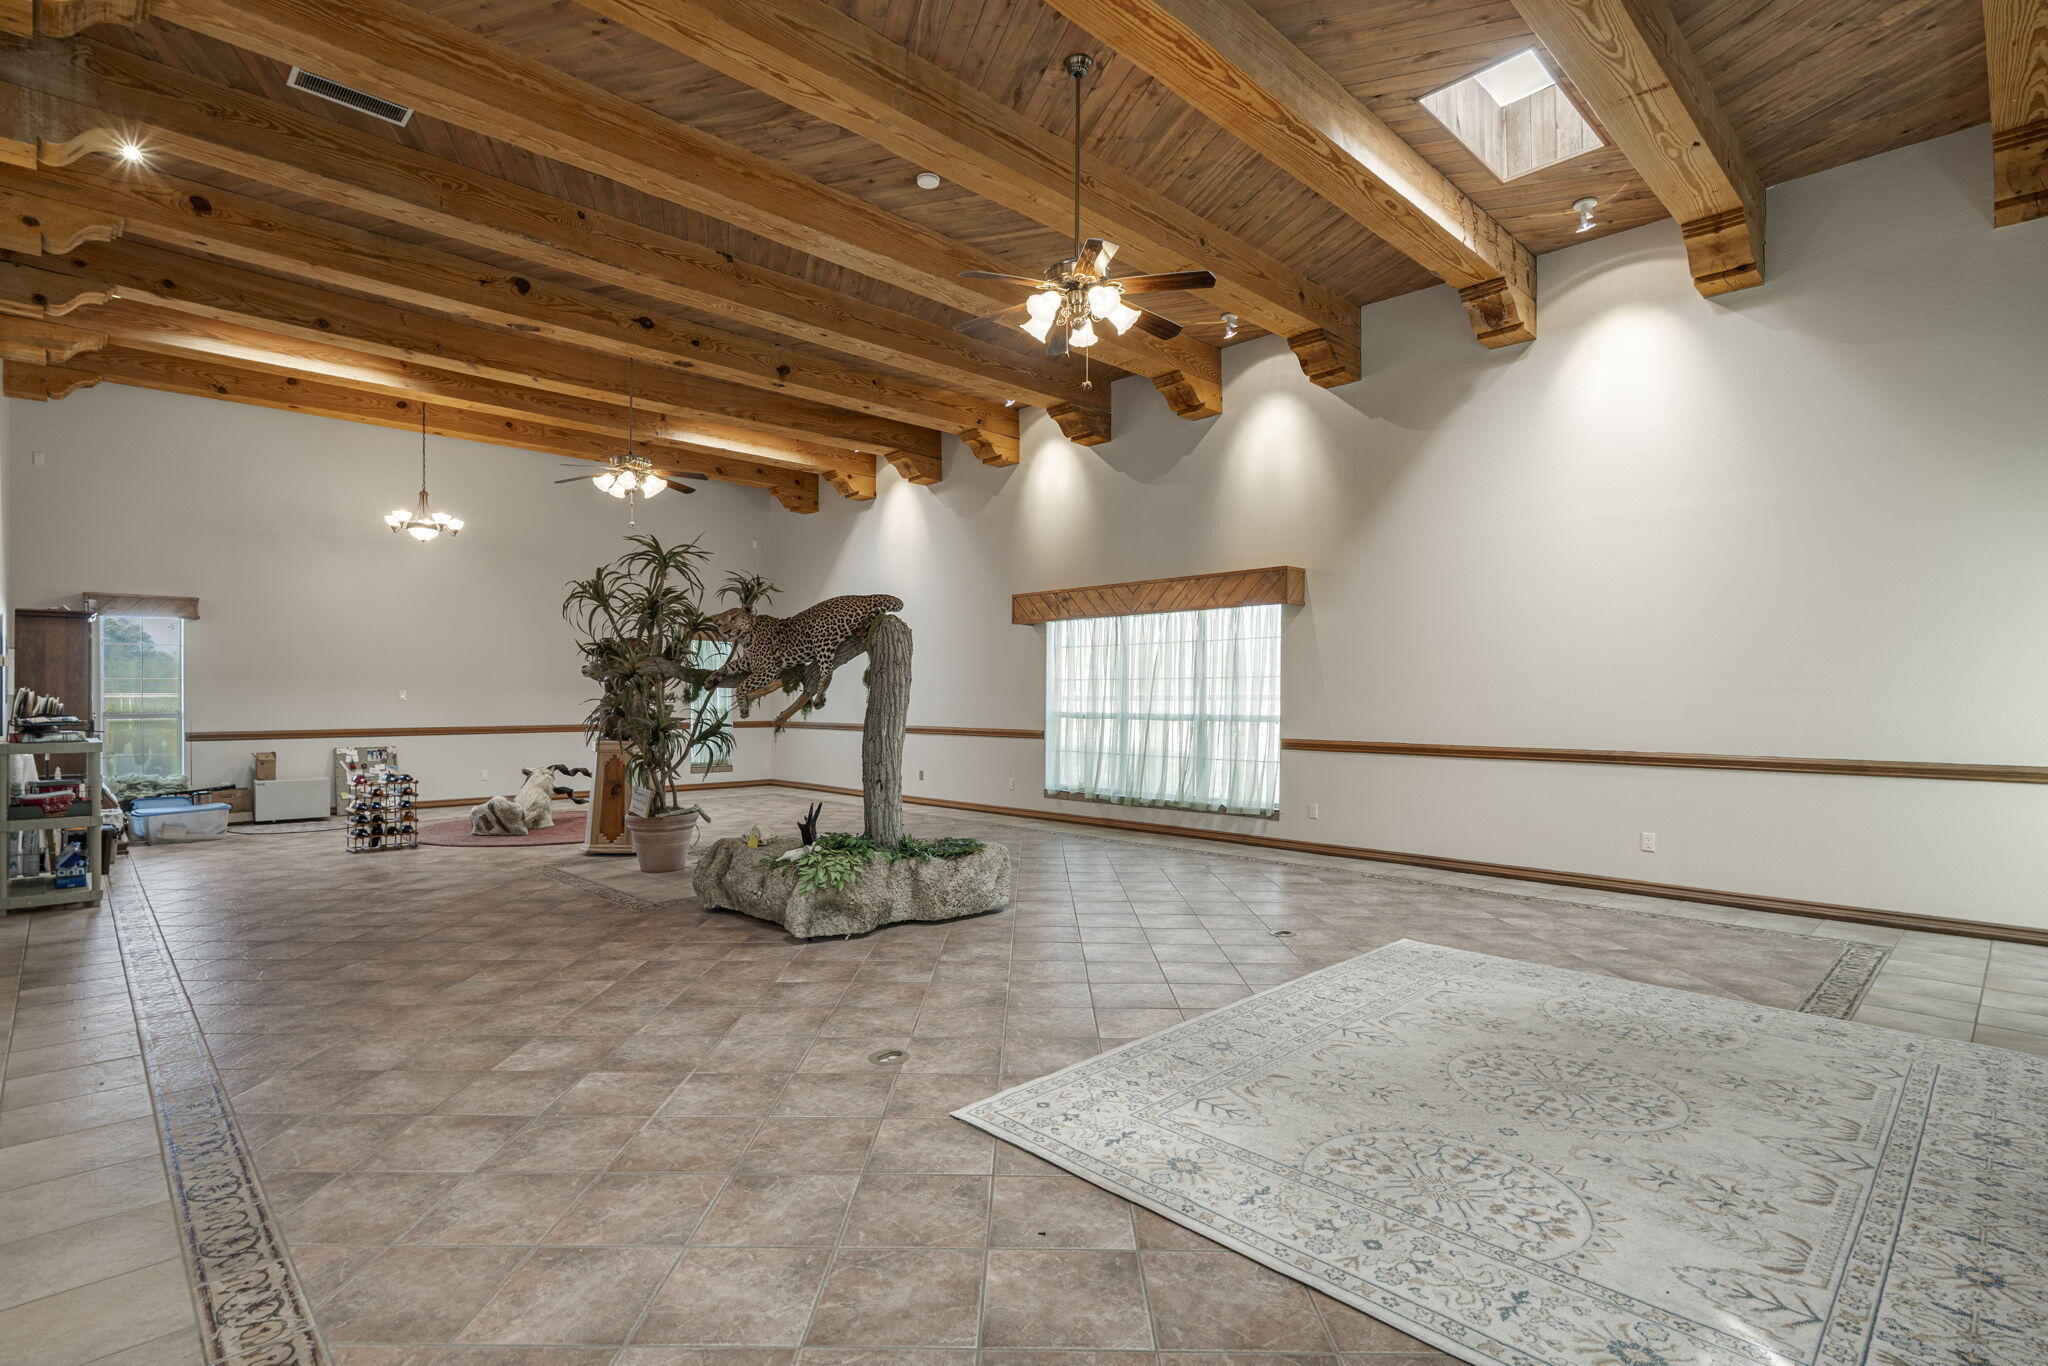
Spacious tiled room with a dramatic wood-beam ceiling and a leopard display.
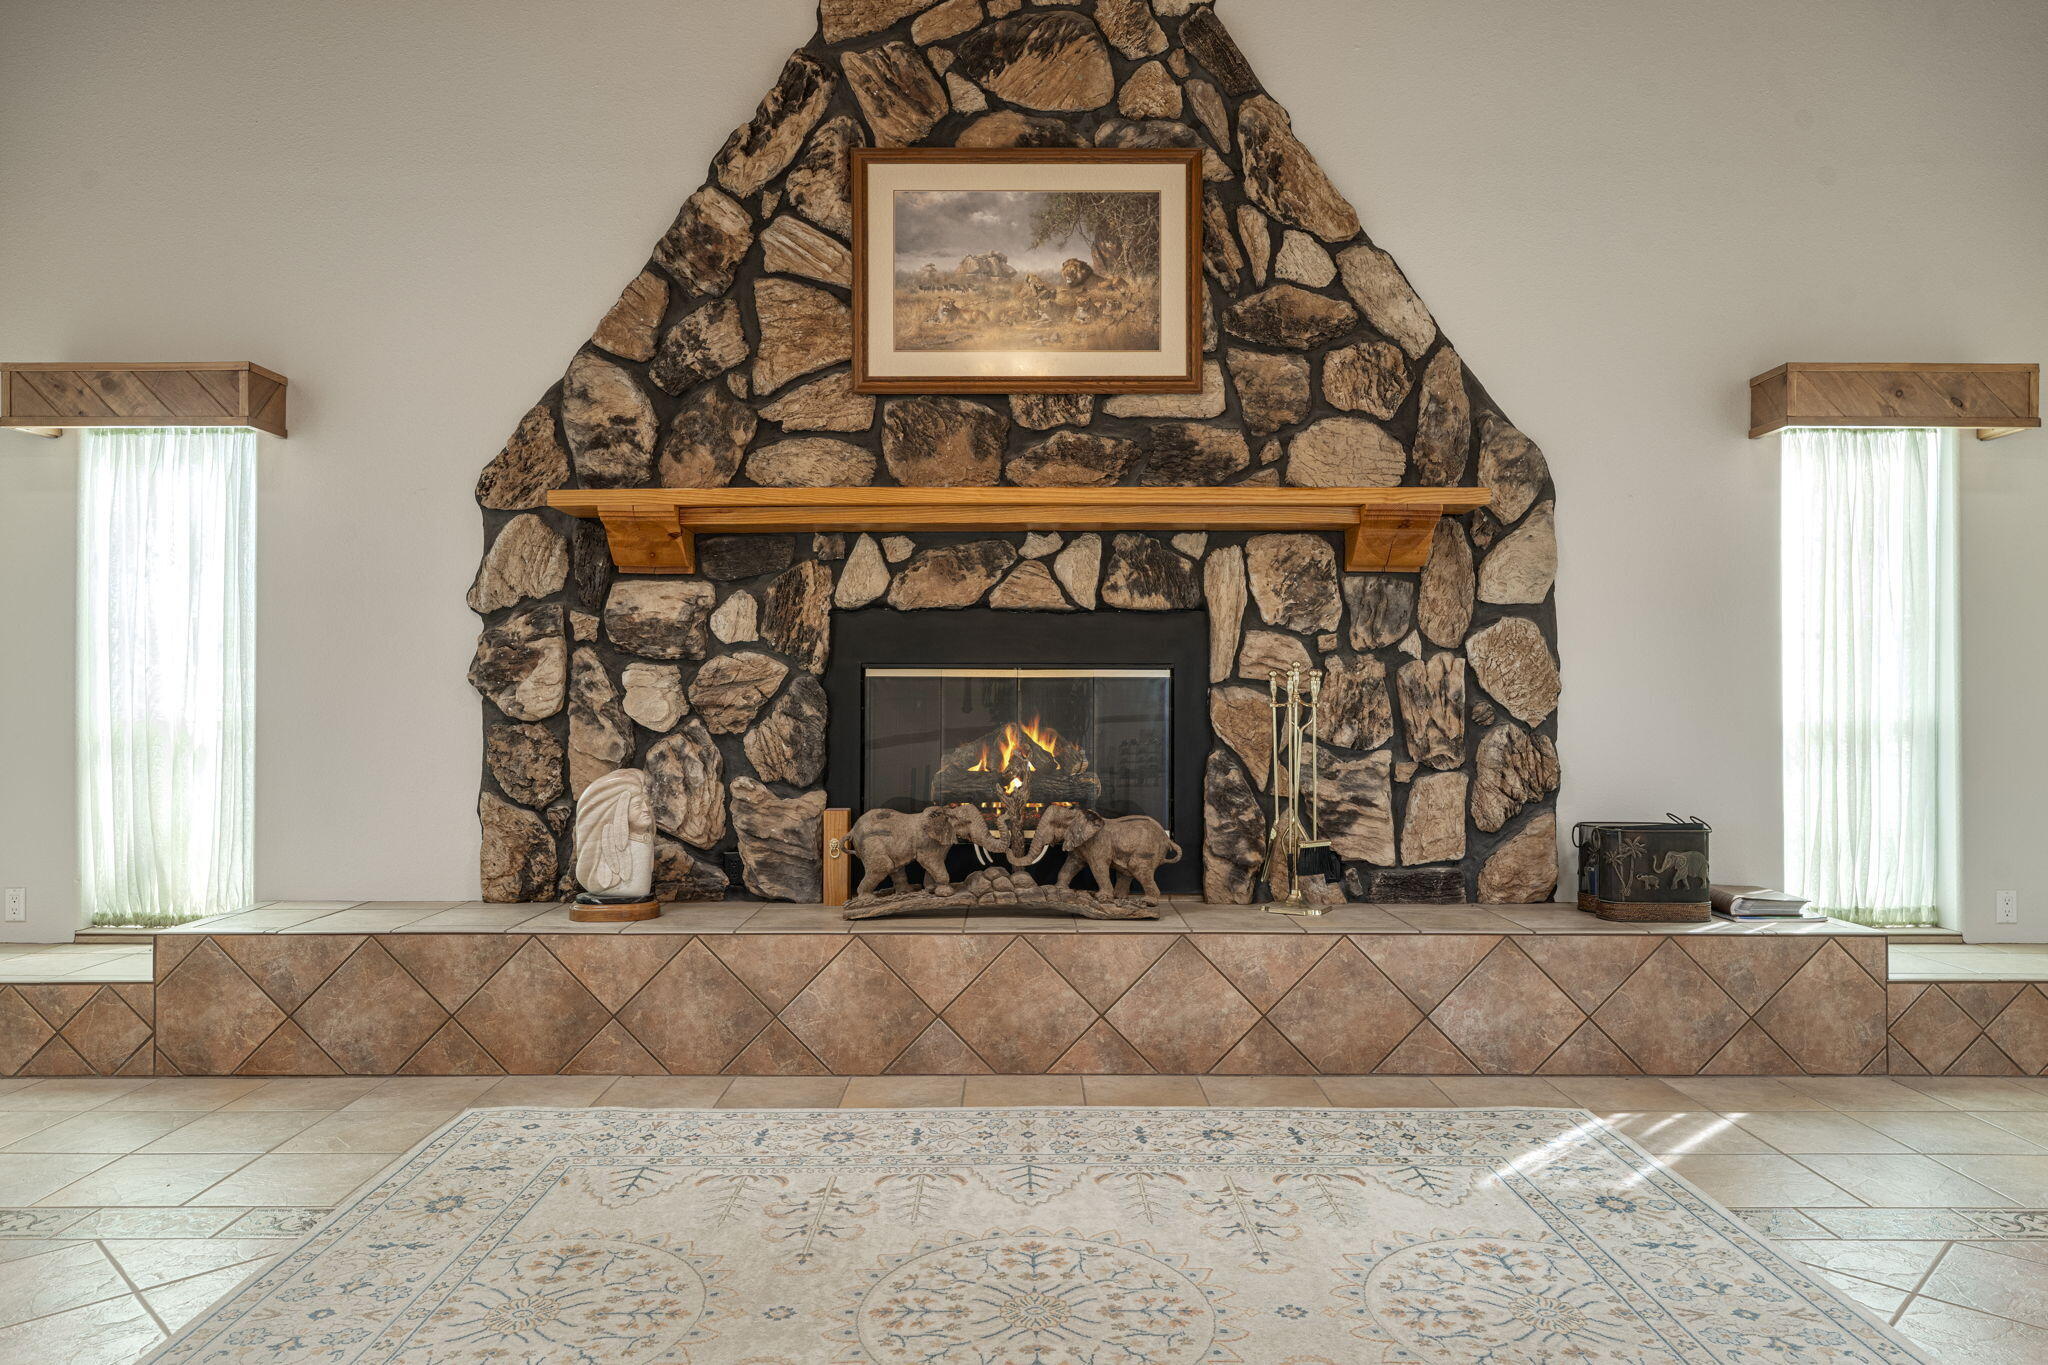
Living room with a floor-to-ceiling stone fireplace, wooden mantel, tiled hearth, and patterned rug.
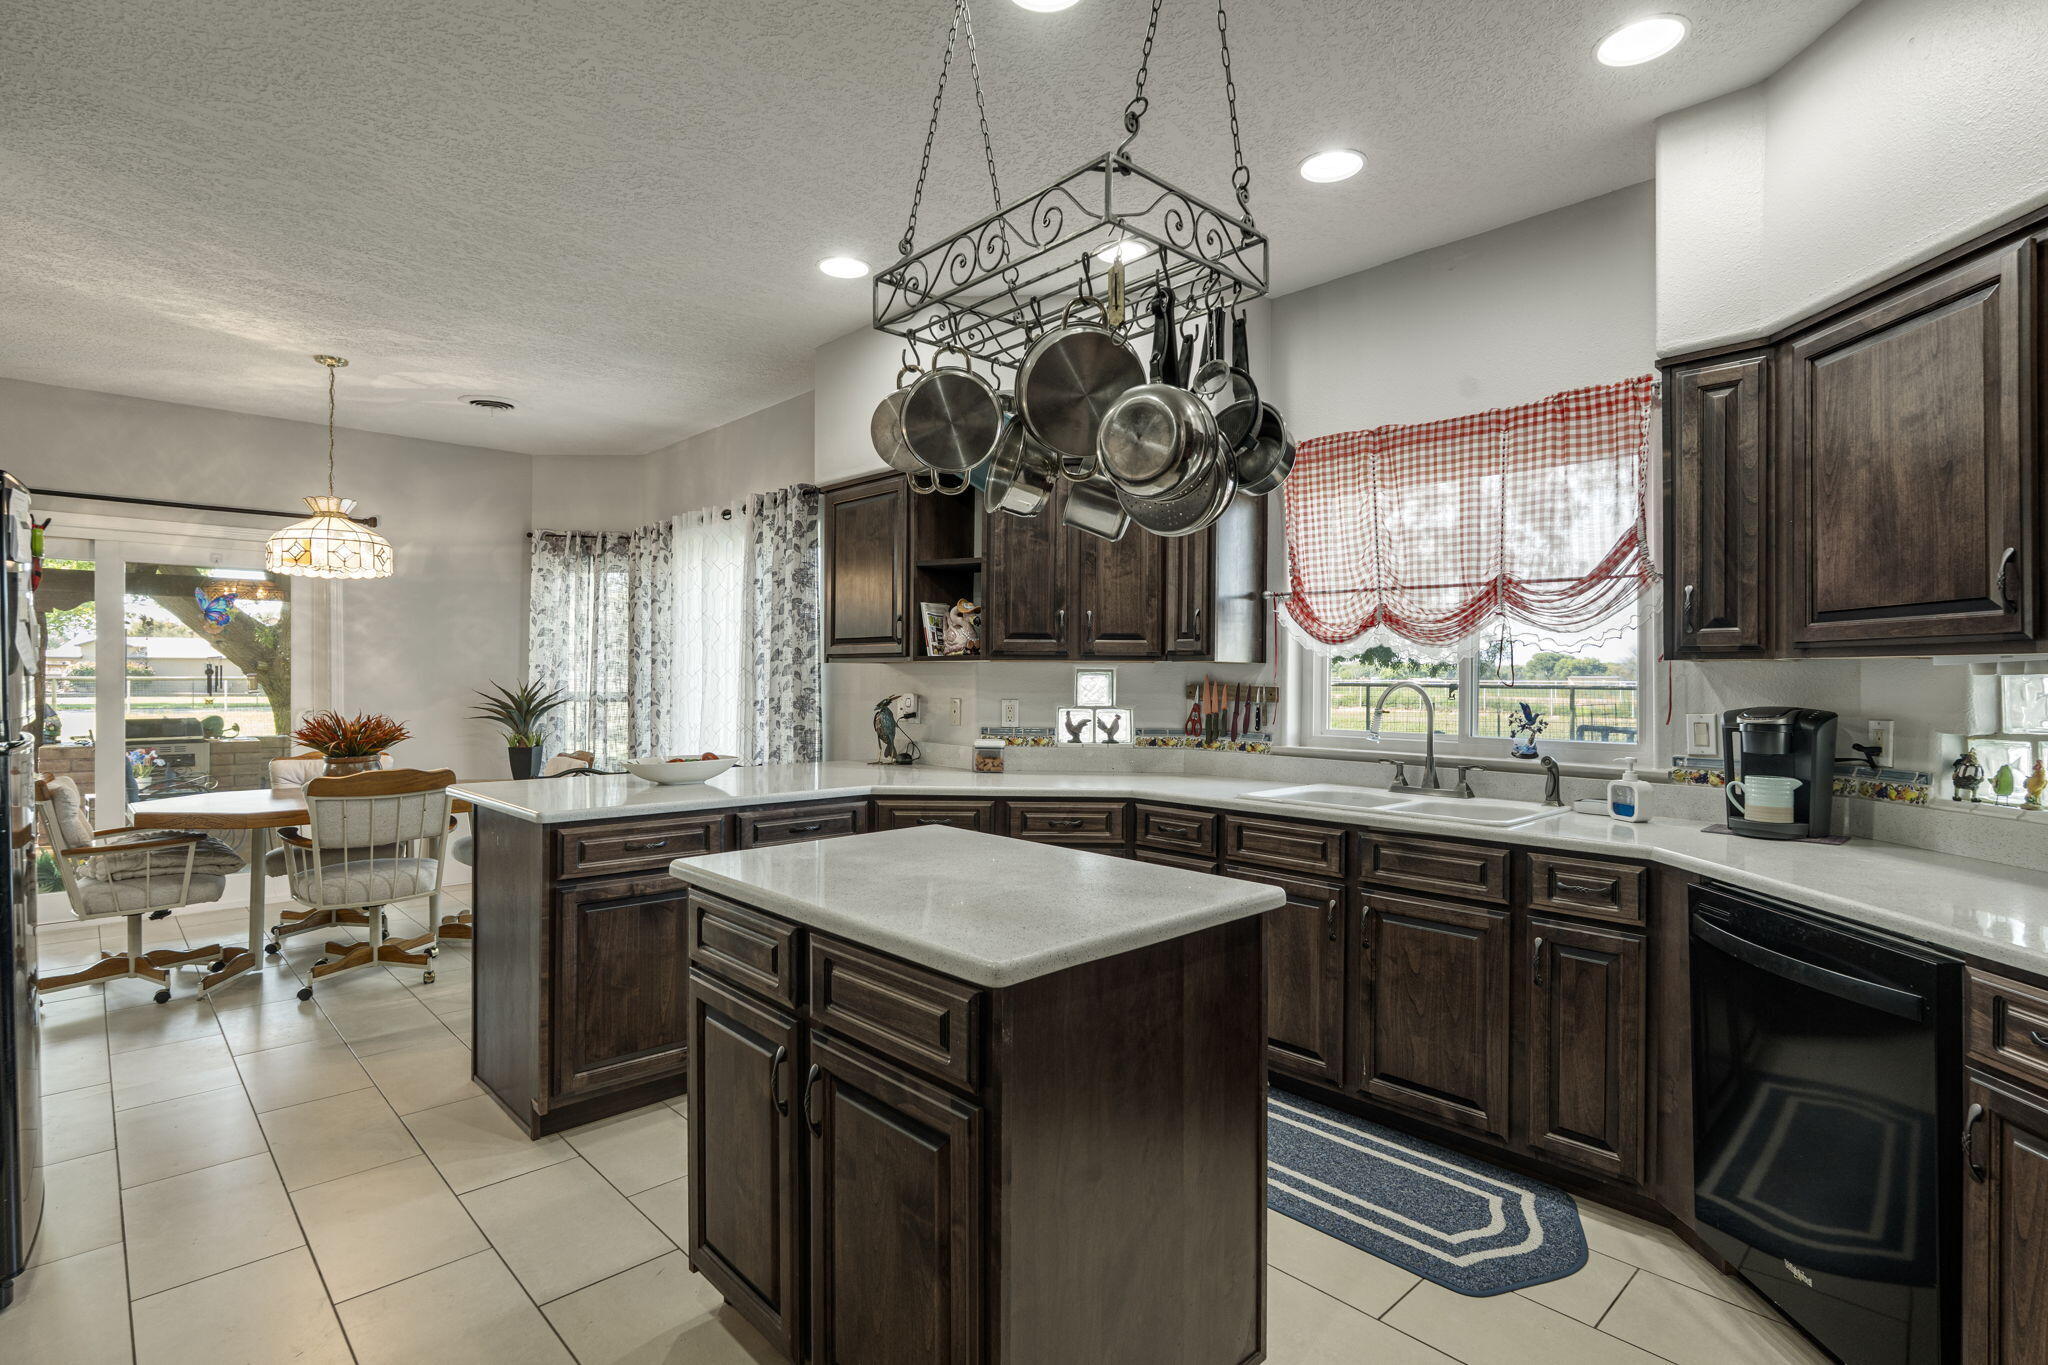
Kitchen with dark wood cabinets, a large island, hanging cookware, and a dining nook by the windows.
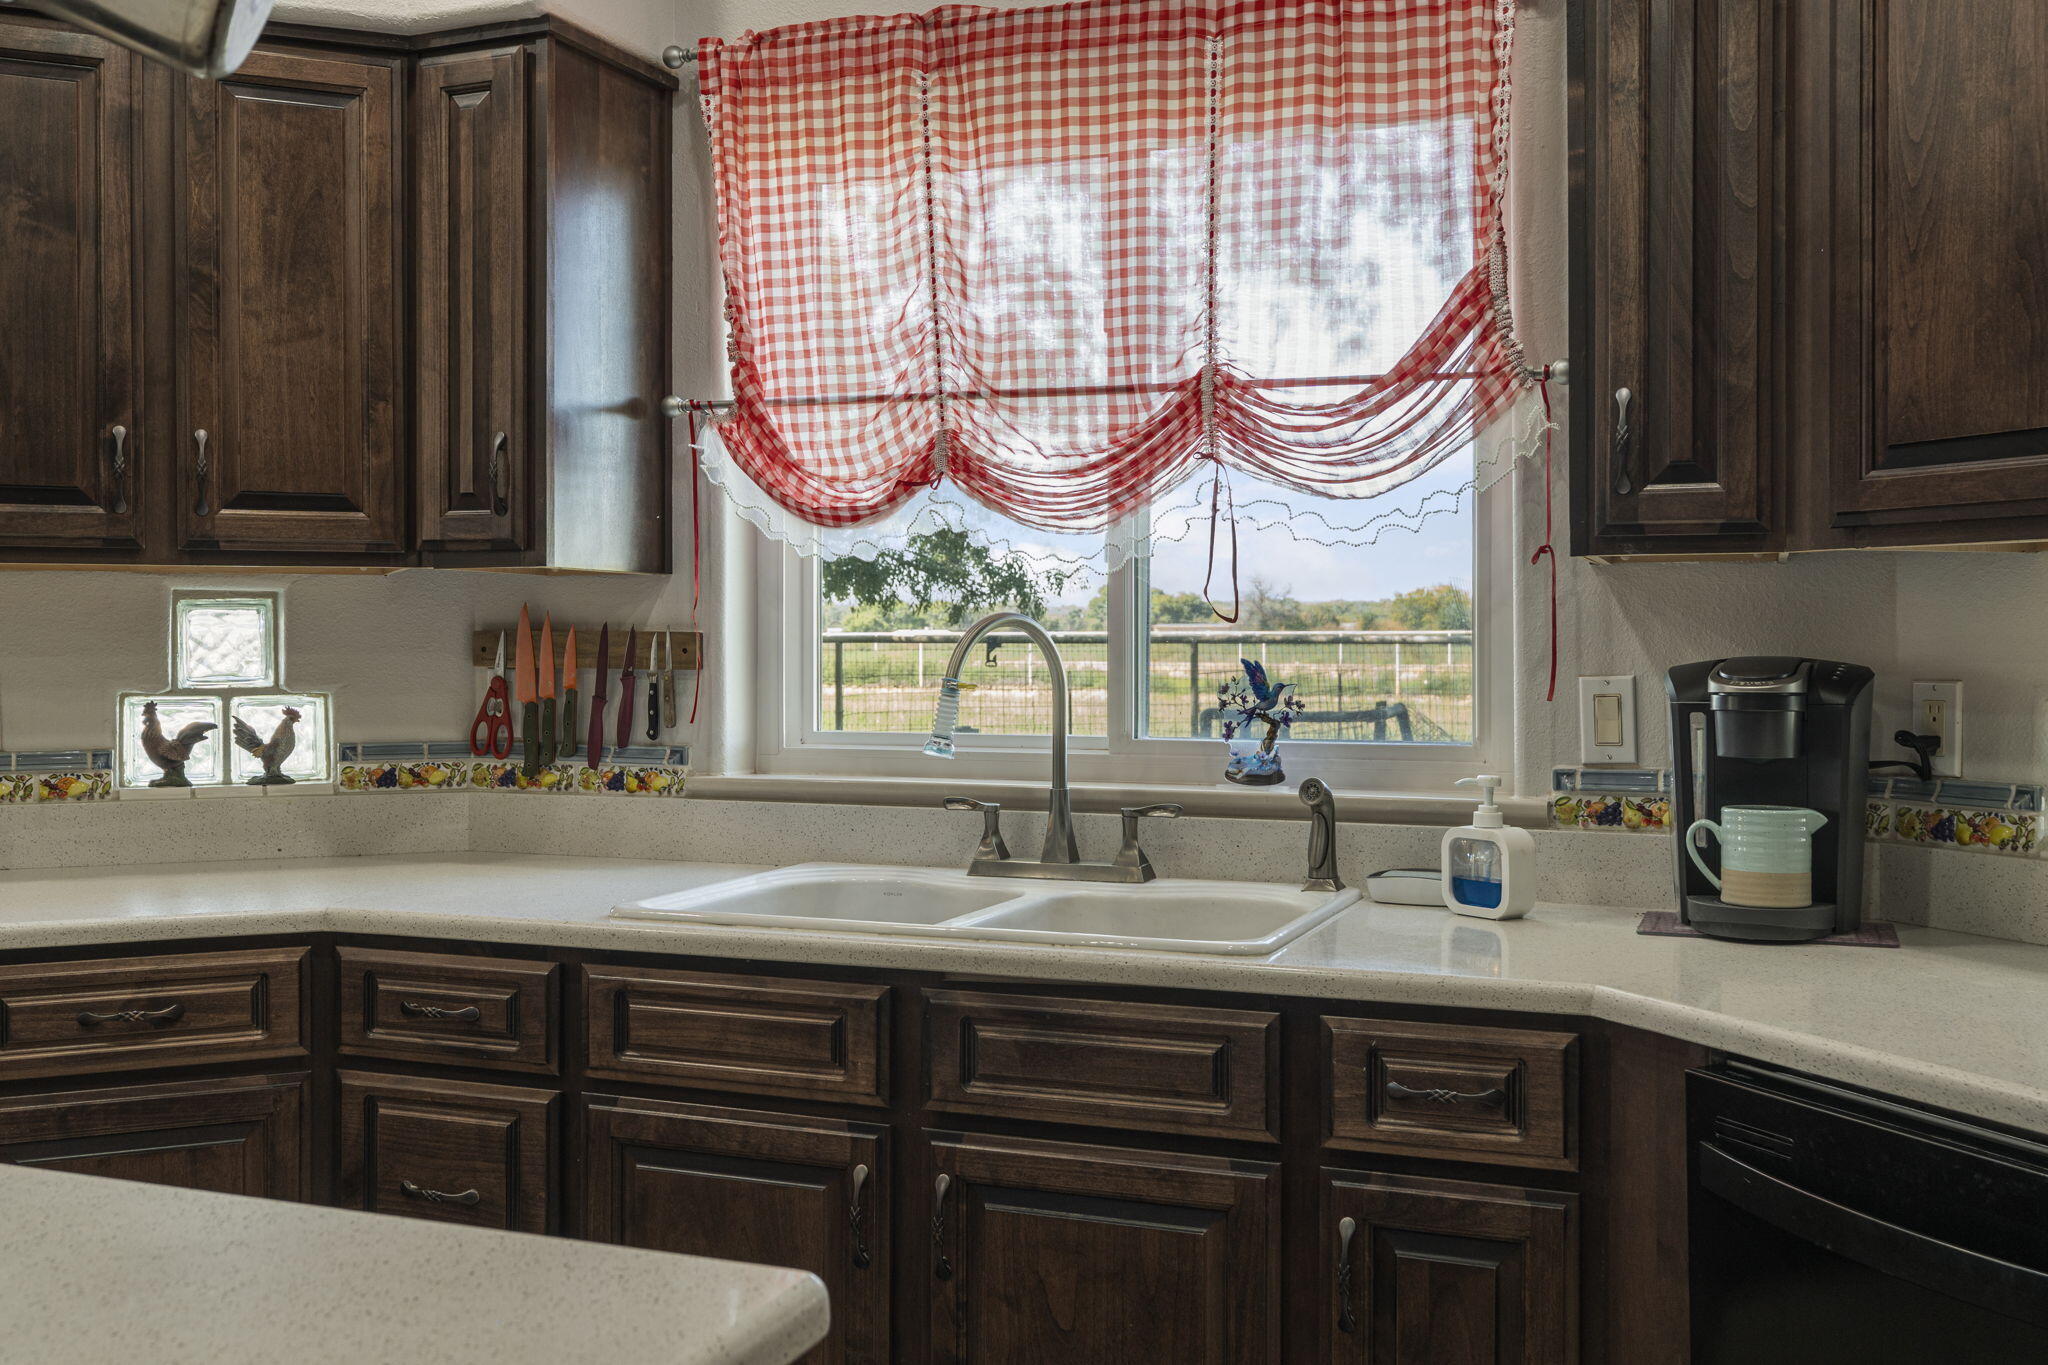
Kitchen sink beneath a window with red-and-white gingham curtains and dark wood cabinets.
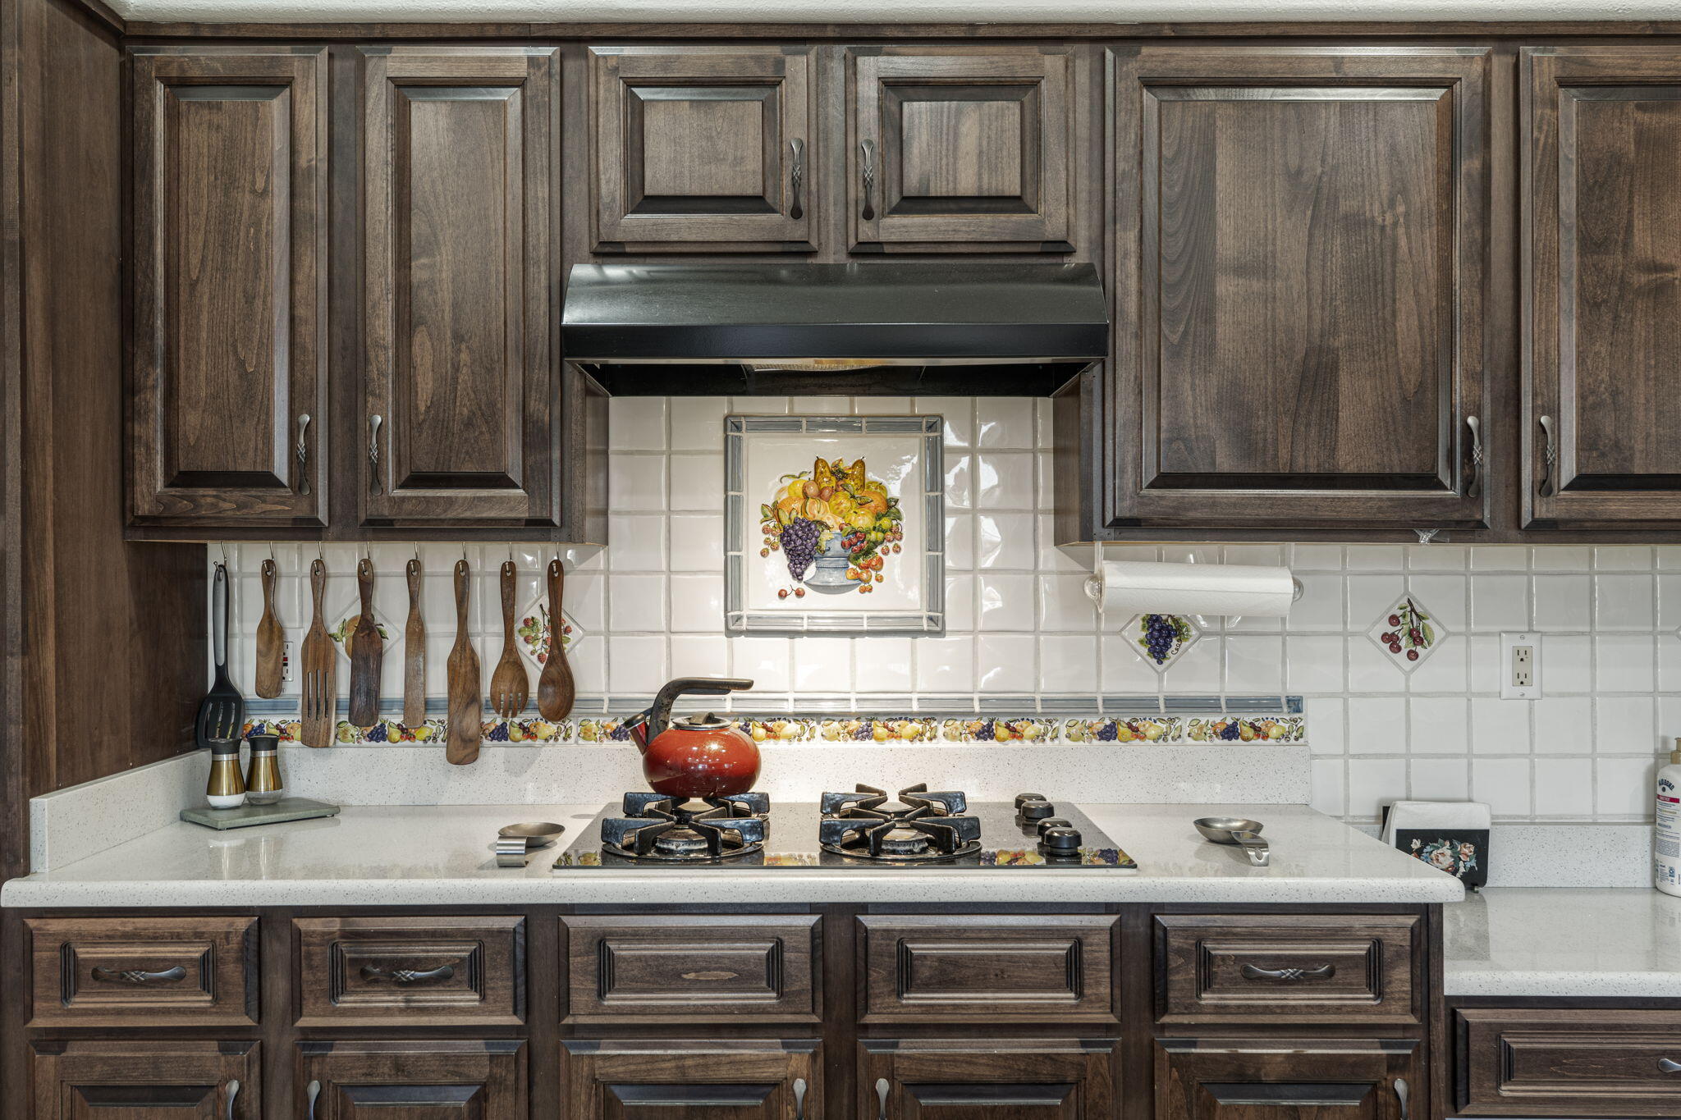
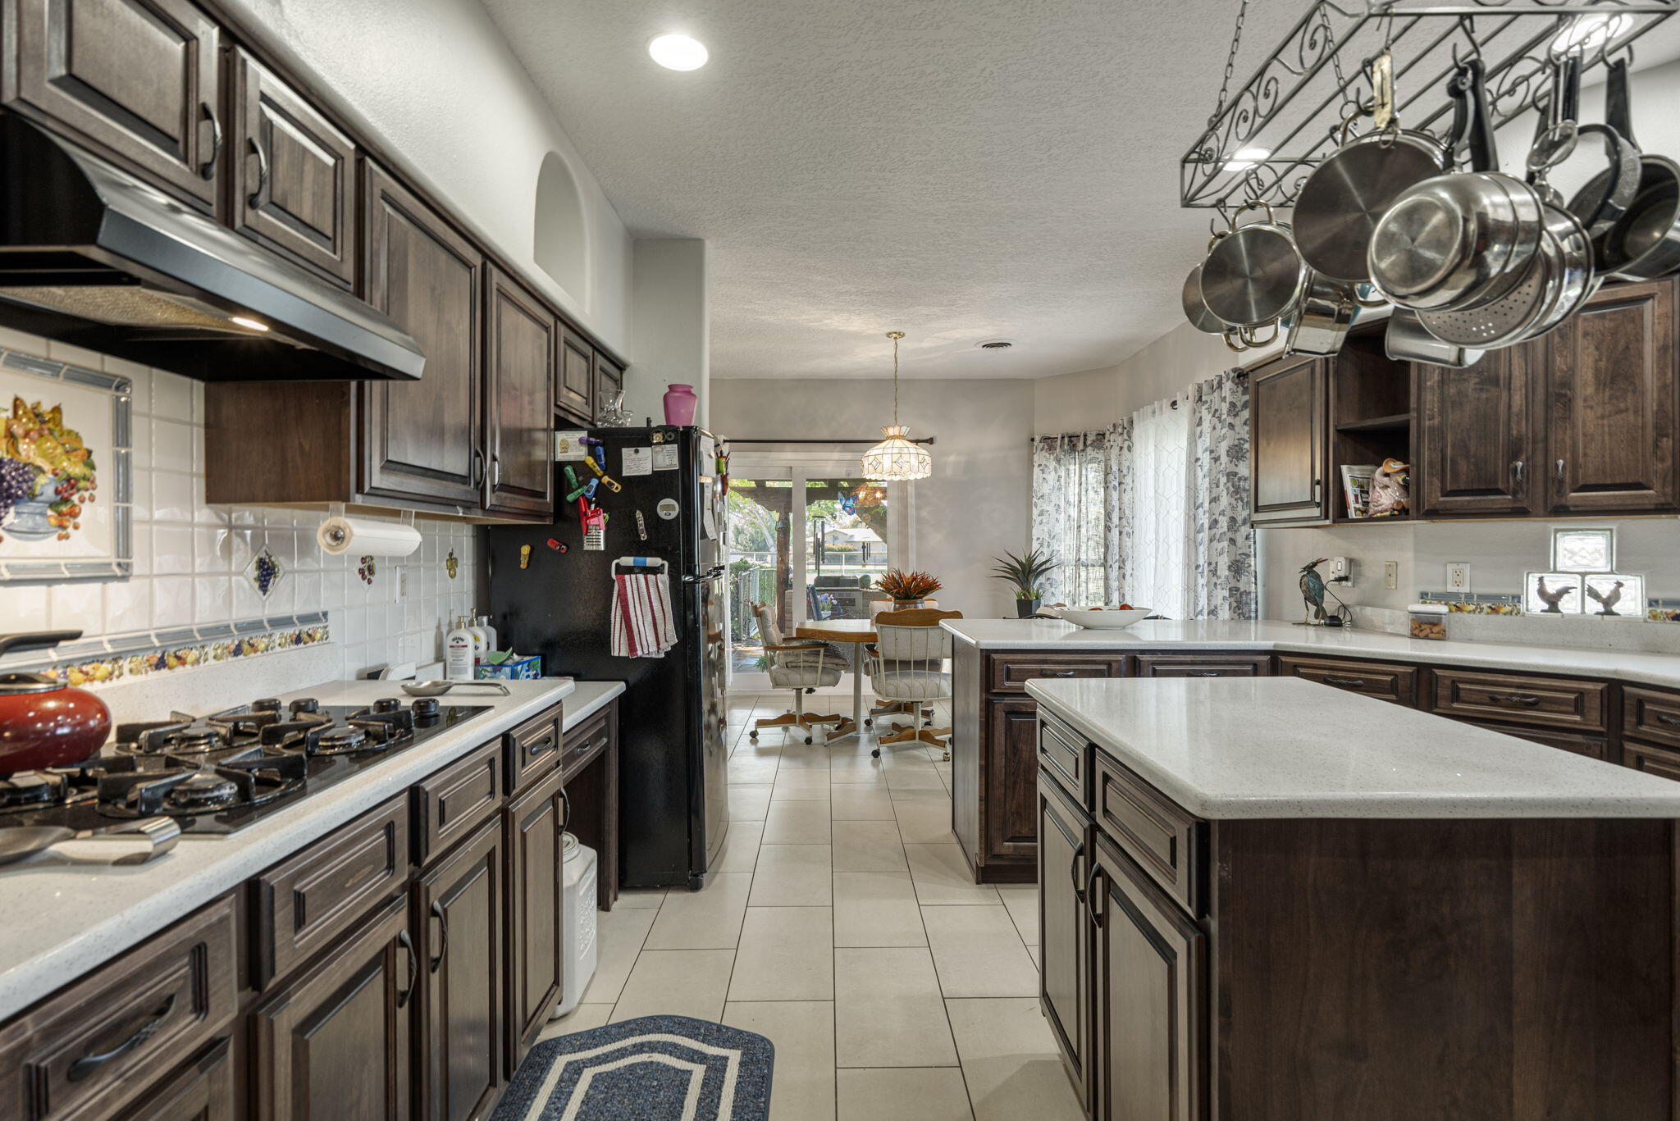
Kitchen with dark wood cabinets, white tile backsplash, and a gas cooktop beneath a black range hood.
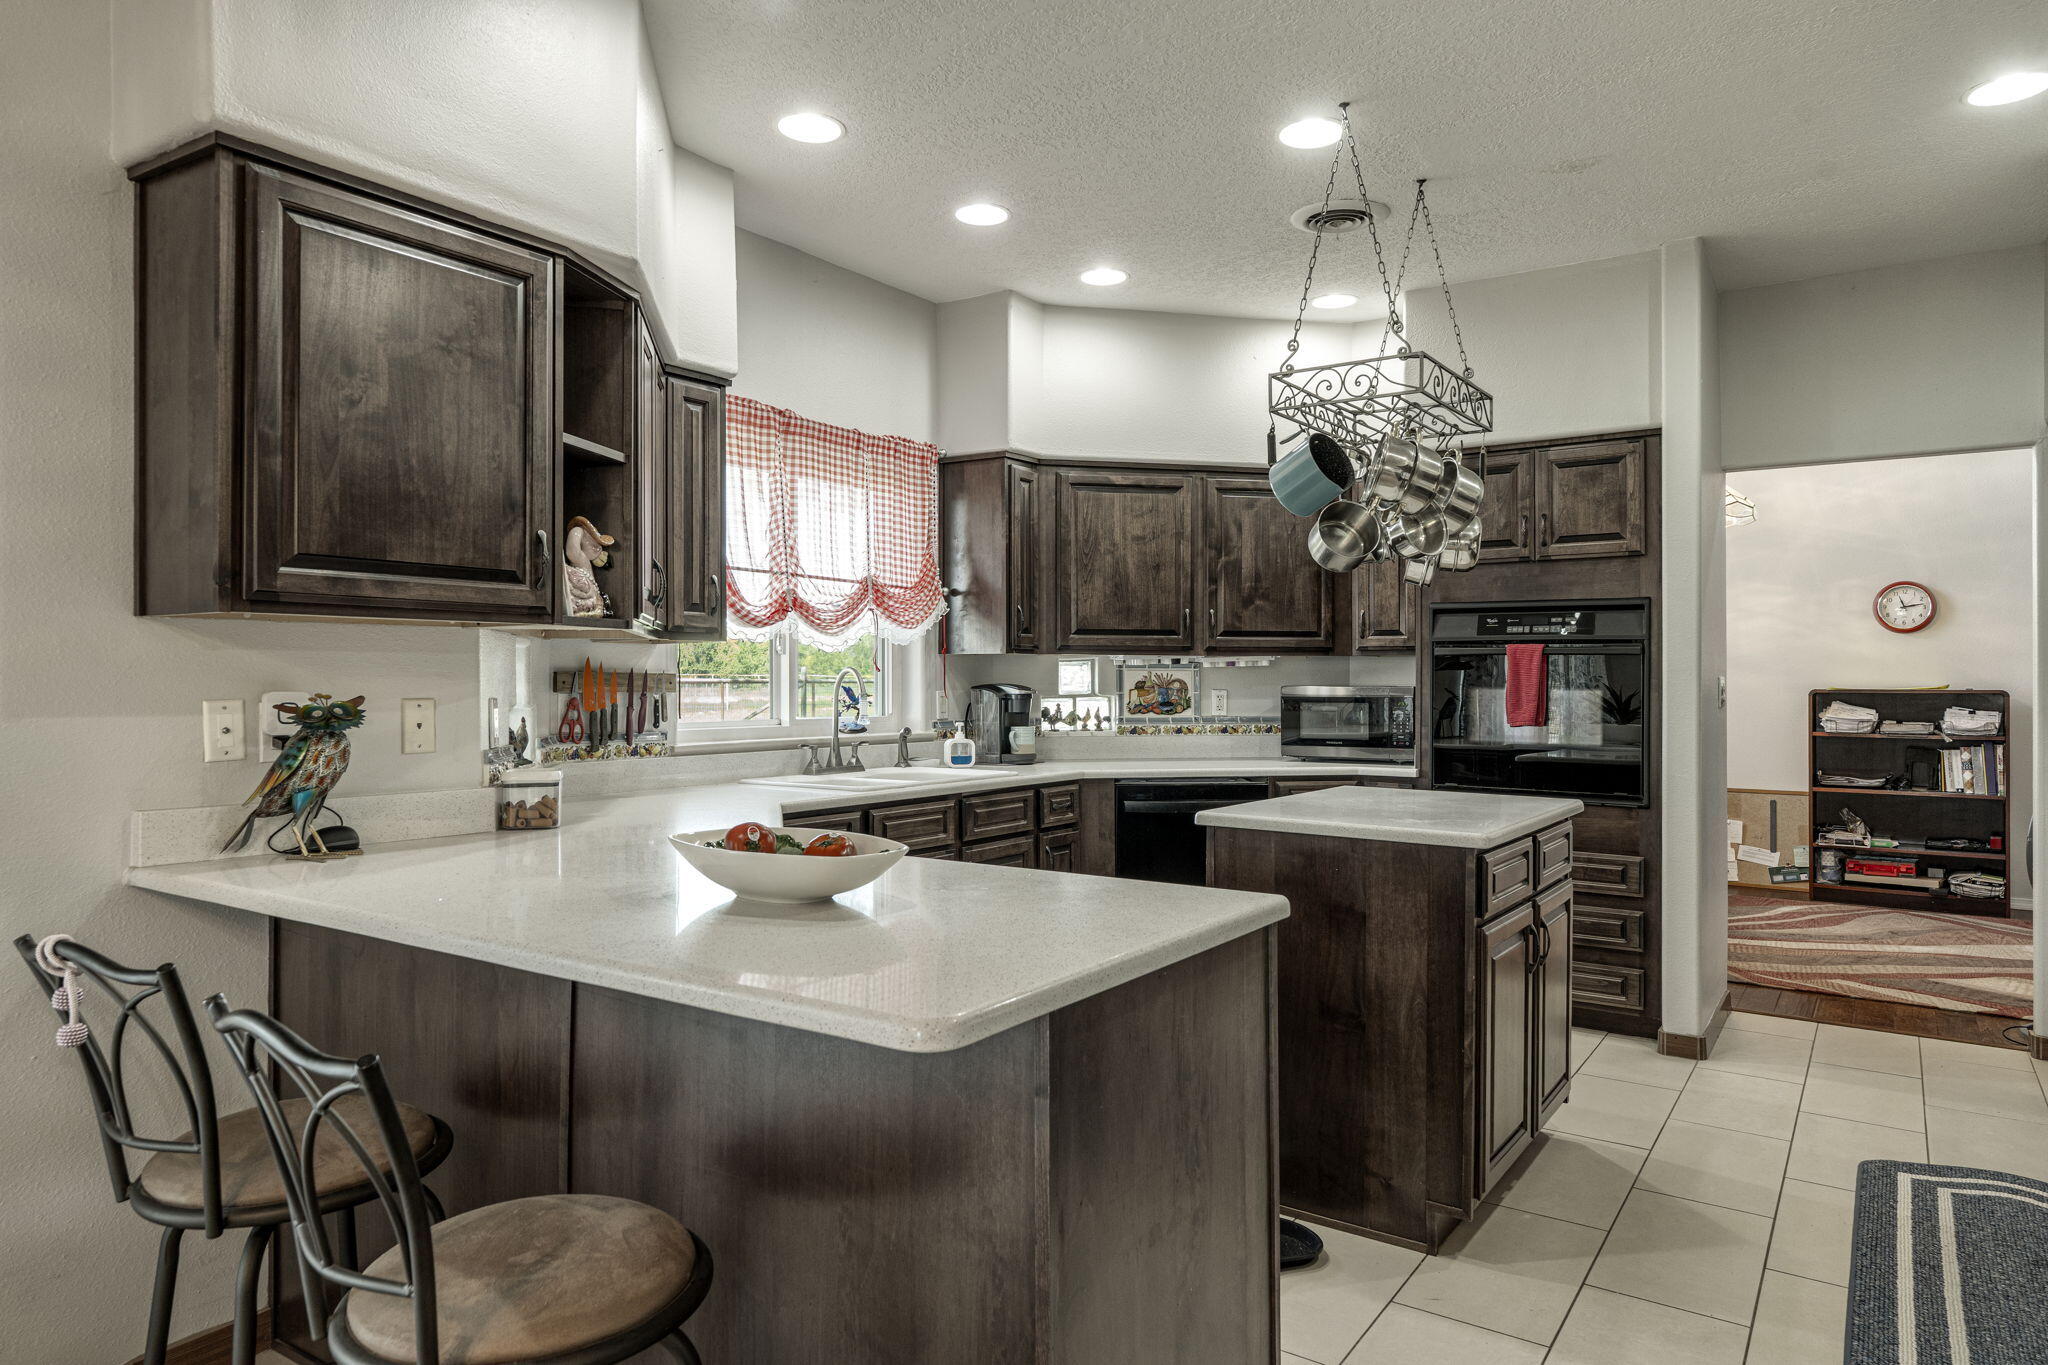
Kitchen with dark wood cabinetry, a white island, and hanging cookware.
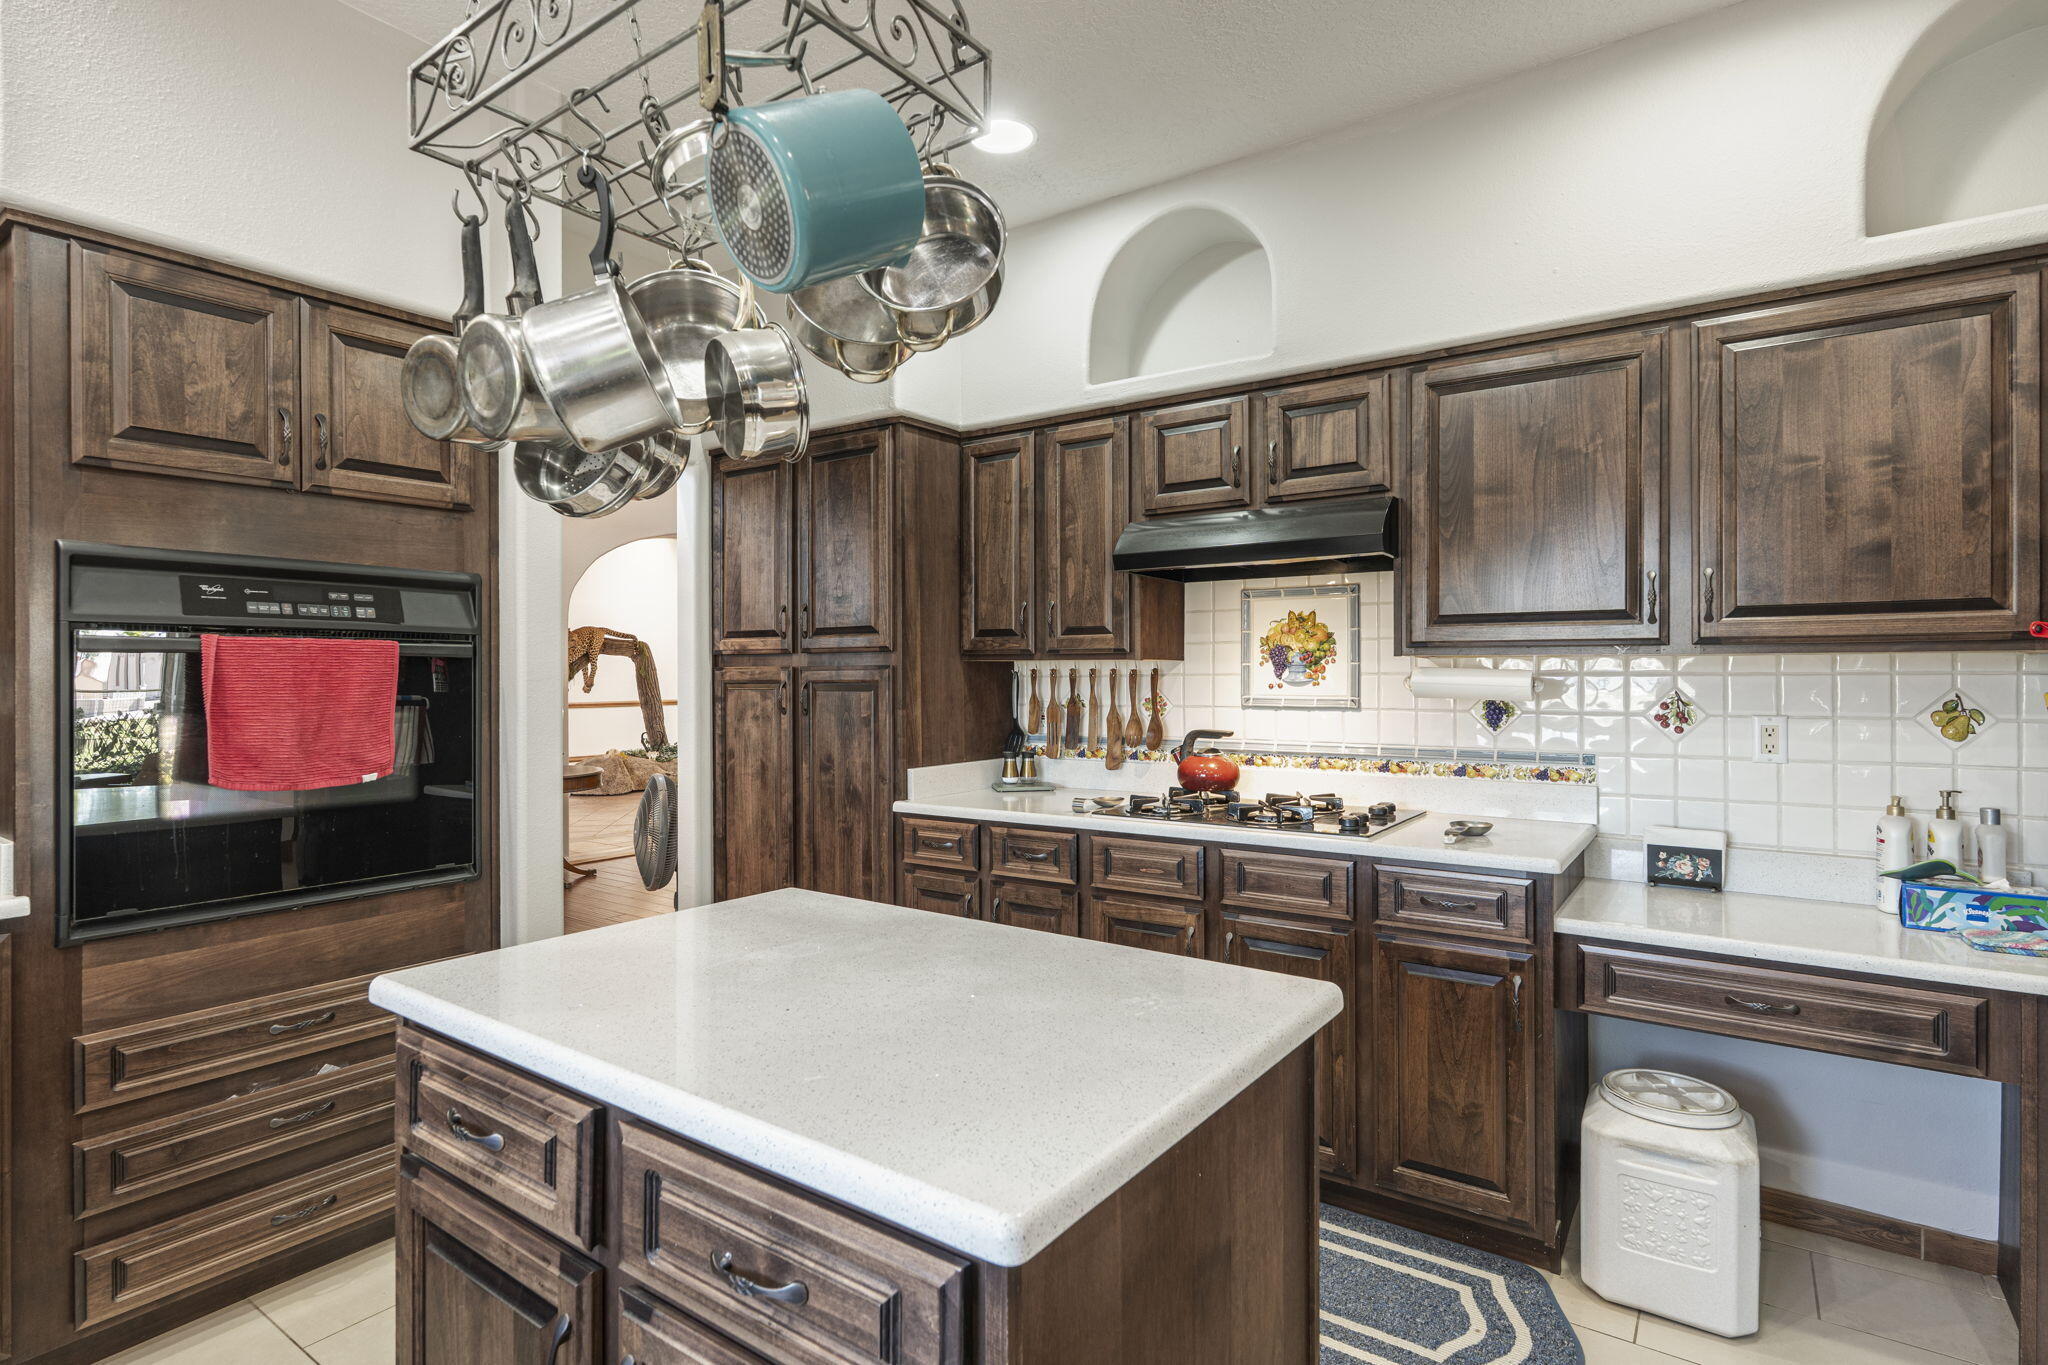
Kitchen with dark wood cabinets, gas cooktop, large island, and hanging pots.
Kitchen with dark wood cabinetry, a large island, and hanging cookware.
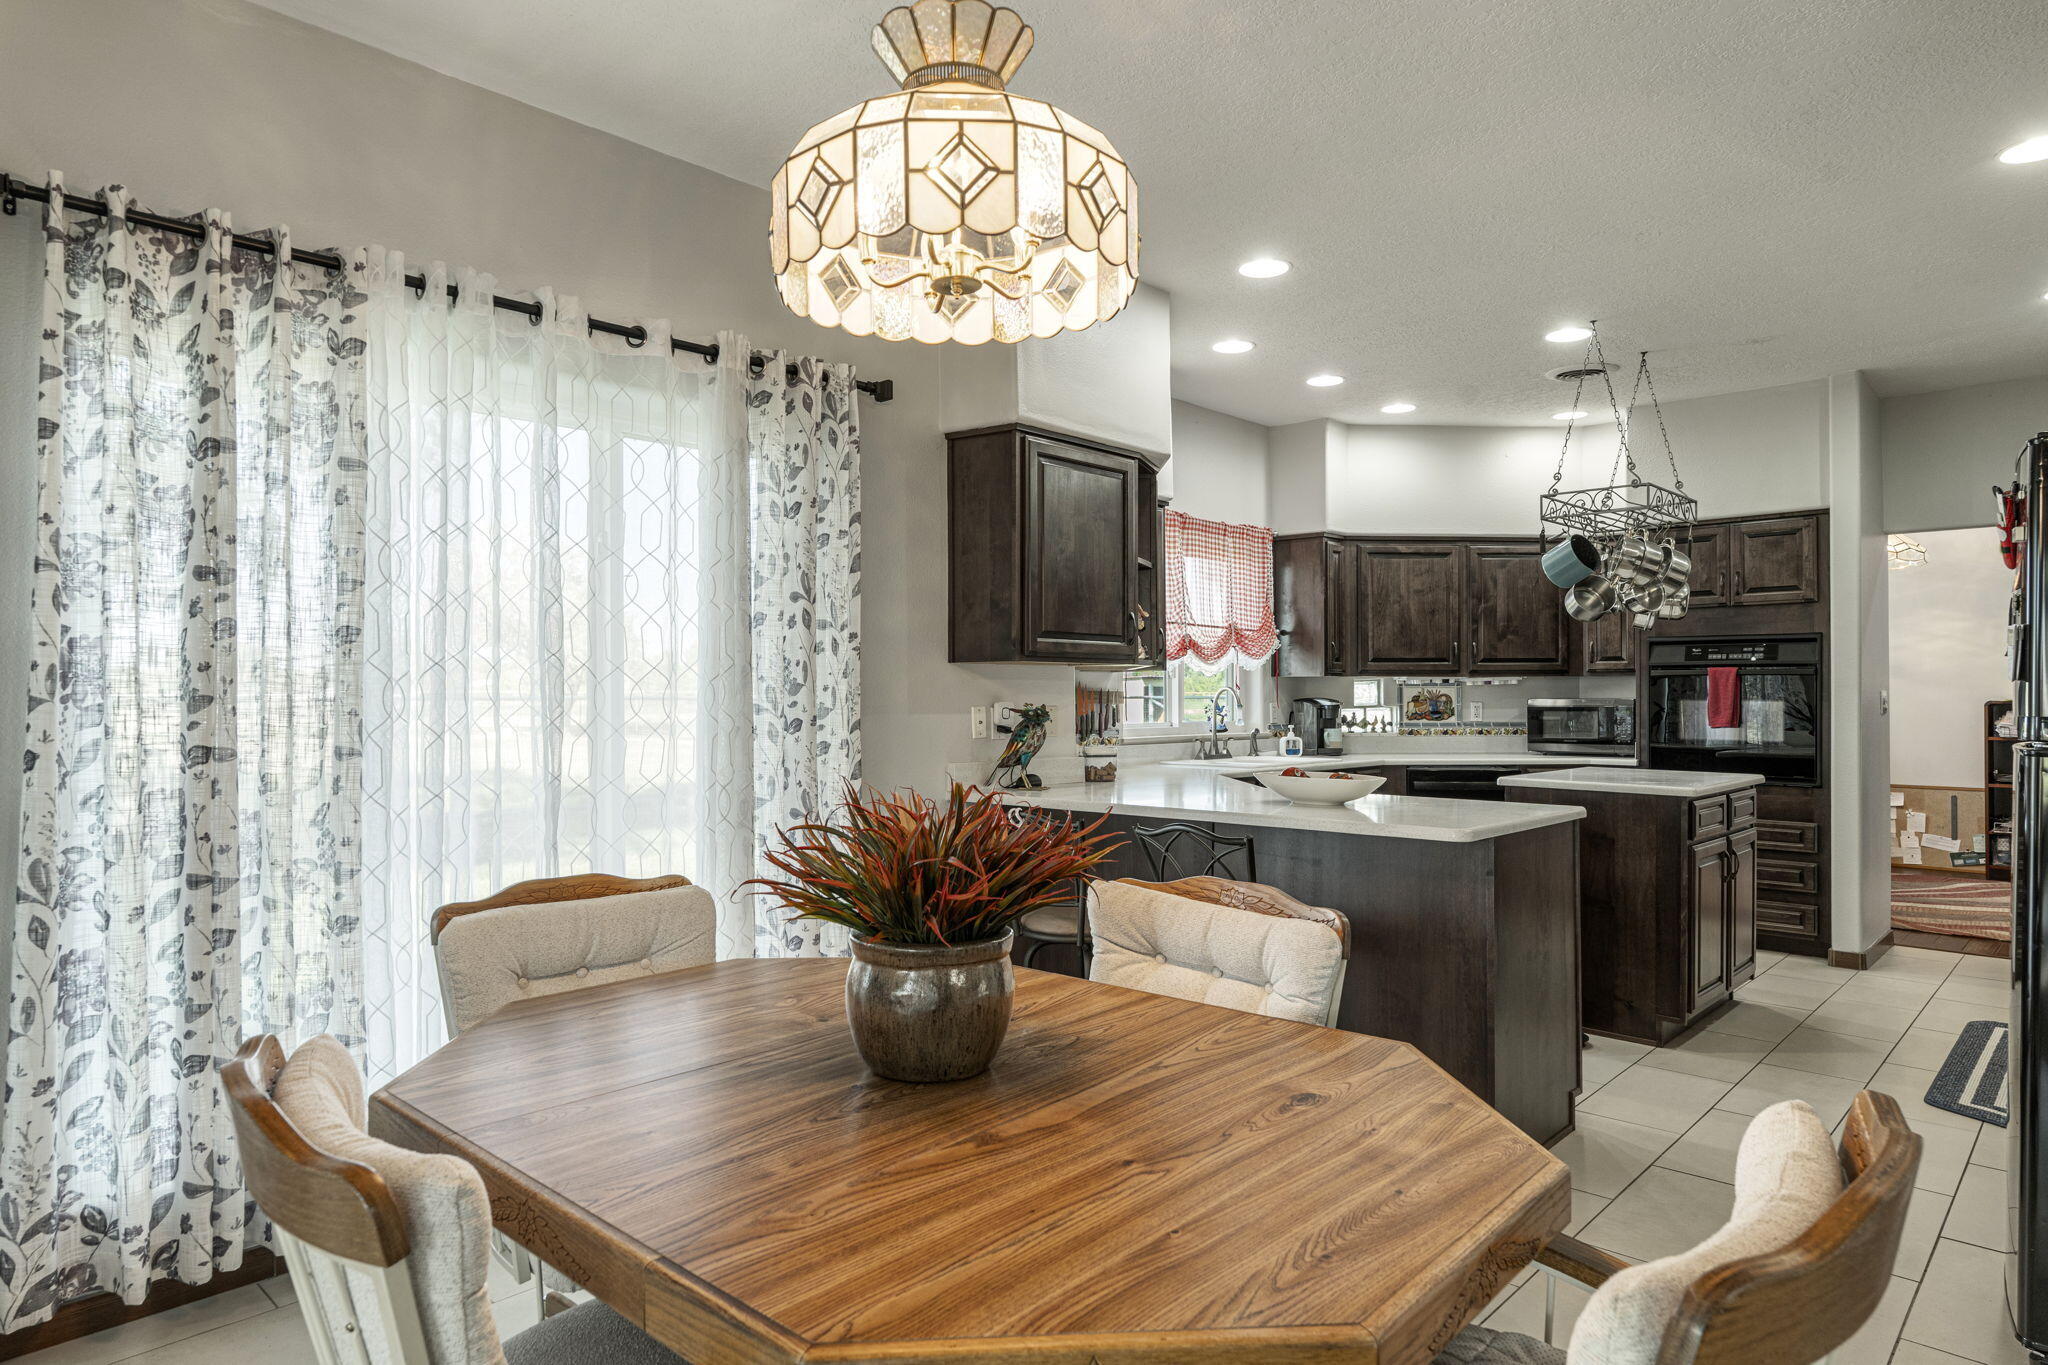
Open kitchen and dining area with dark wood cabinetry, a large island, and a wooden dining table.
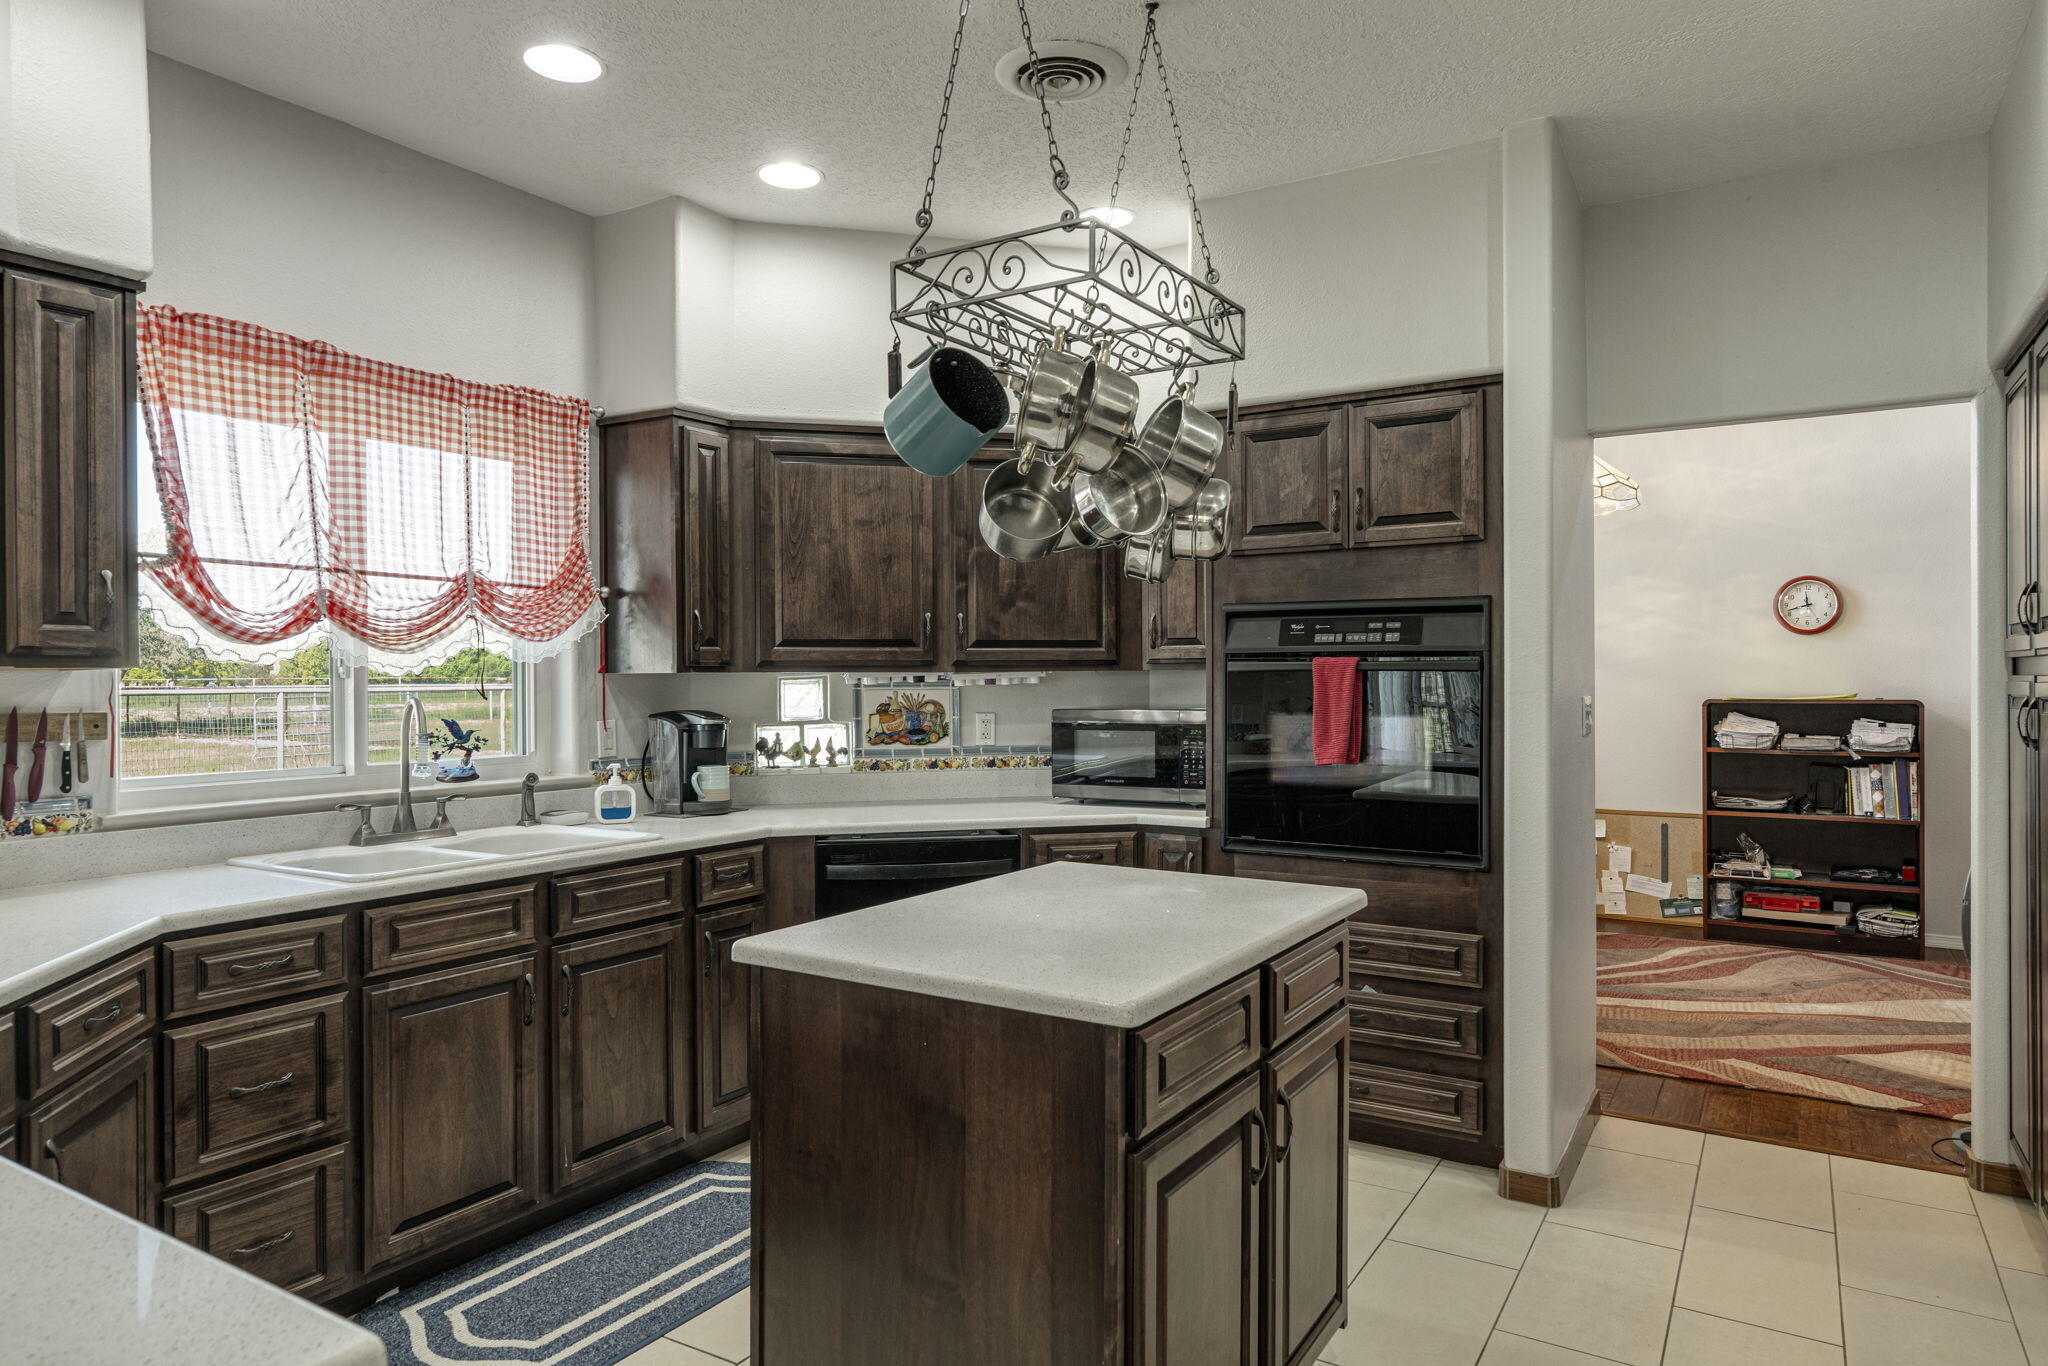
Kitchen with dark wood cabinets, a large island, and hanging cookware.
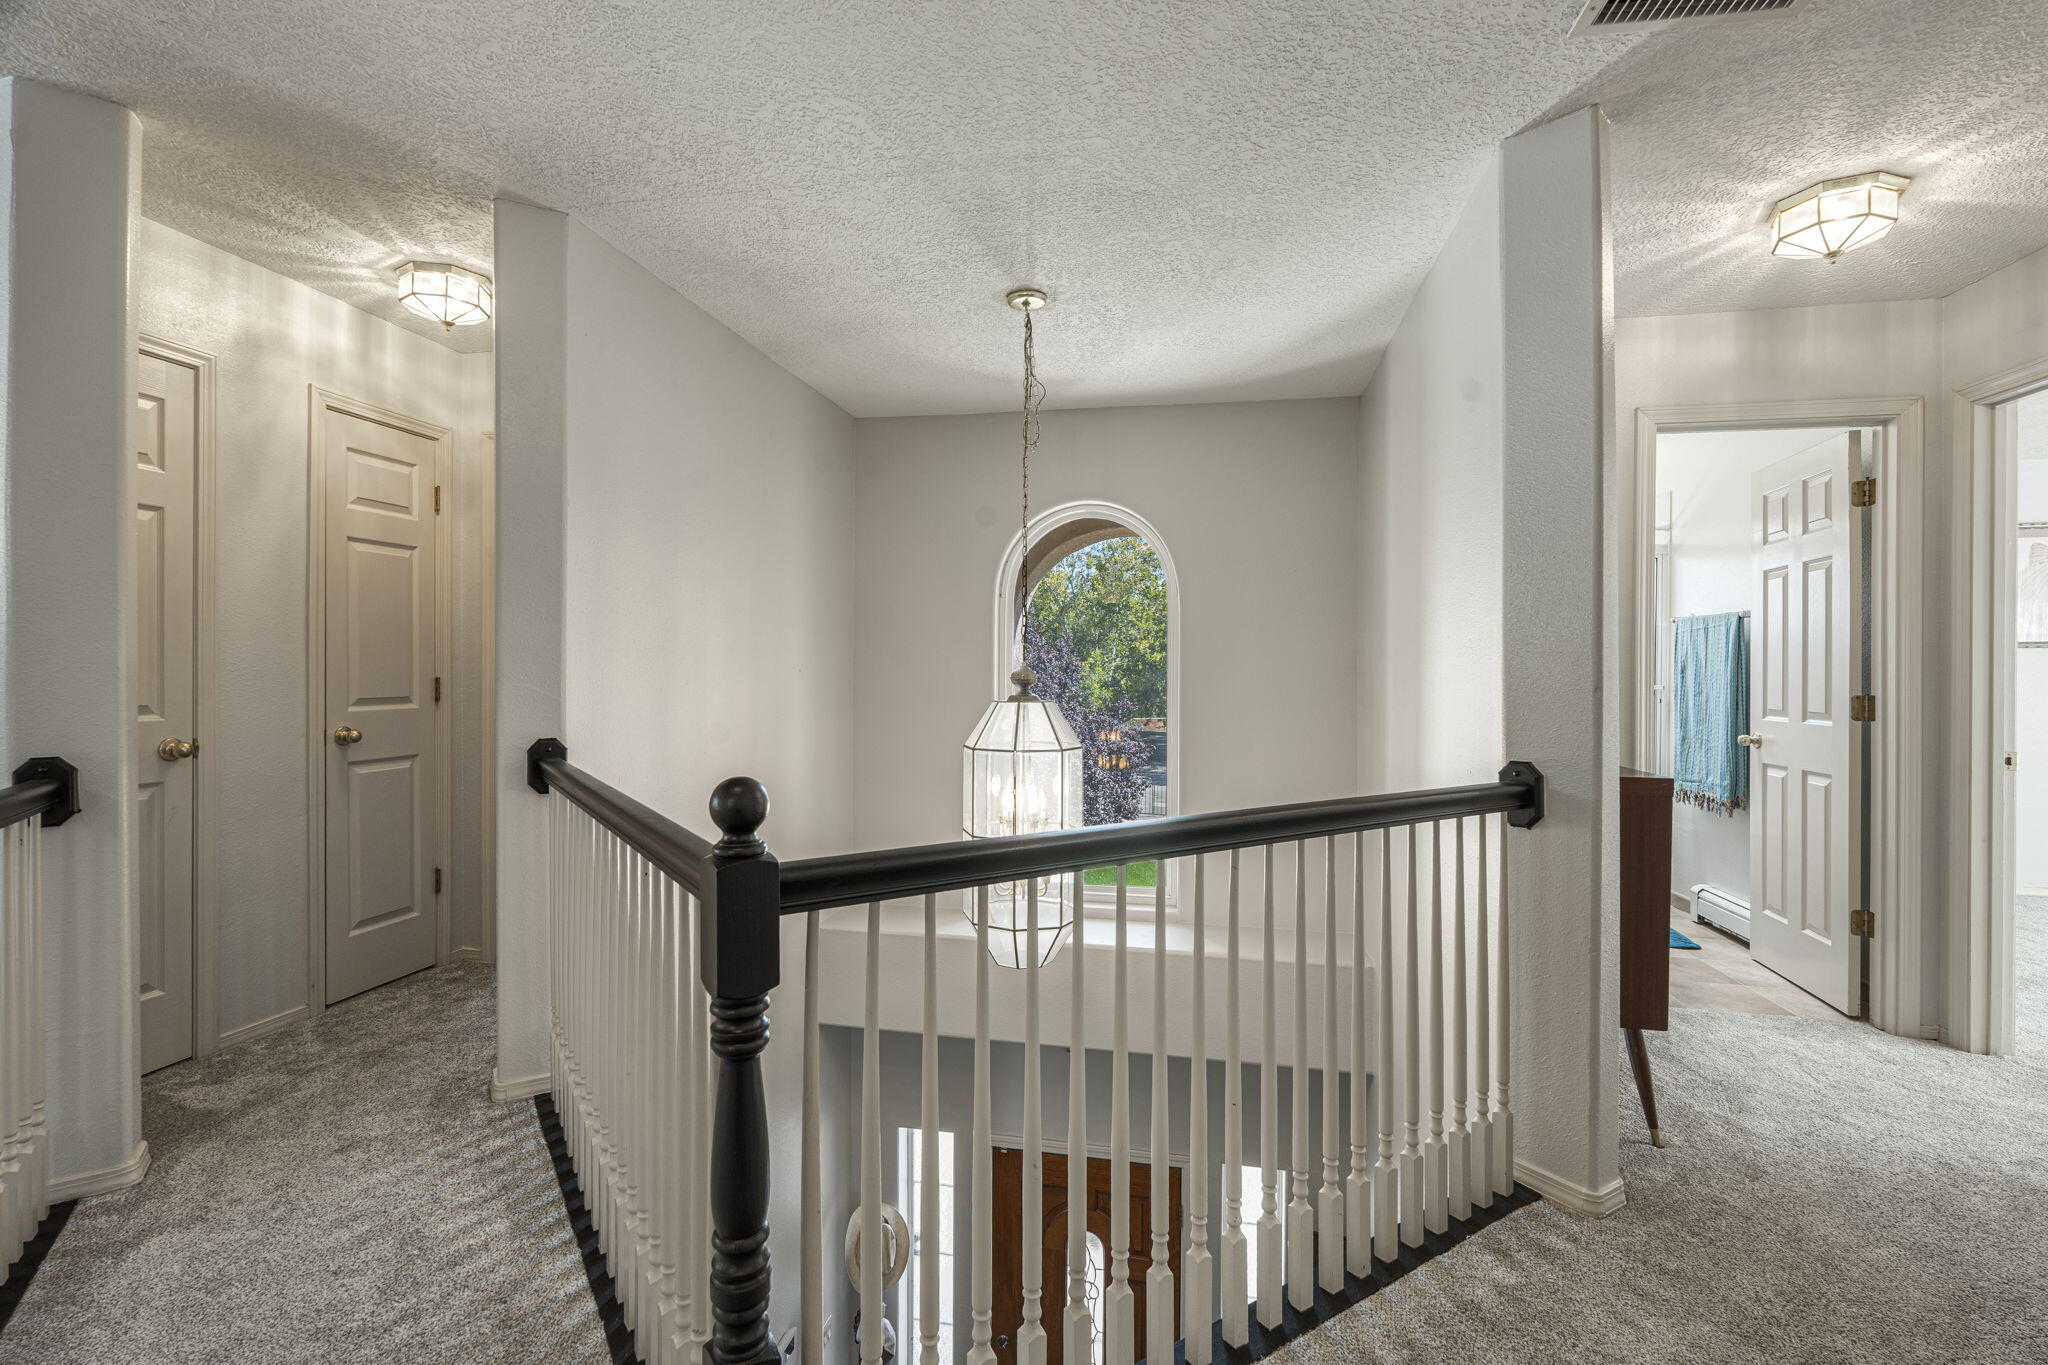
Upstairs landing with a dark railing, arched window, and hanging lantern.
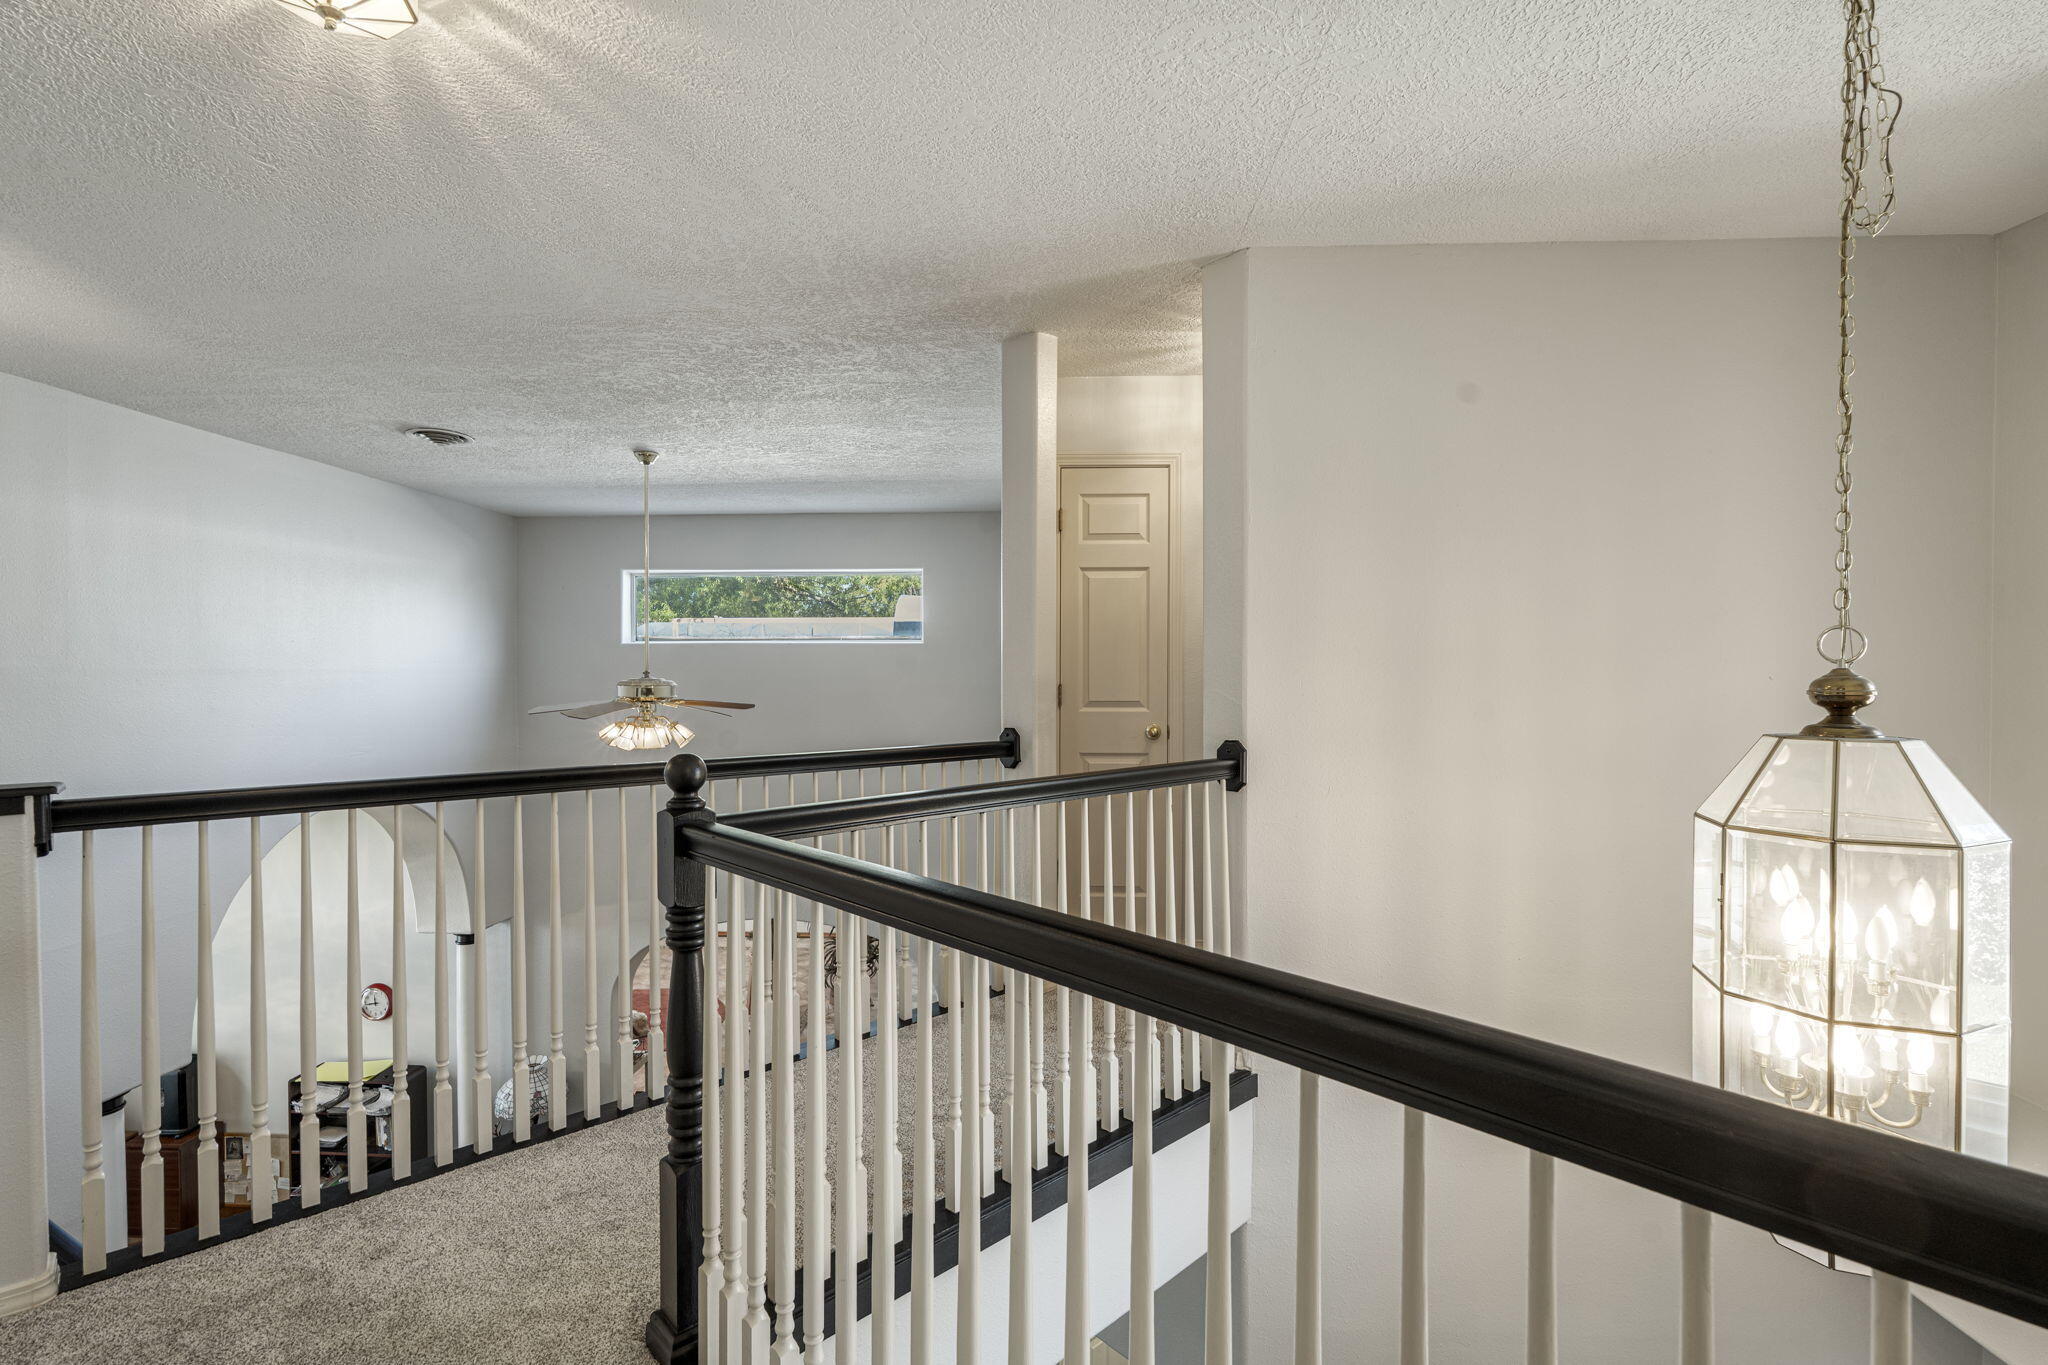
Upstairs landing with dark stair railings, carpet, a narrow window, and a hanging chandelier.
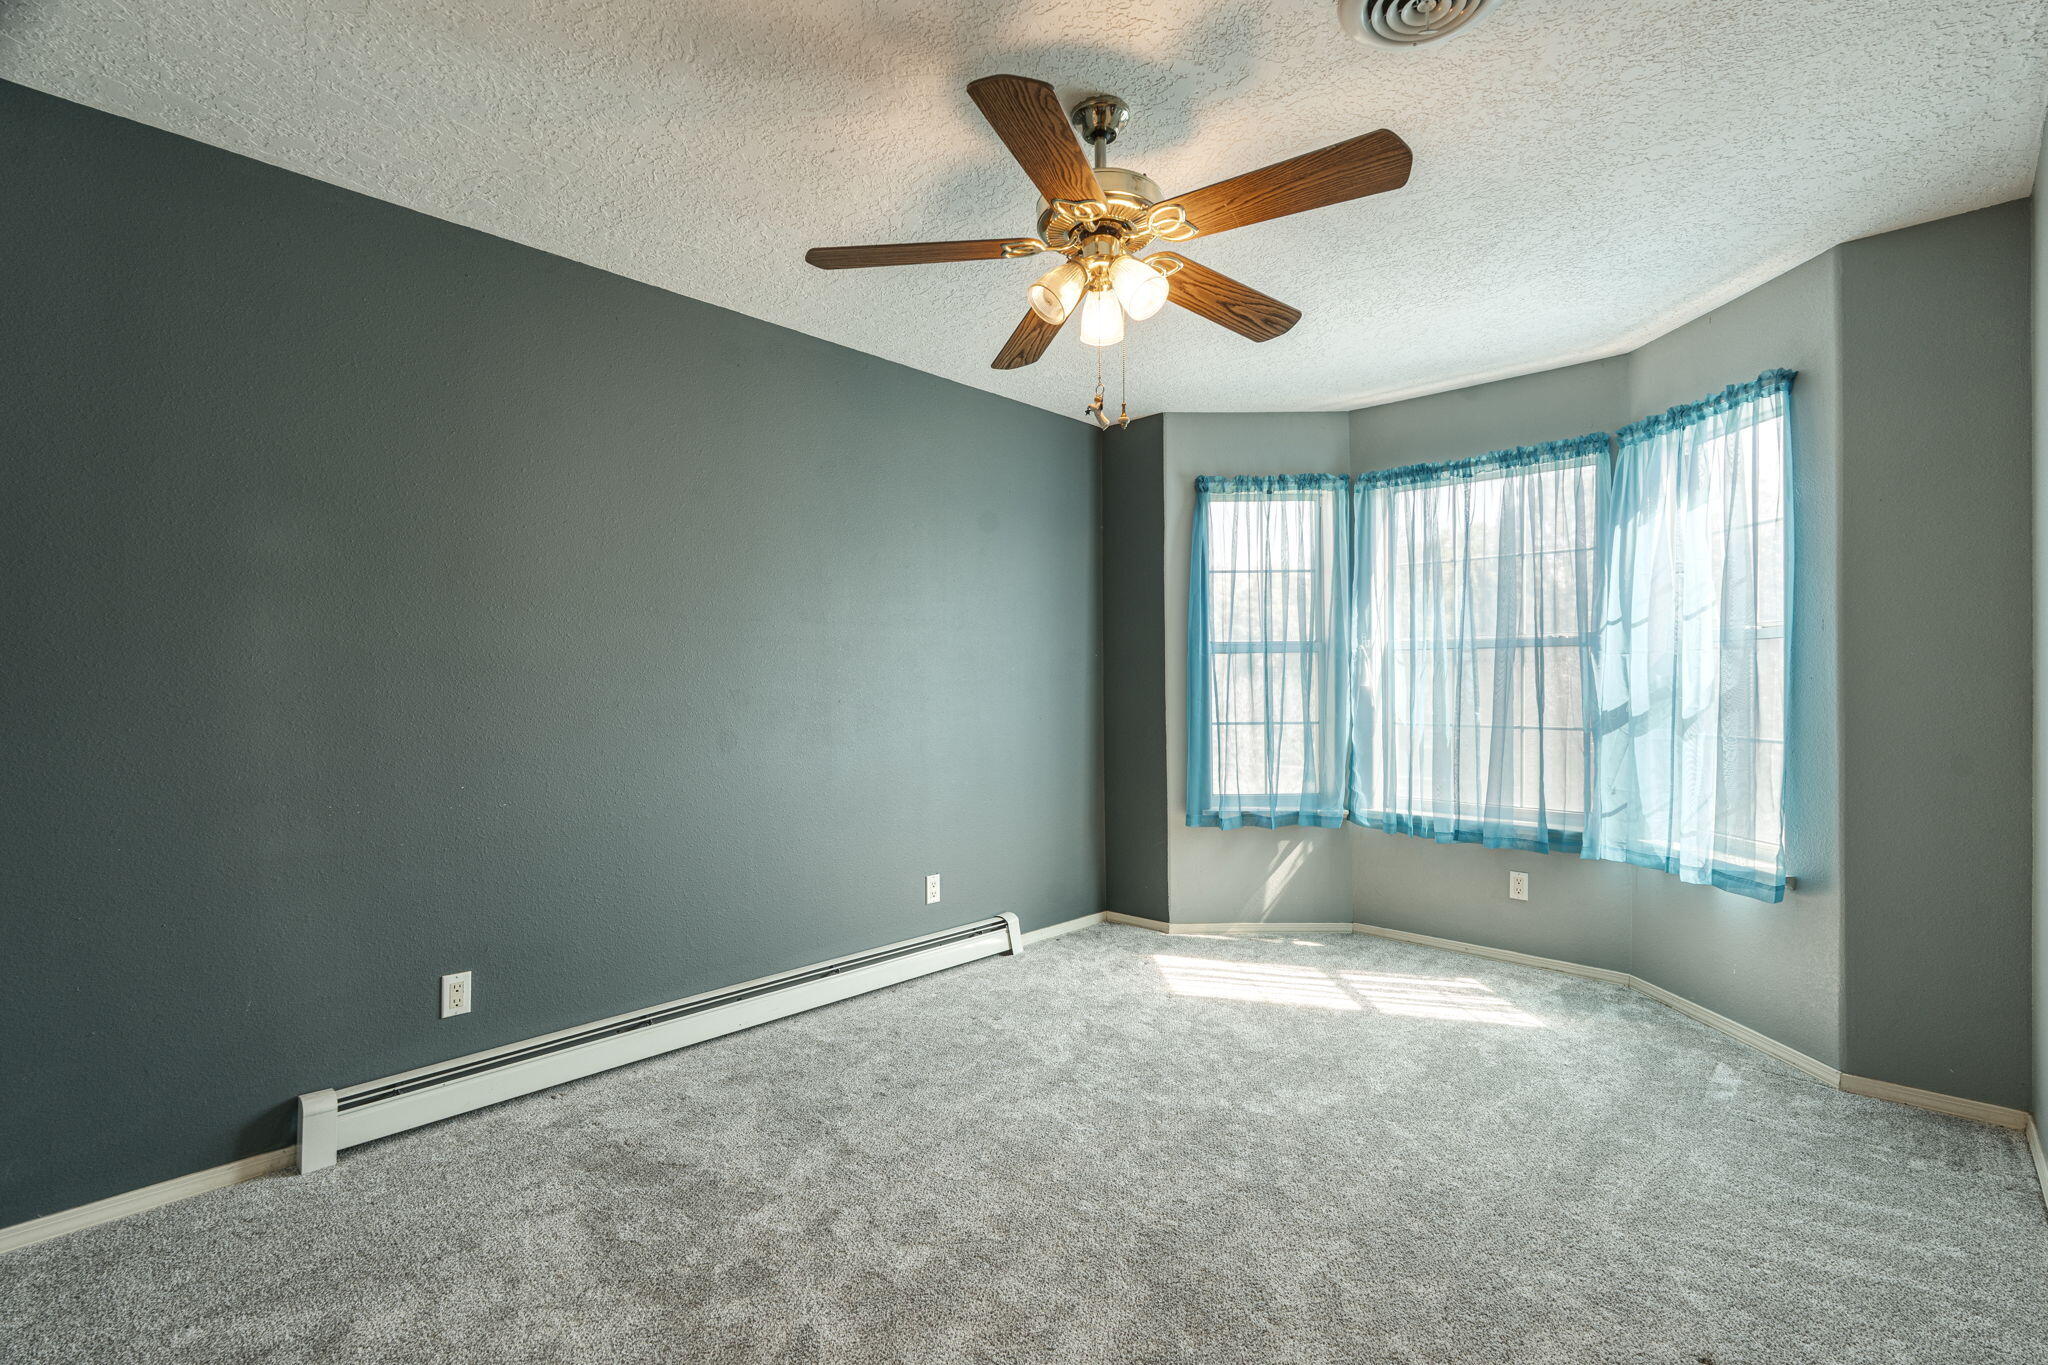
Empty carpeted room with gray walls, bay windows with blue curtains, and a ceiling fan.
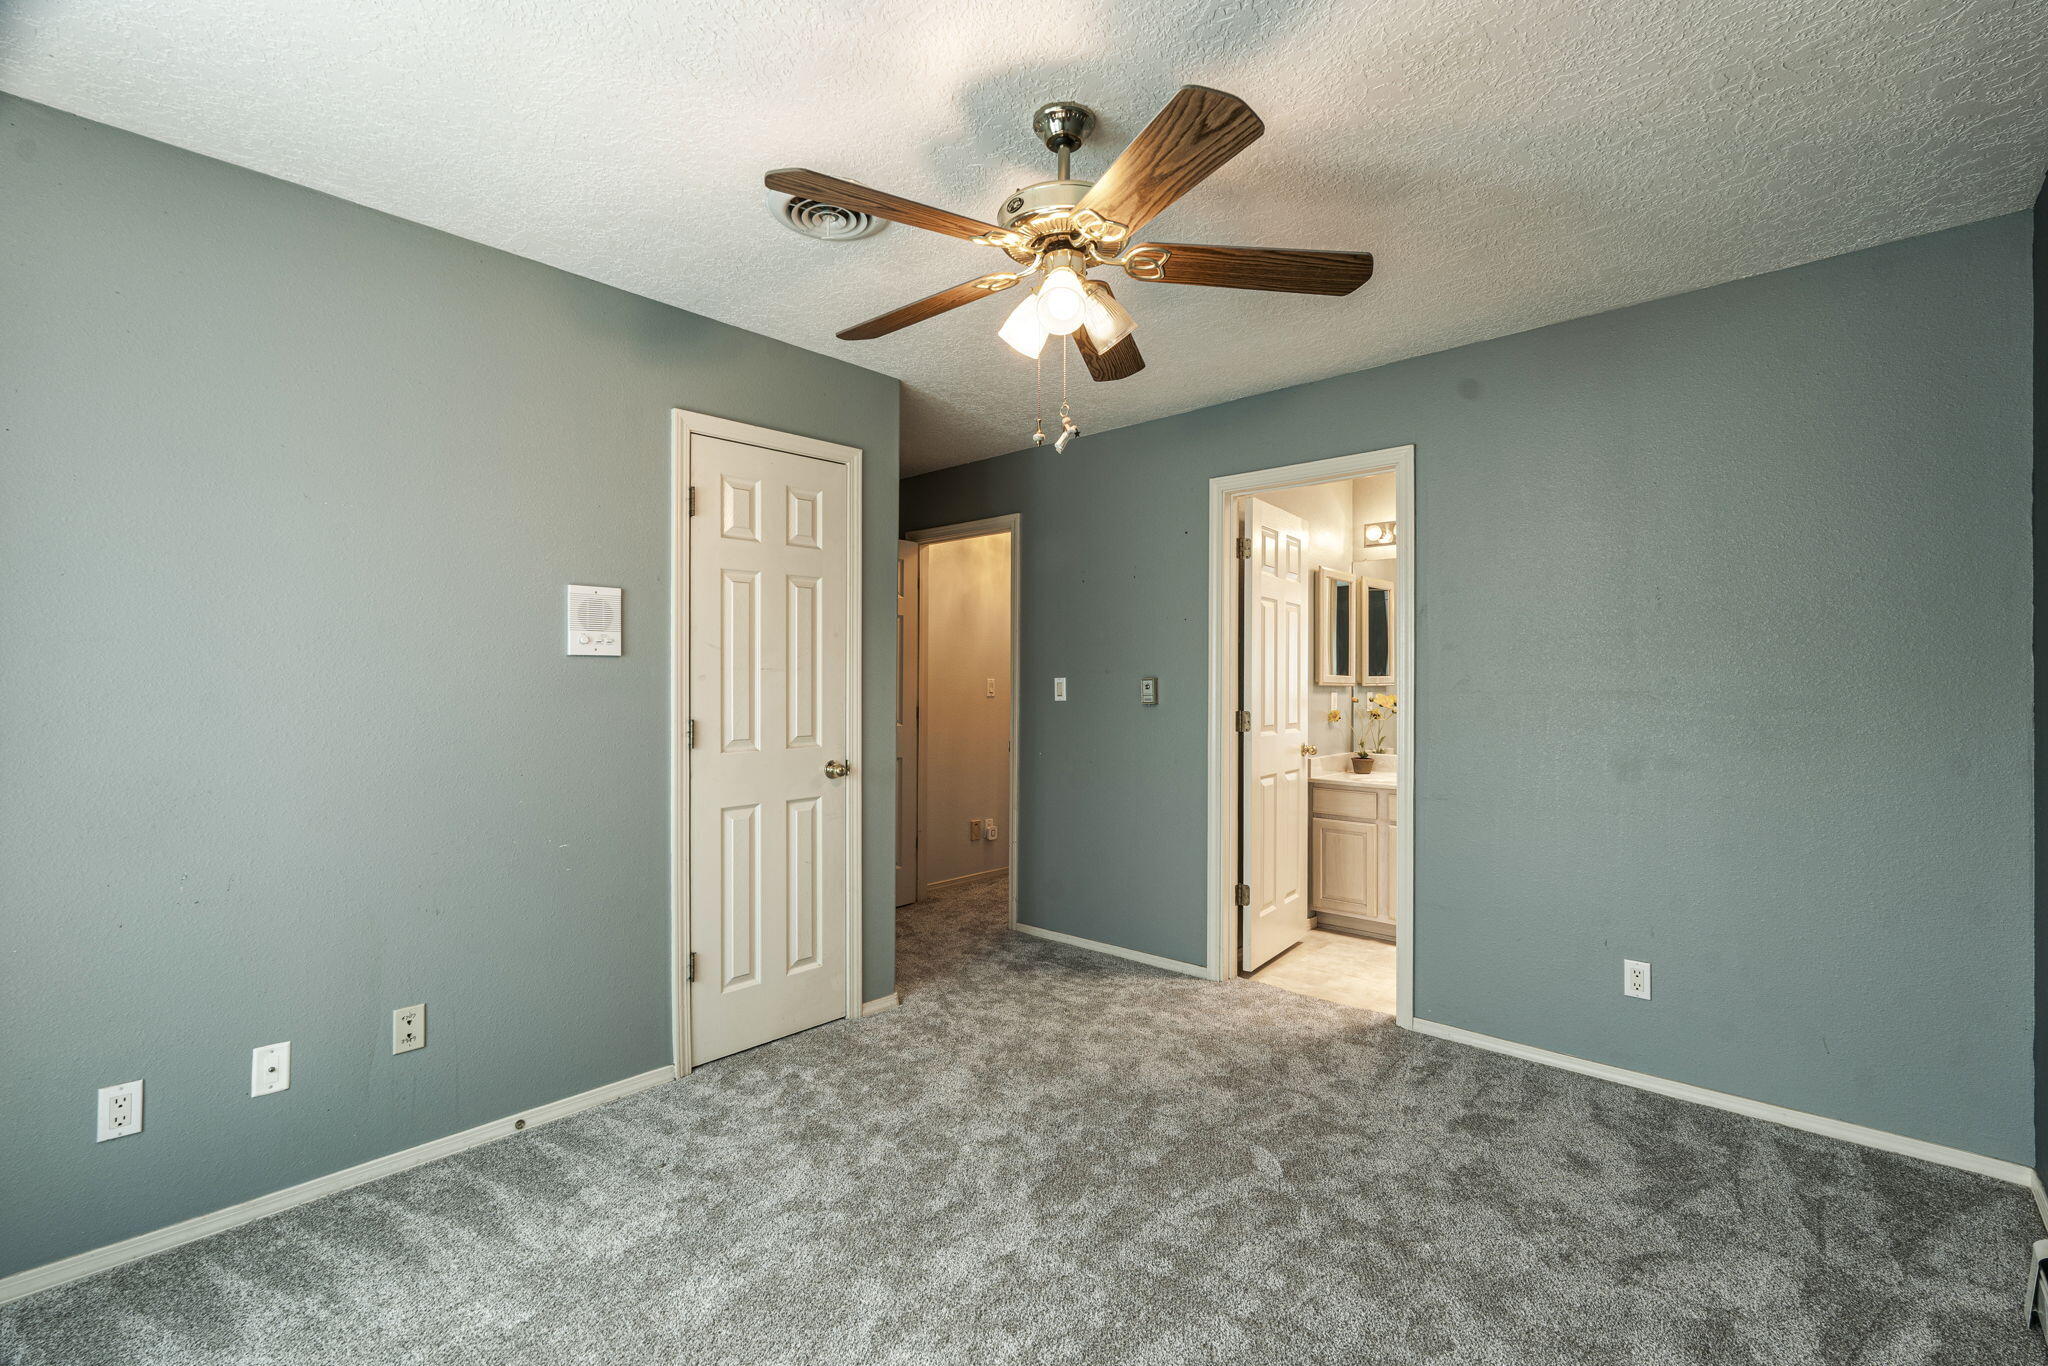
Empty bedroom with gray carpet, blue-gray walls, and a ceiling fan; bathroom visible through the open doorway.
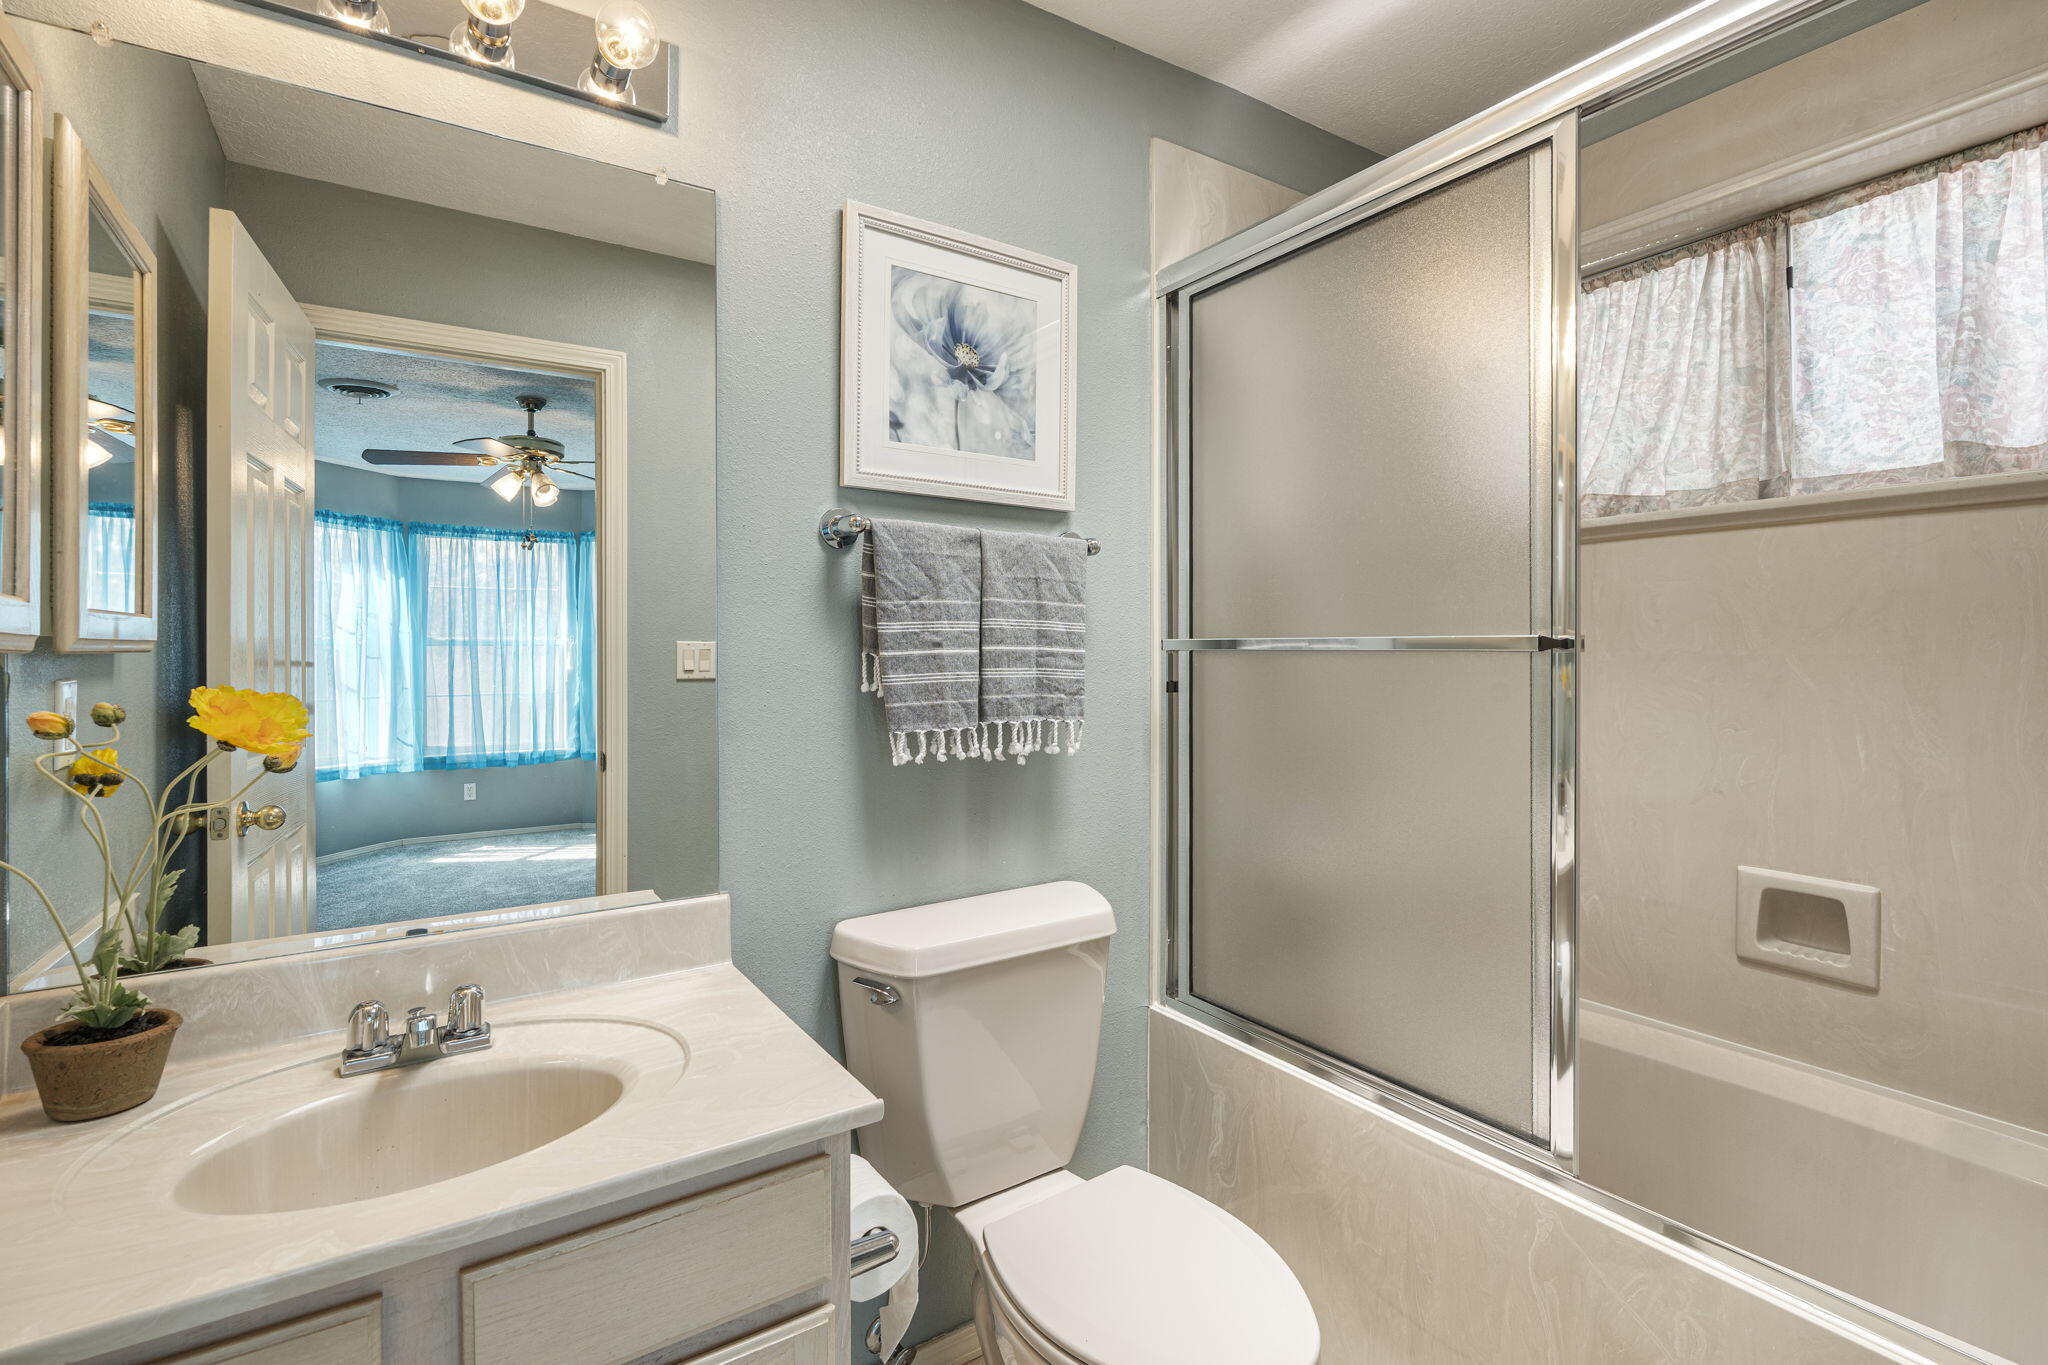
Bathroom with a sink vanity, toilet, and frosted-glass tub and shower enclosure.
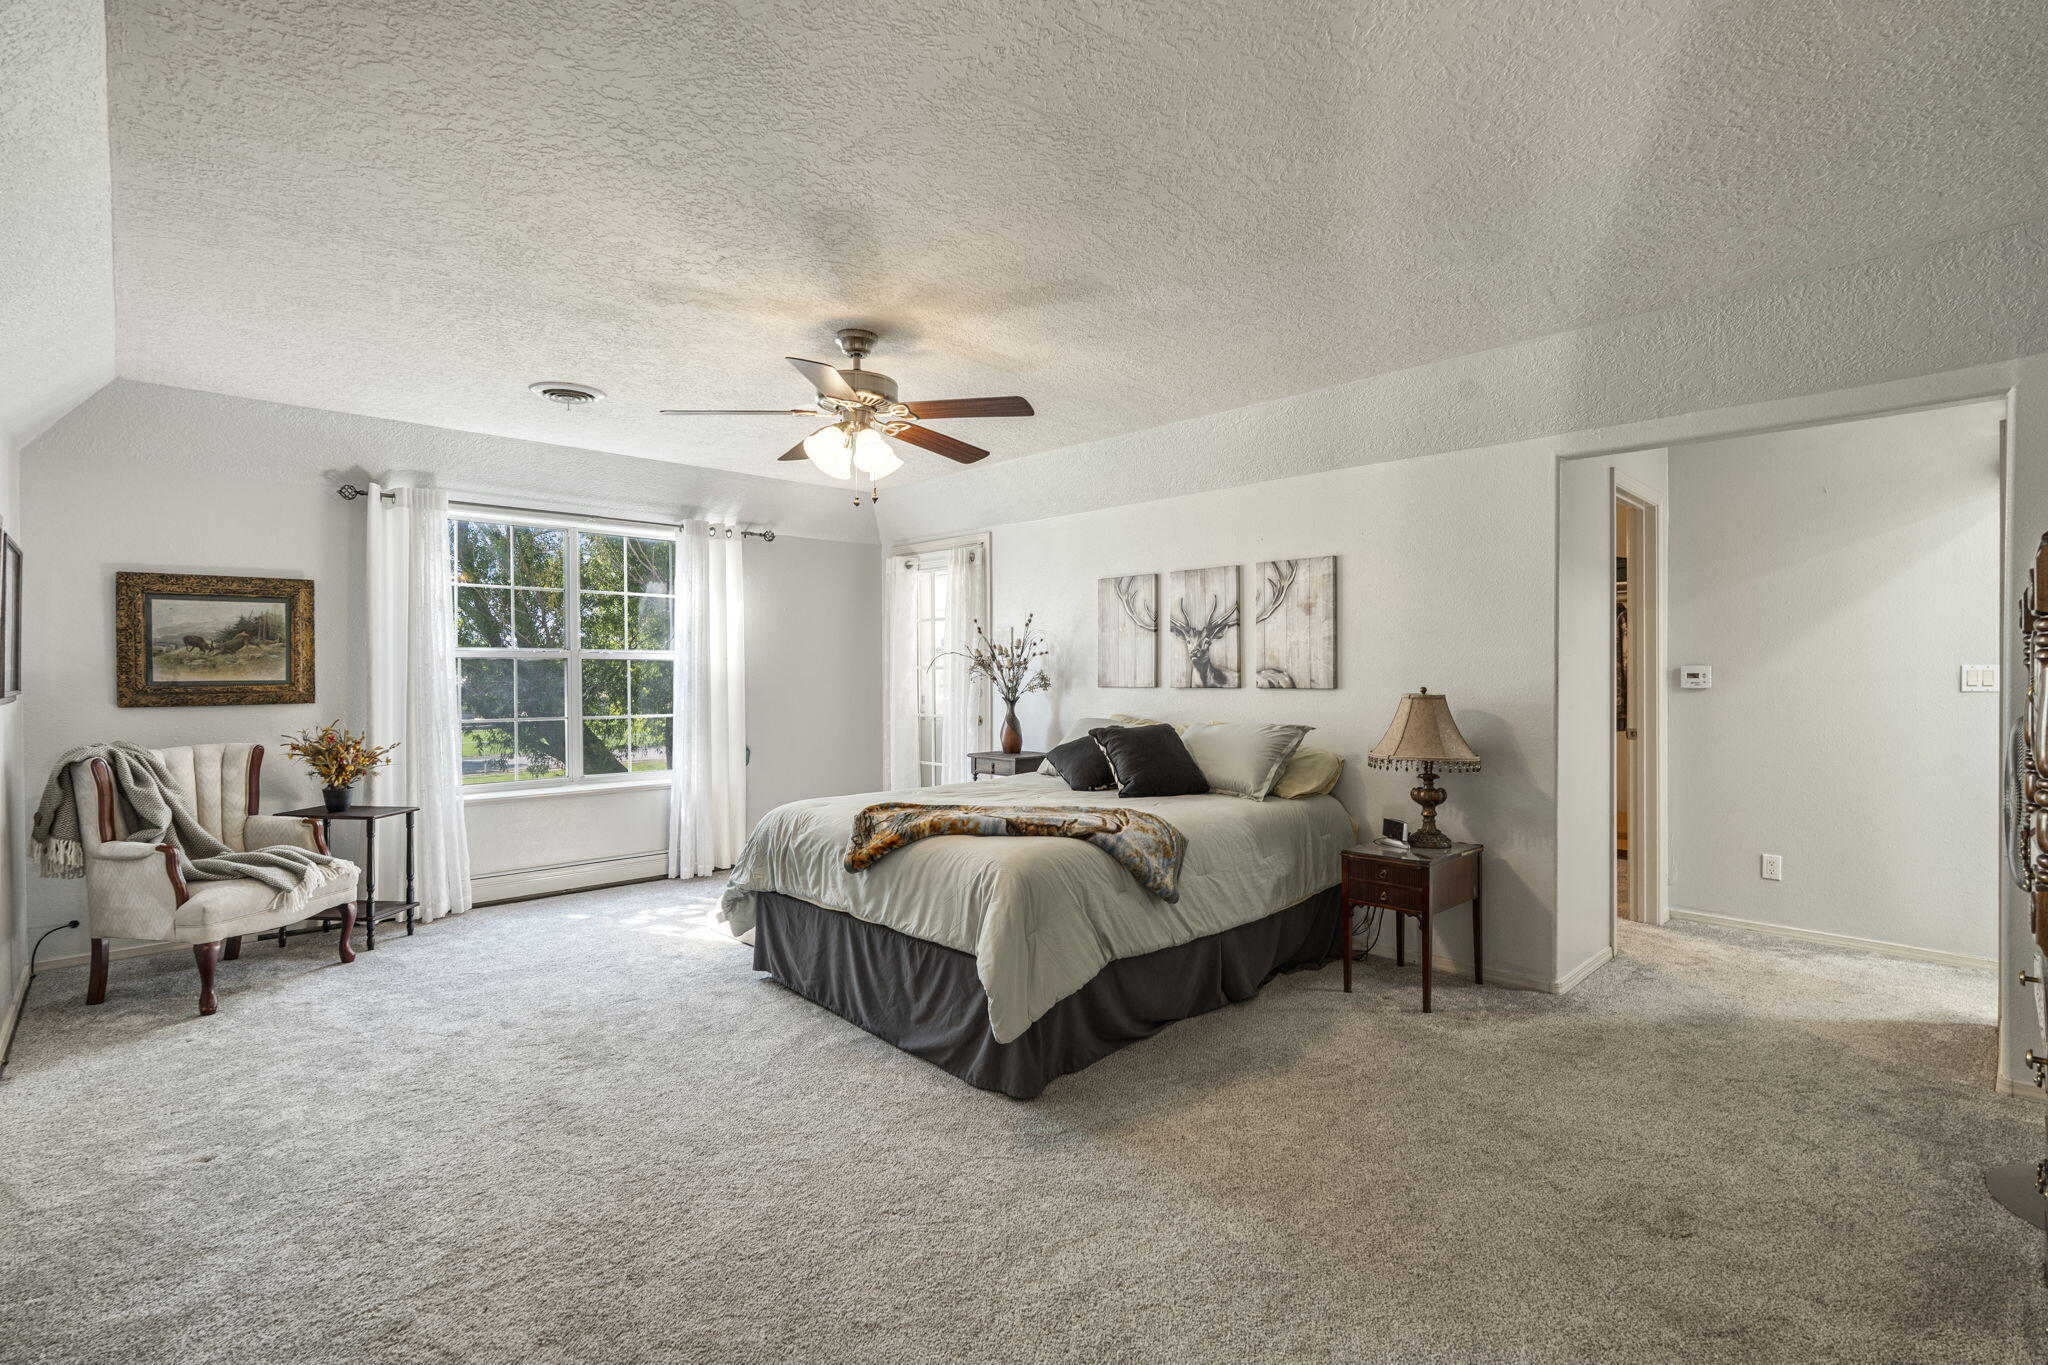
Spacious carpeted bedroom with a king bed, ceiling fan, and large curtained window.
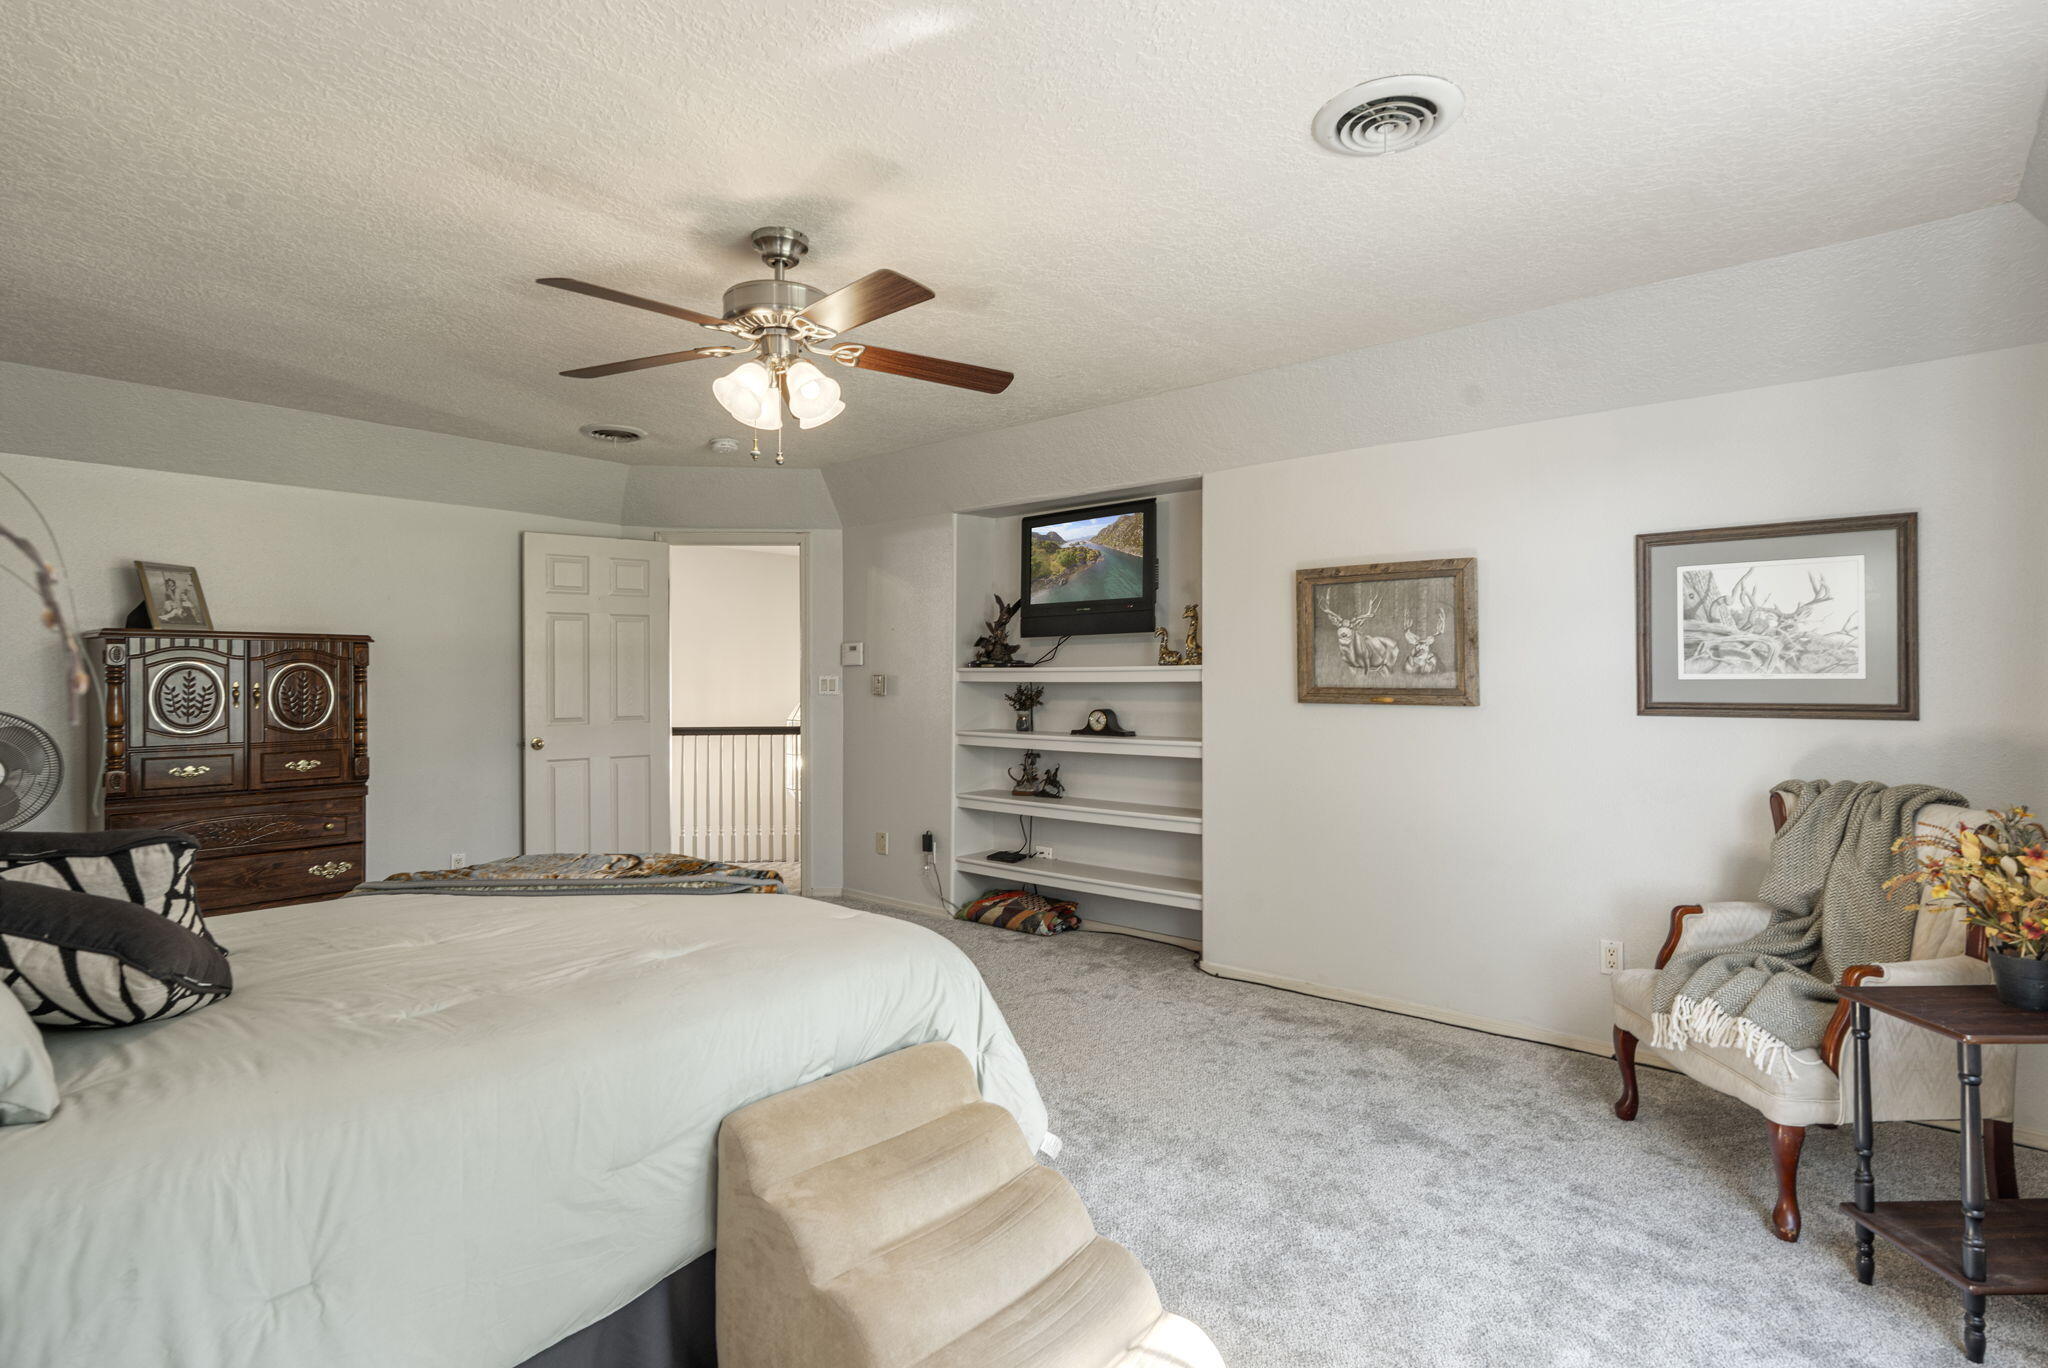
Furnished bedroom with a large bed, ceiling fan, built-in shelves, and an upholstered armchair.
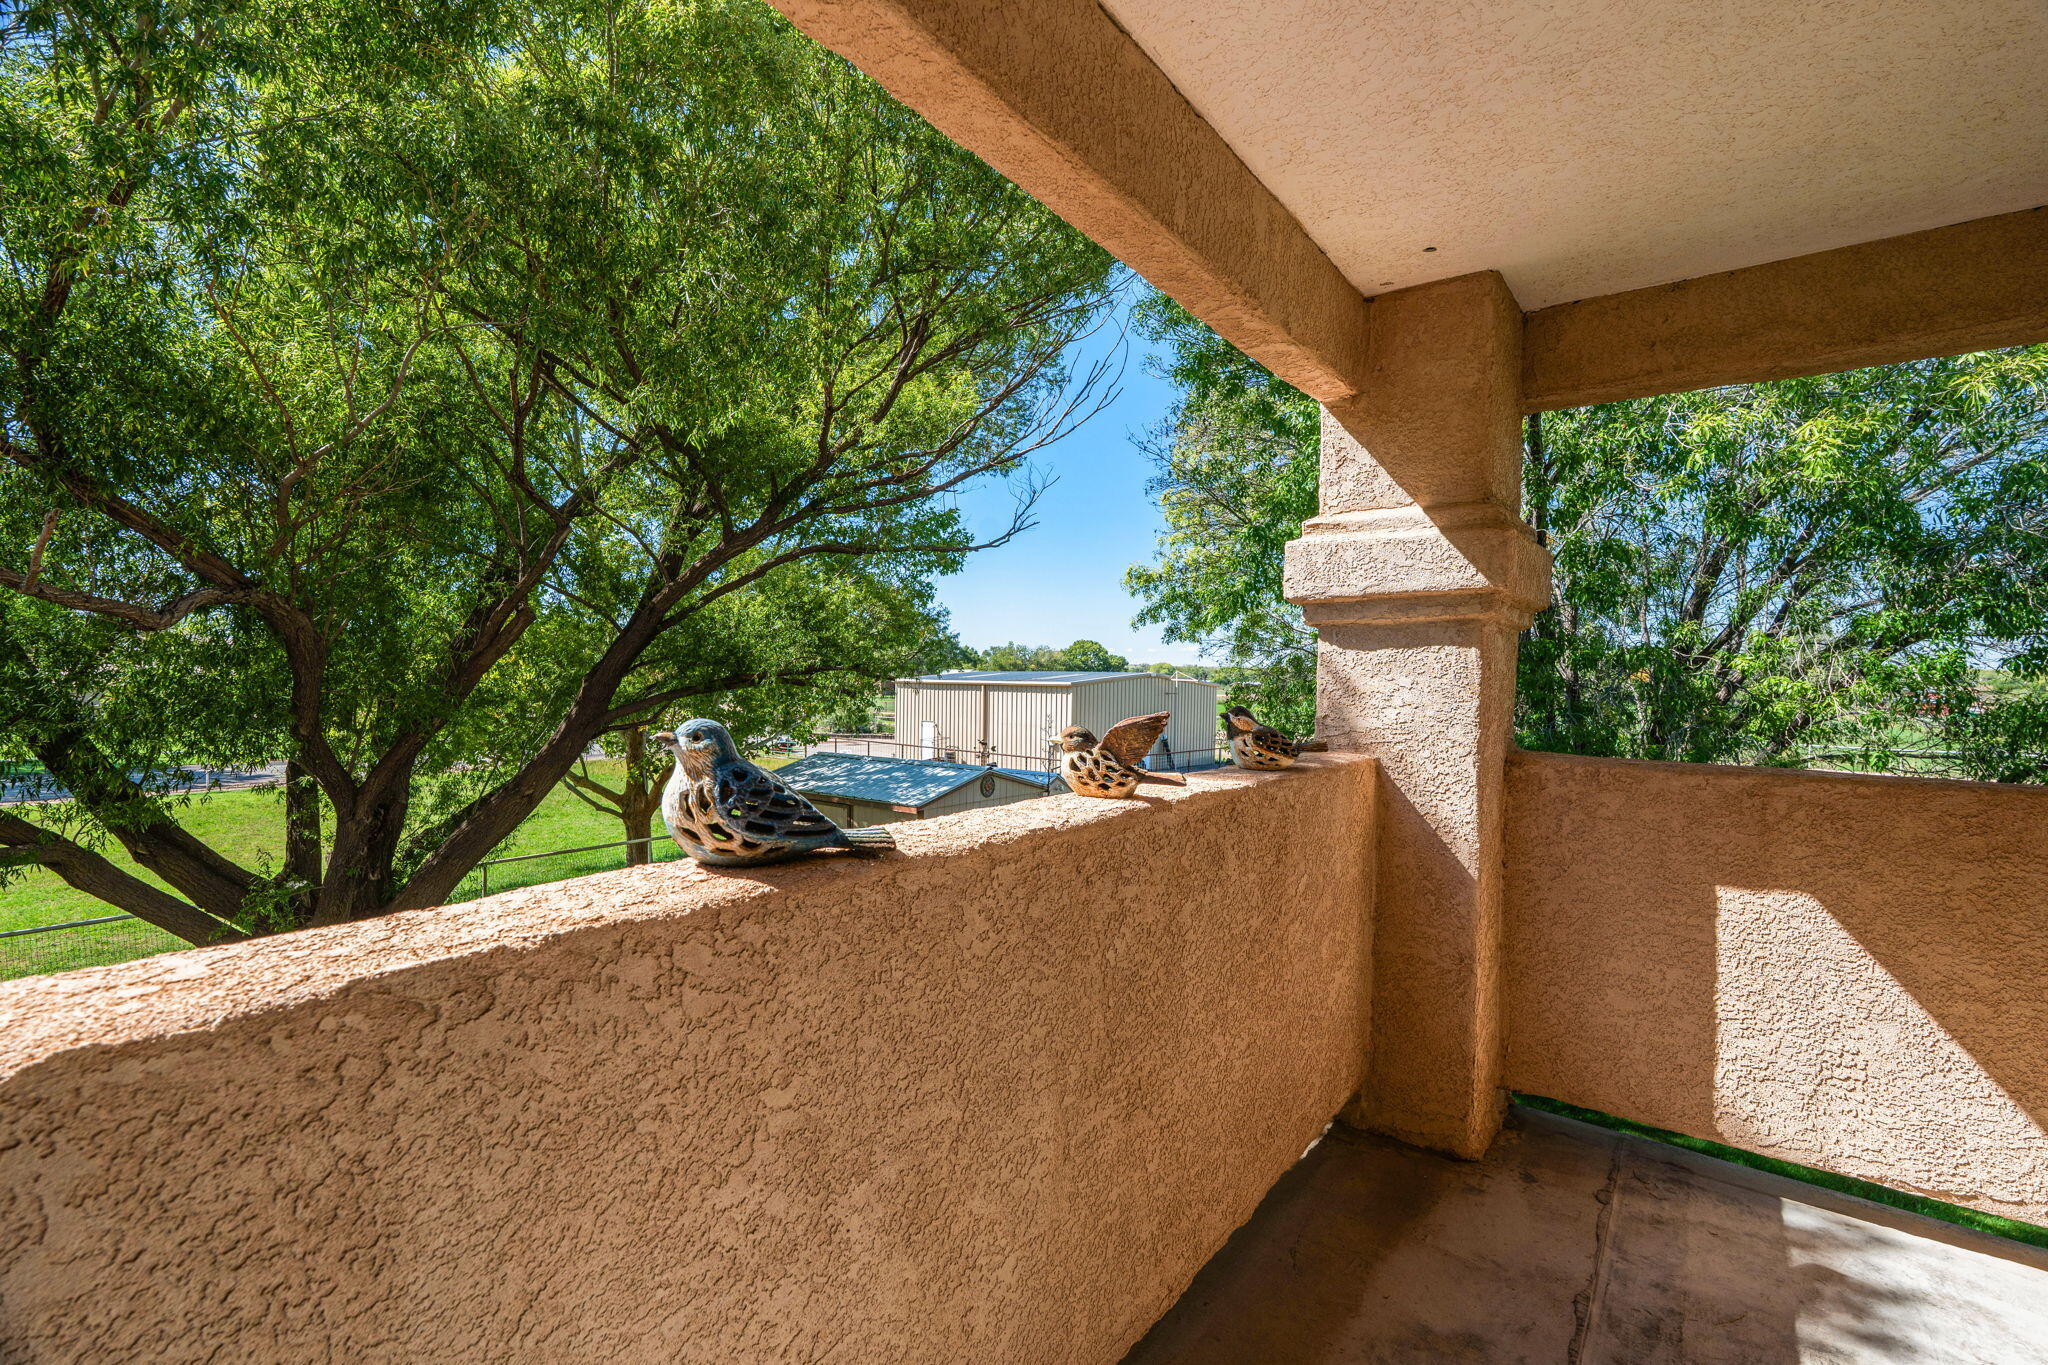
Covered stucco patio with bird ornaments on the ledge, shaded by a leafy tree.
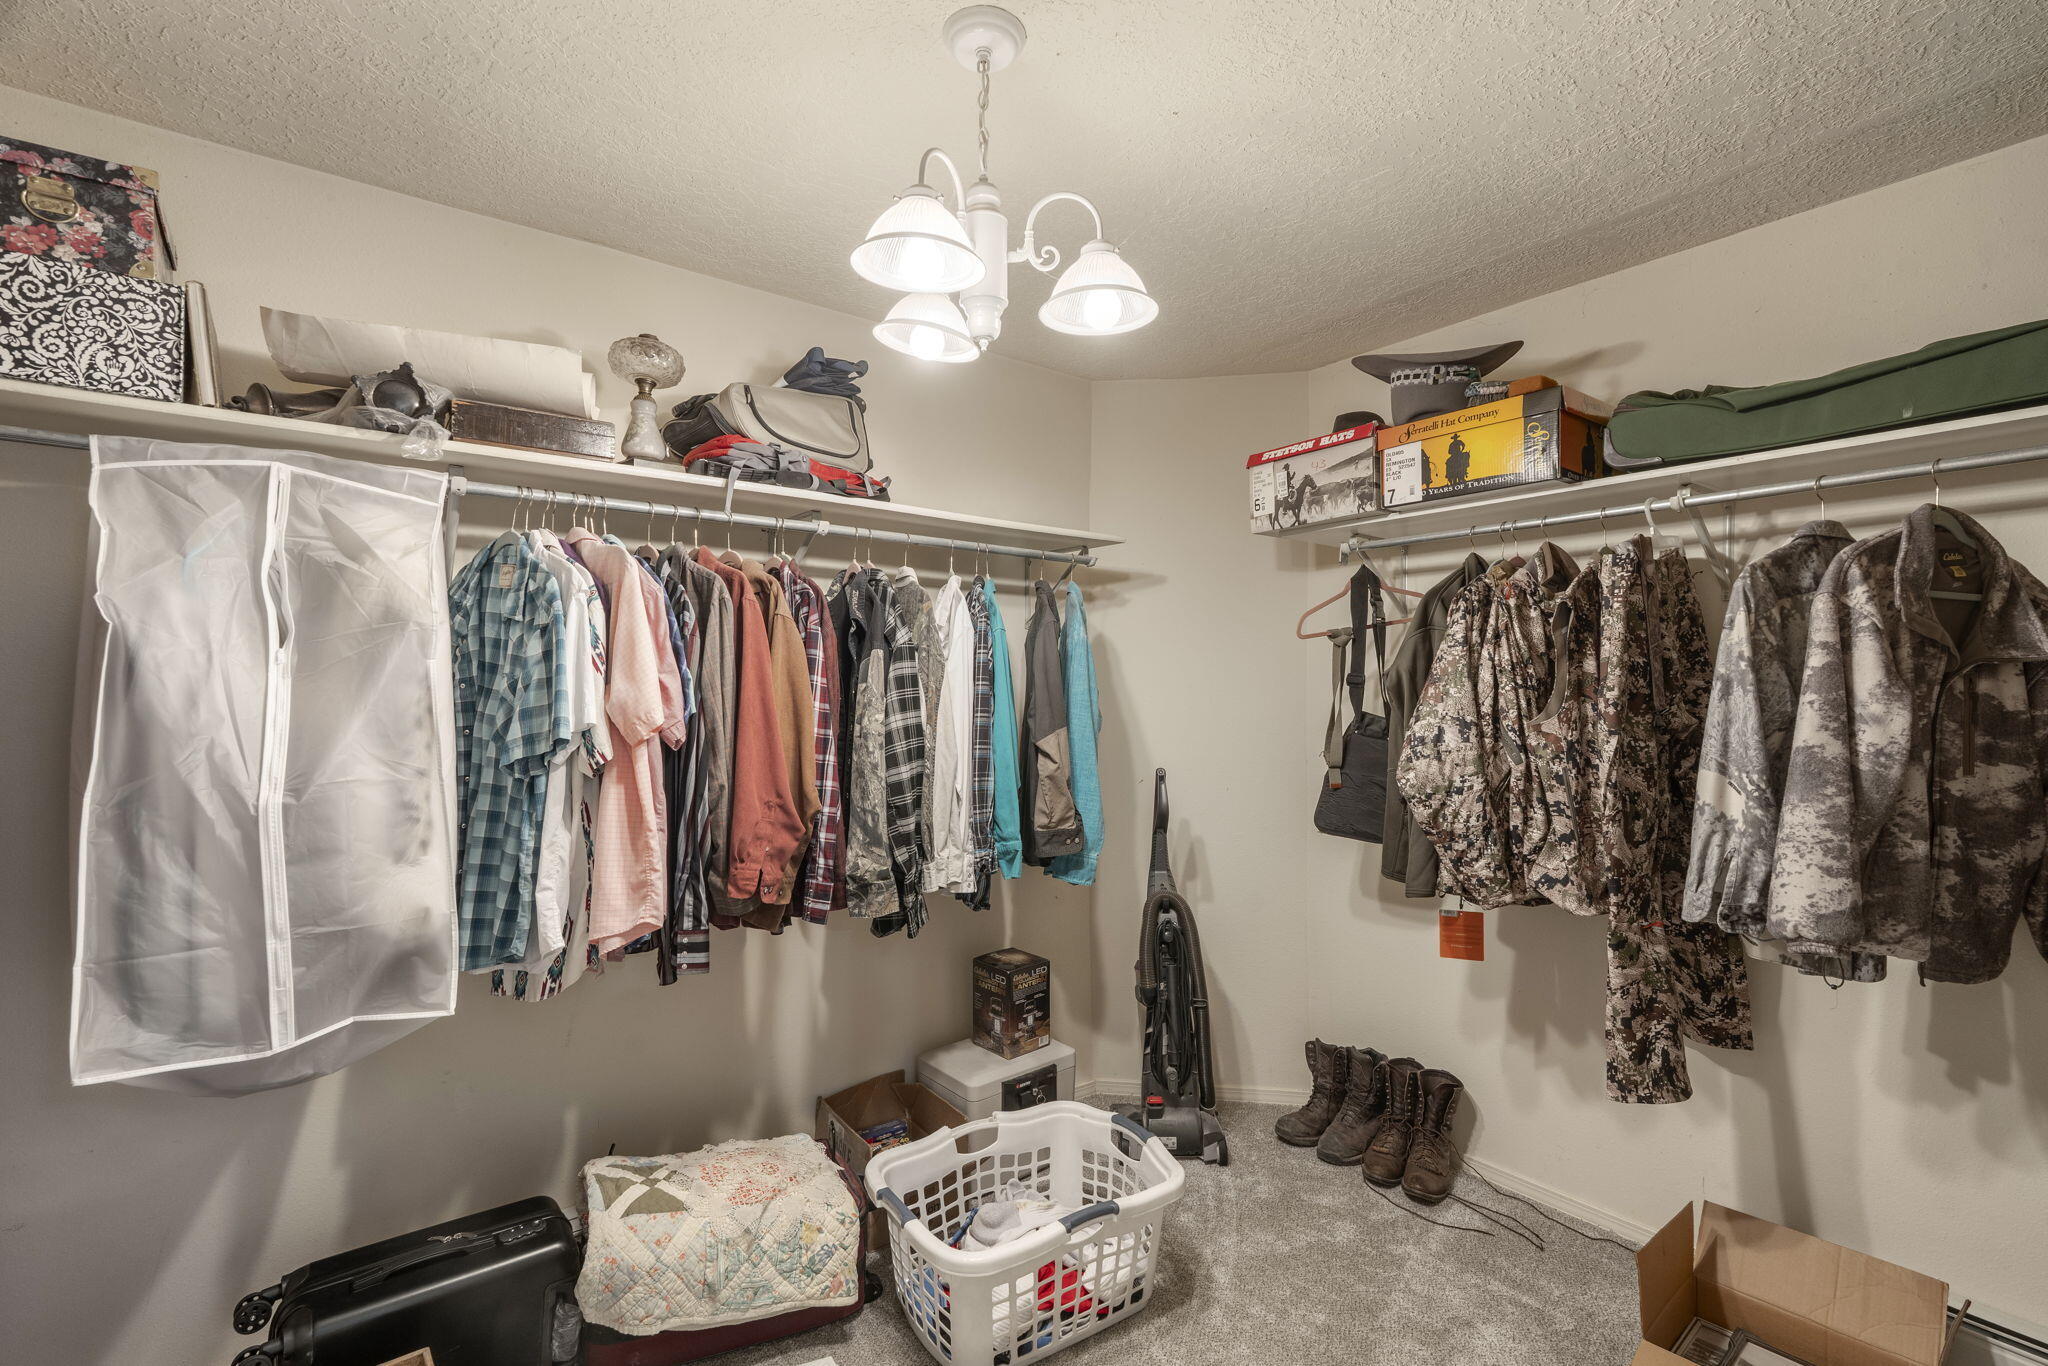
Walk-in closet with clothing on both sides, storage shelves, and a laundry basket
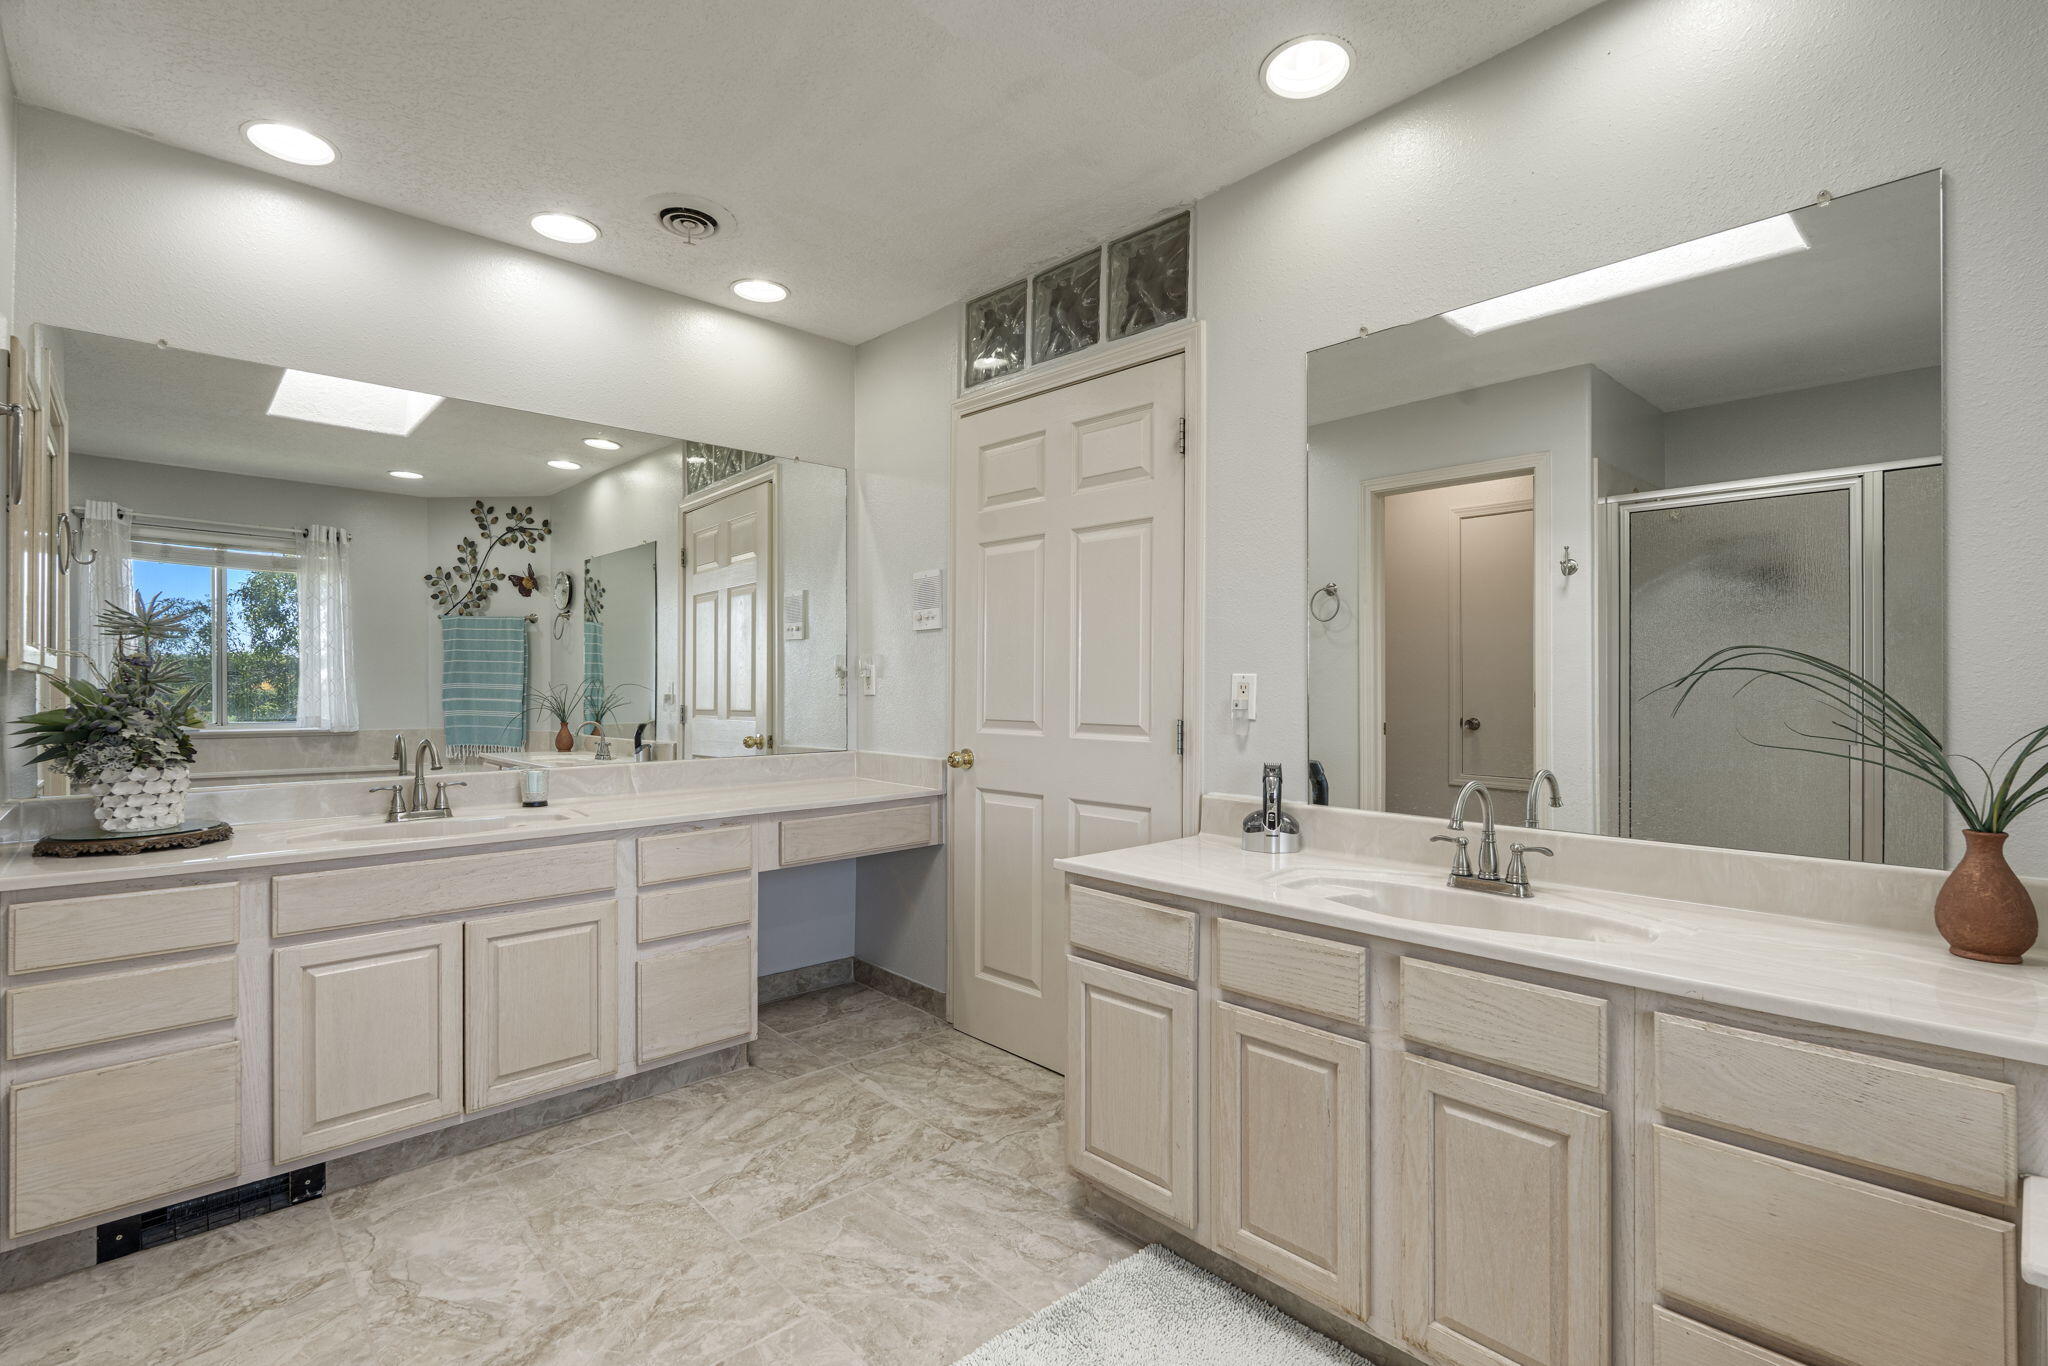
Bathroom with dual vanities, broad mirrors, and a glass-enclosed shower.
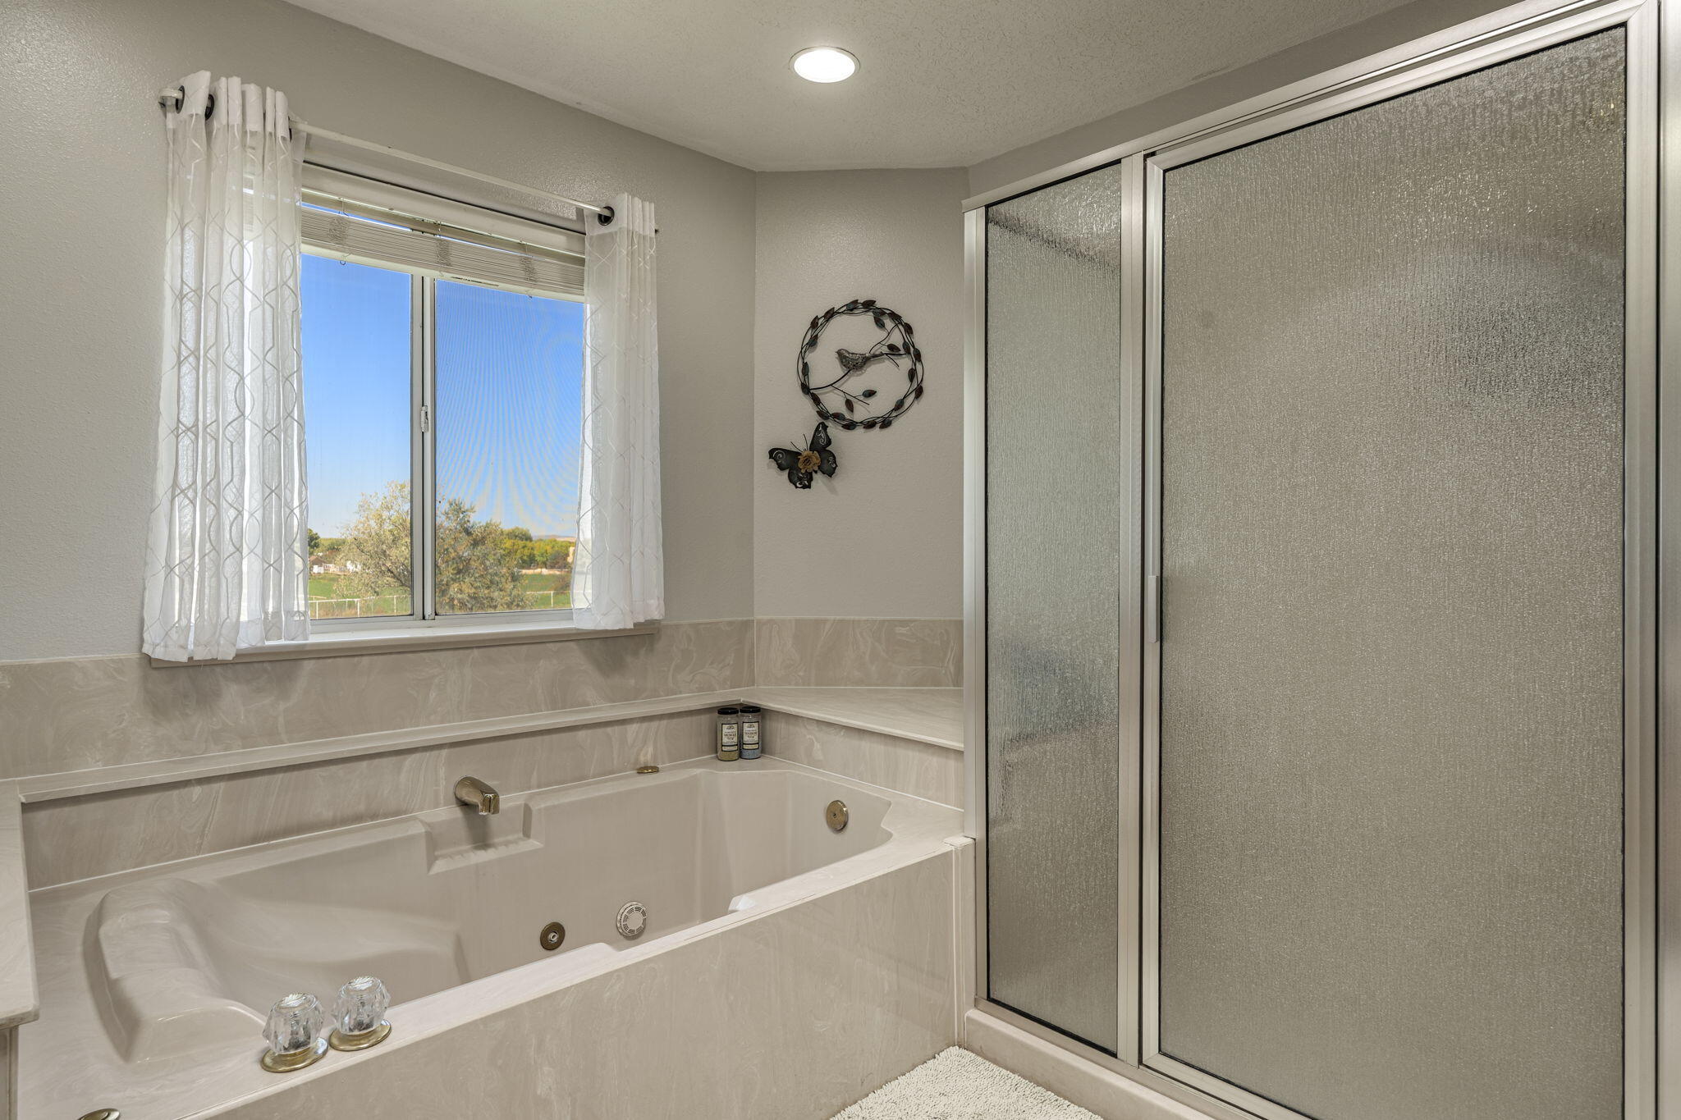
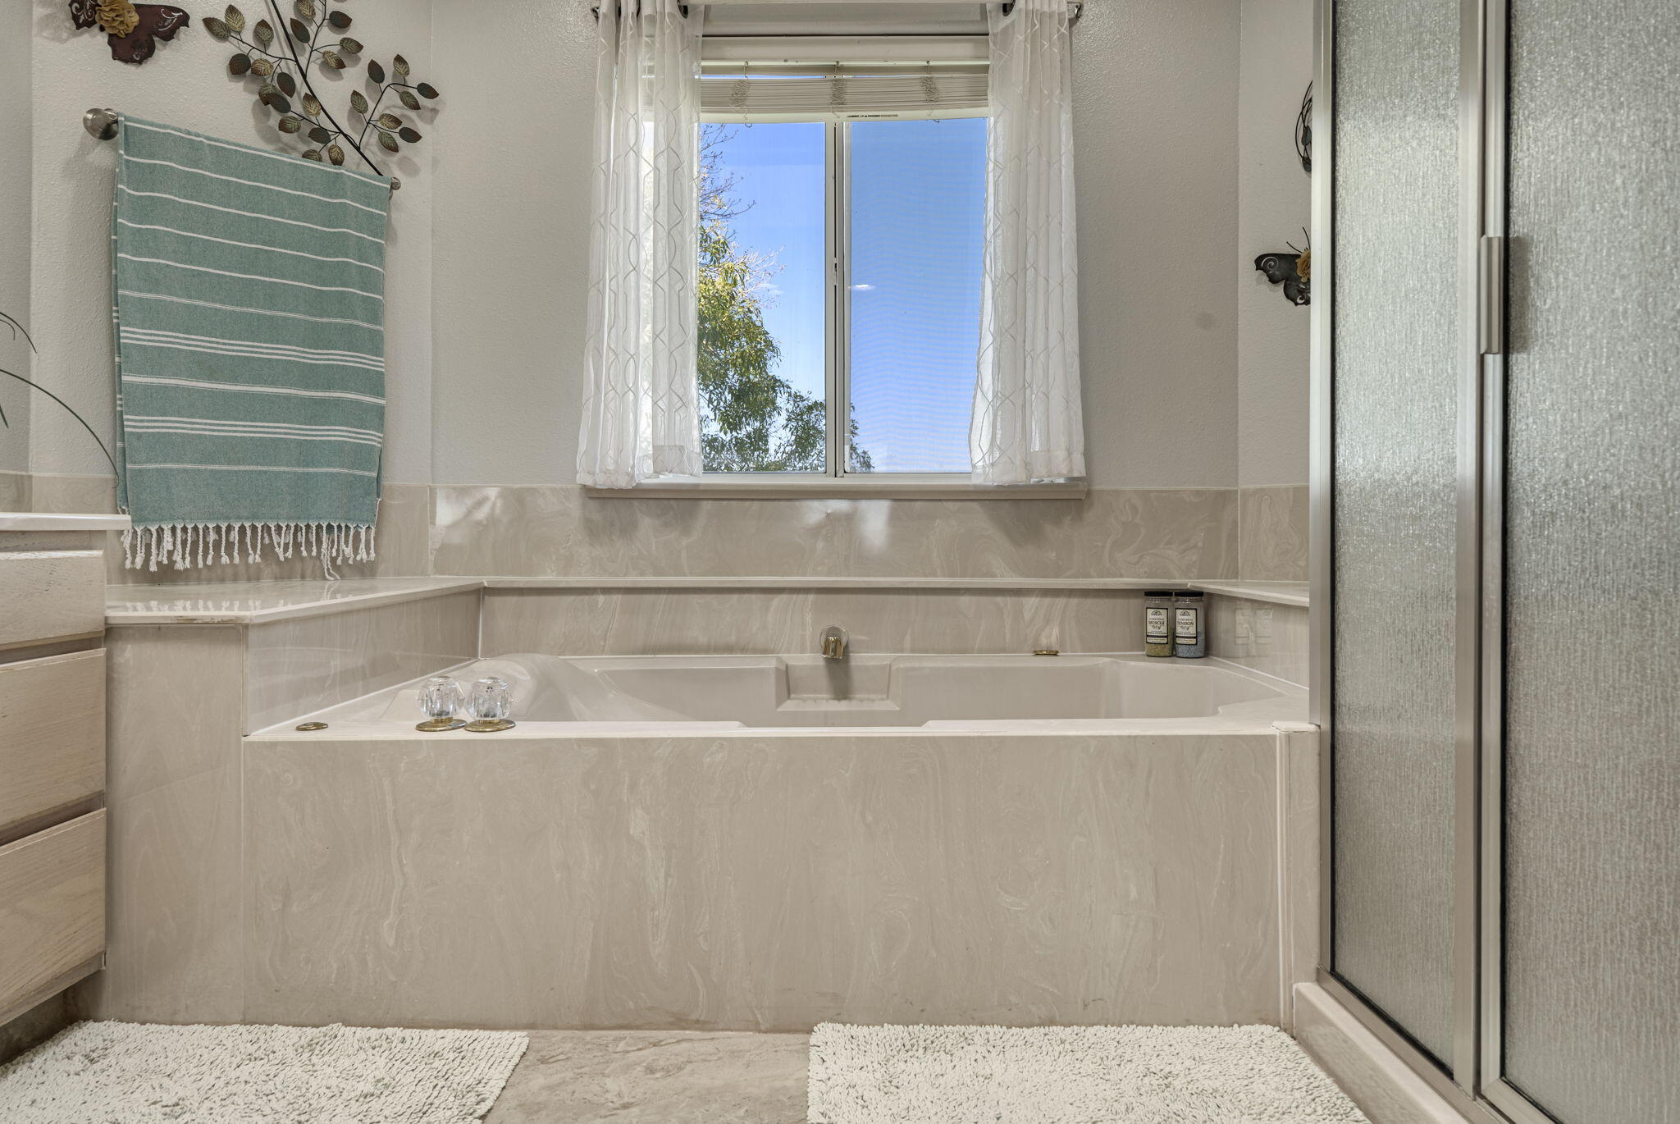
Bathroom with a built-in jetted tub beneath a curtained window beside a frosted-glass shower.
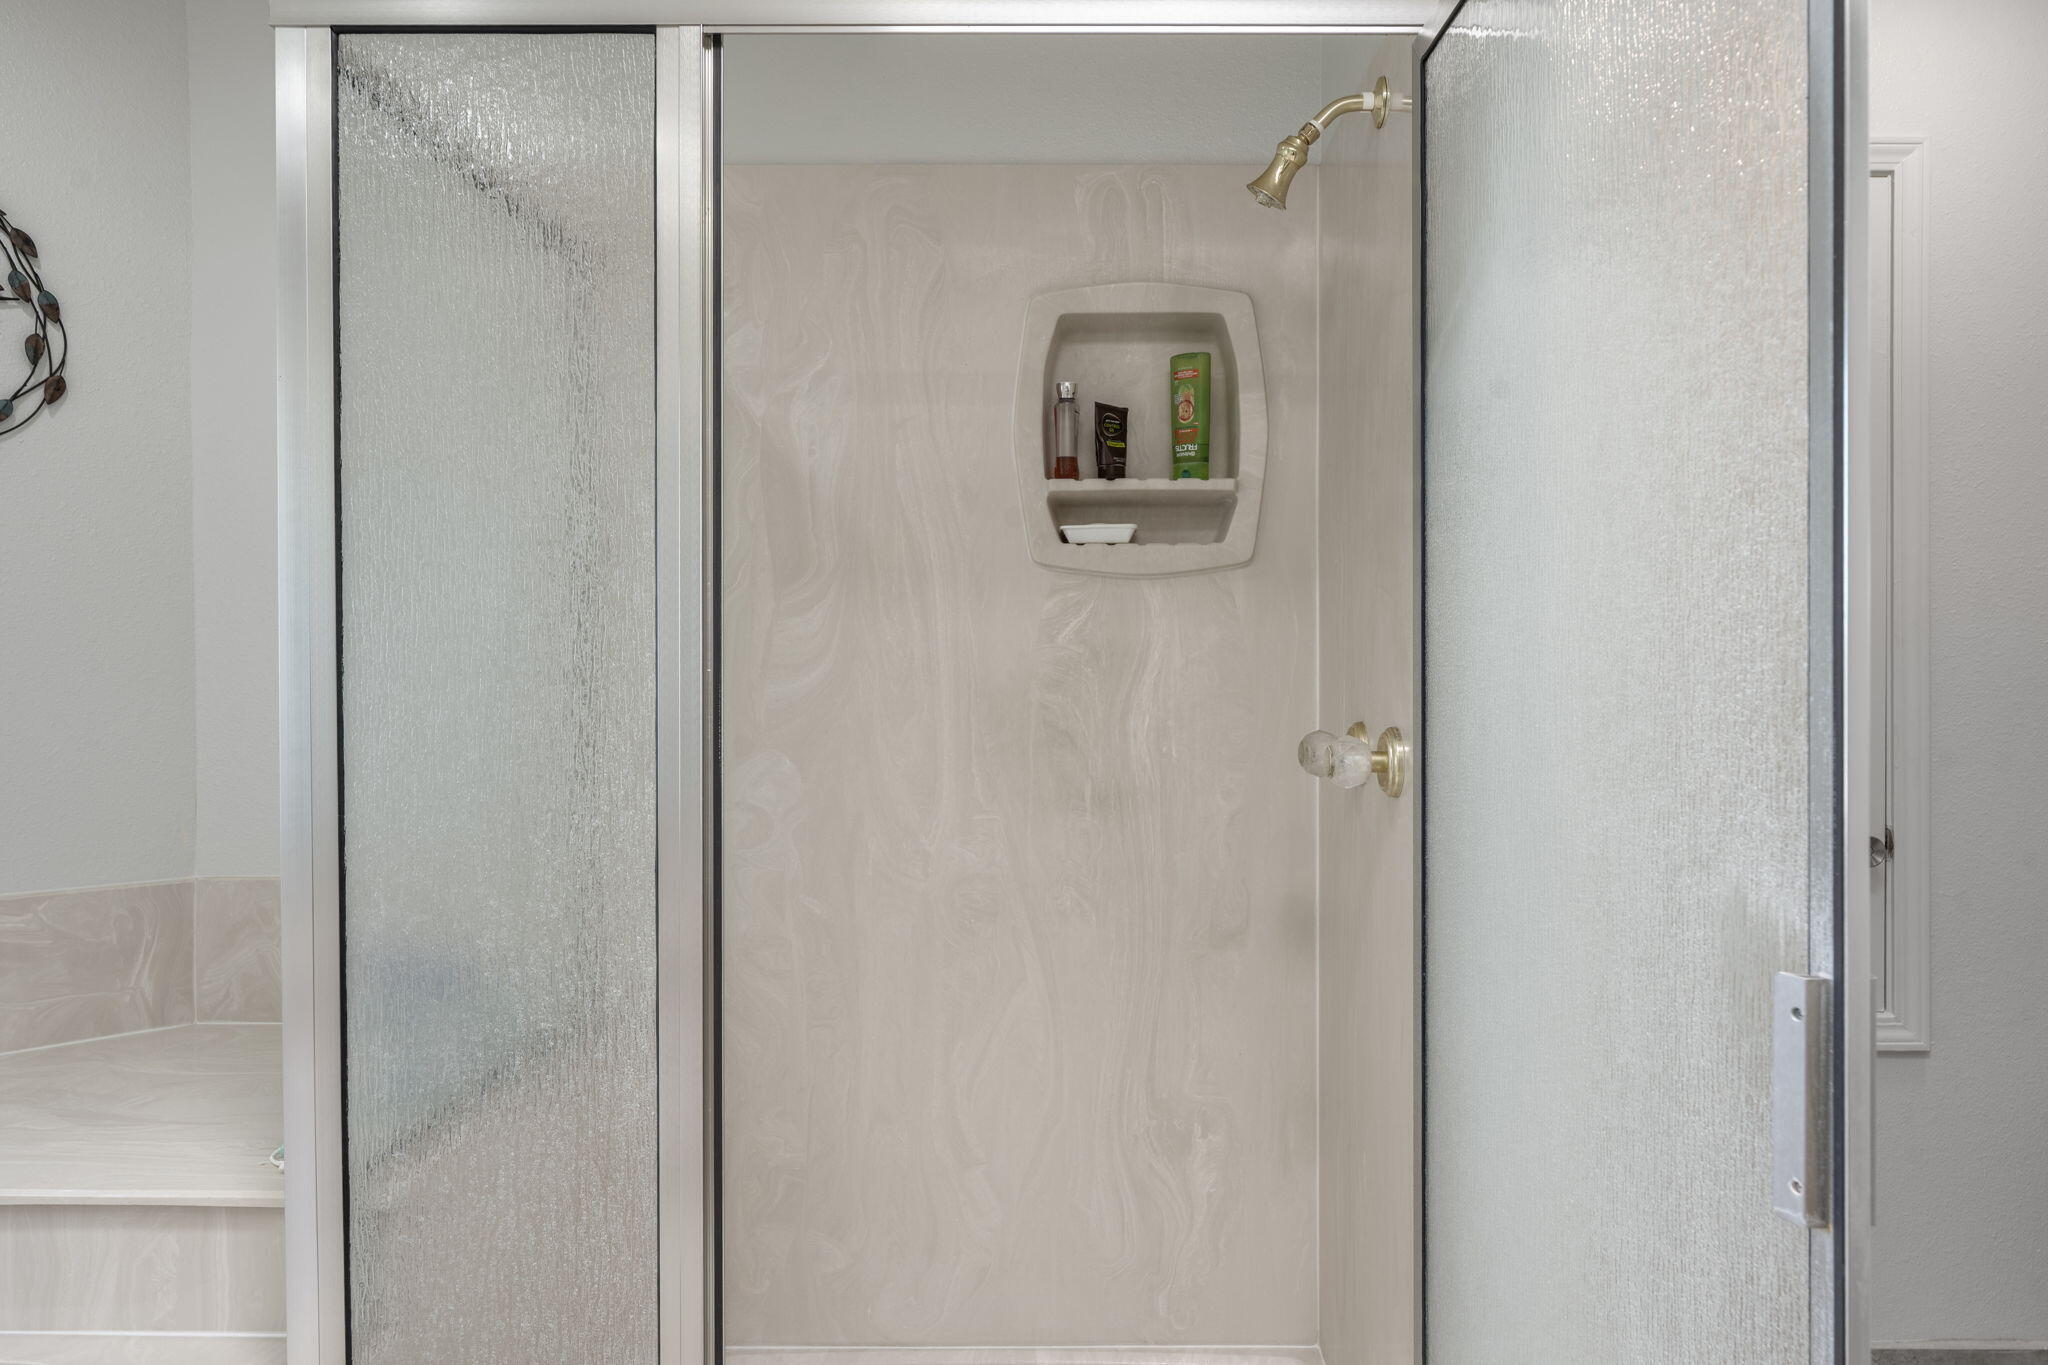
Walk-in shower with frosted glass doors, beige surround, and brass fixtures.
Bathroom with a built-in soaking tub beneath a curtained window and beside a glass shower.
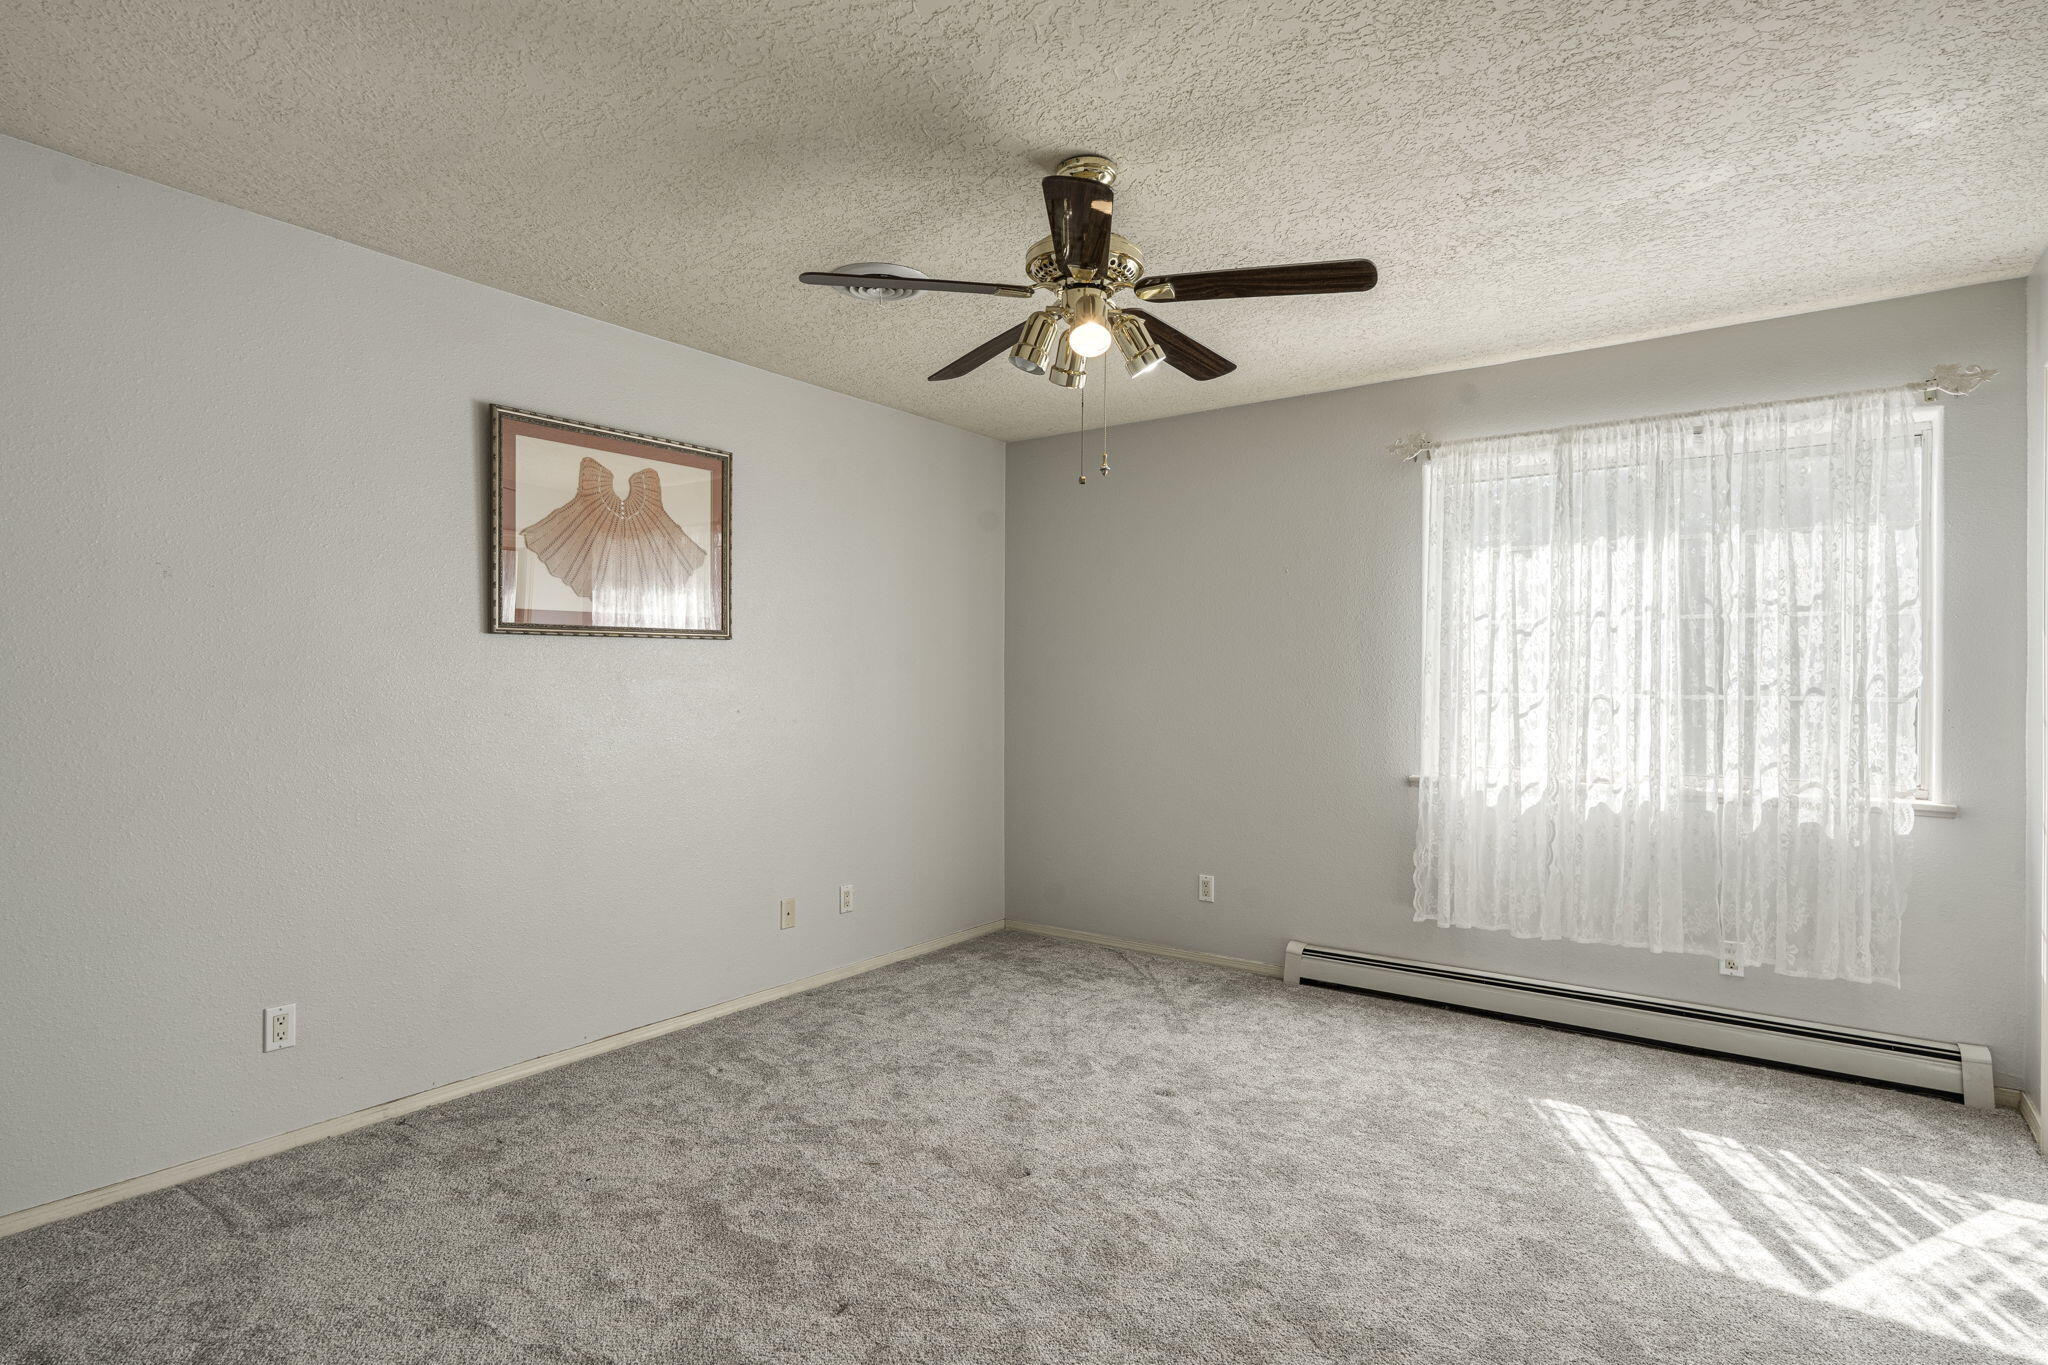
Empty carpeted room with a ceiling fan, lace-curtained window, and baseboard heater.
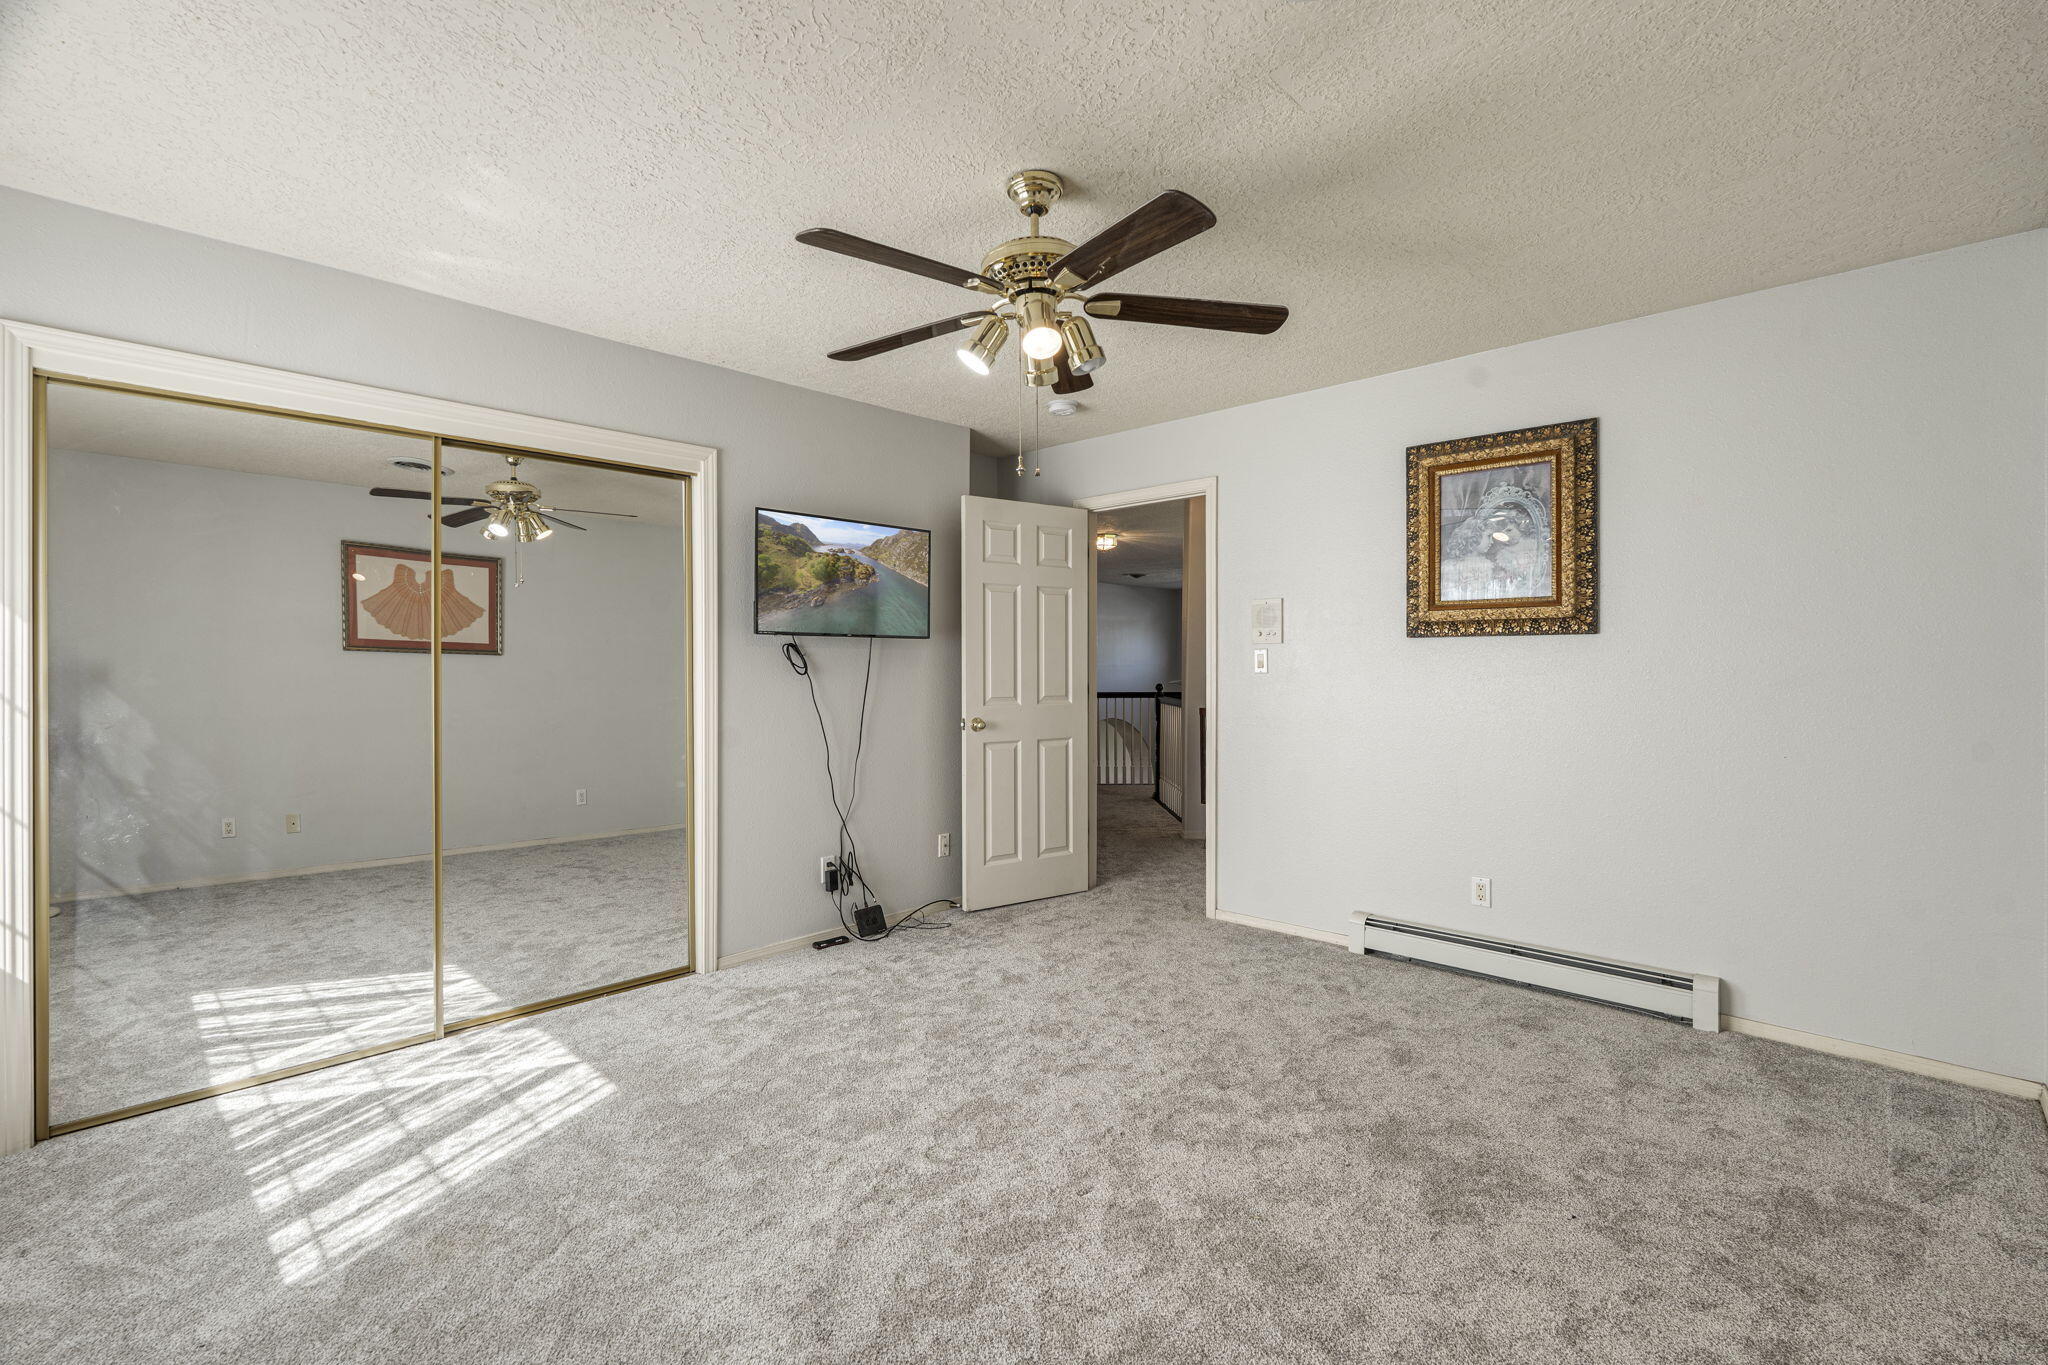
Bedroom with mirrored closet doors, gray carpet, and a ceiling fan.
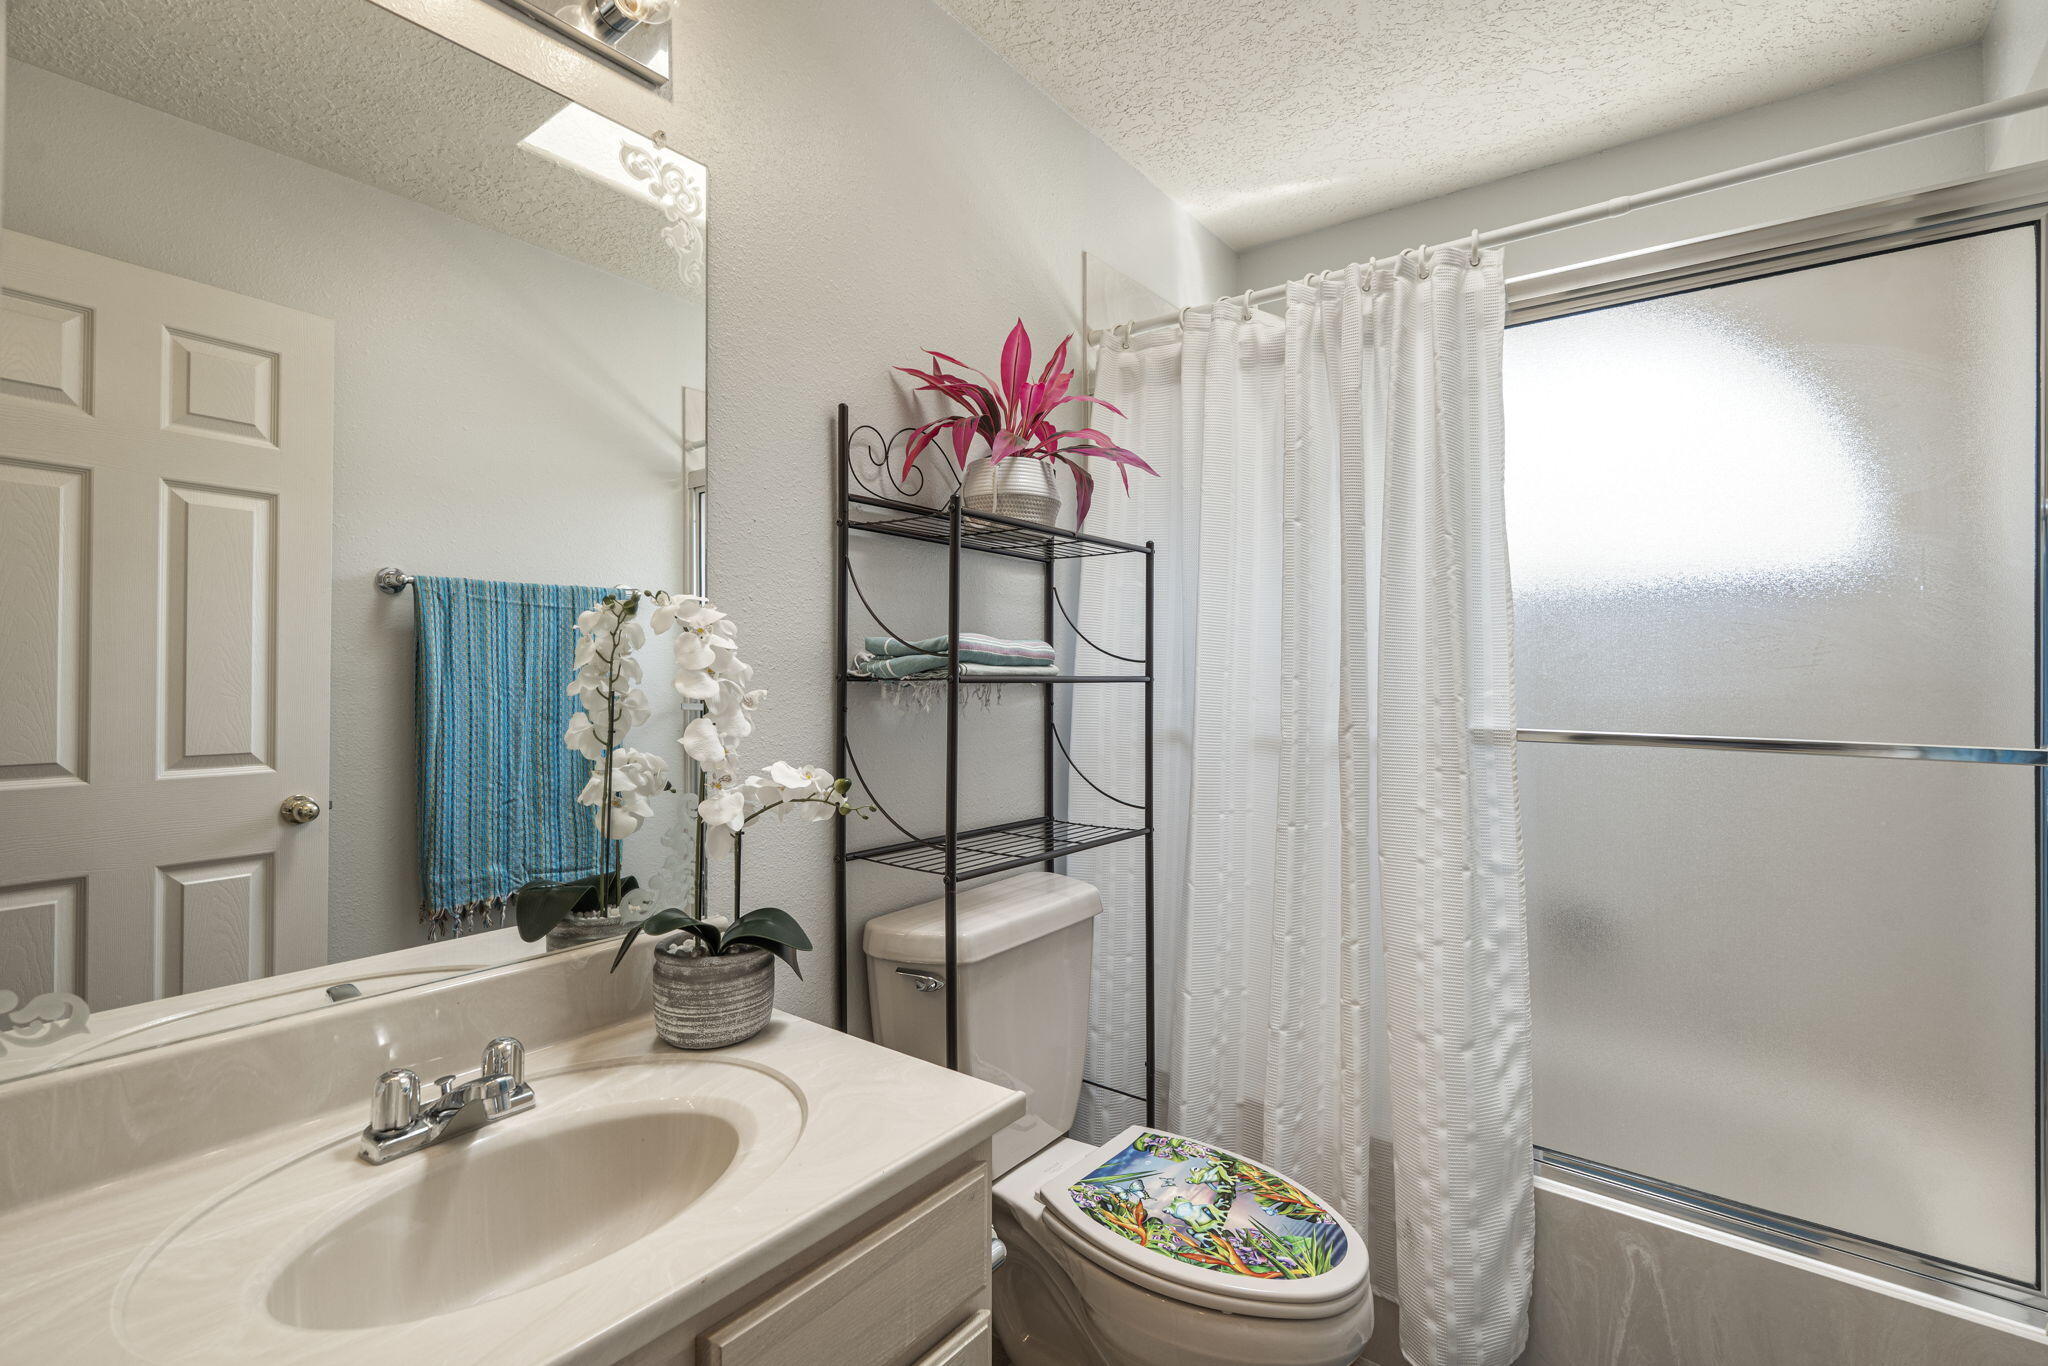
Bathroom with a cream vanity, toilet, and frosted-glass tub and shower enclosure.
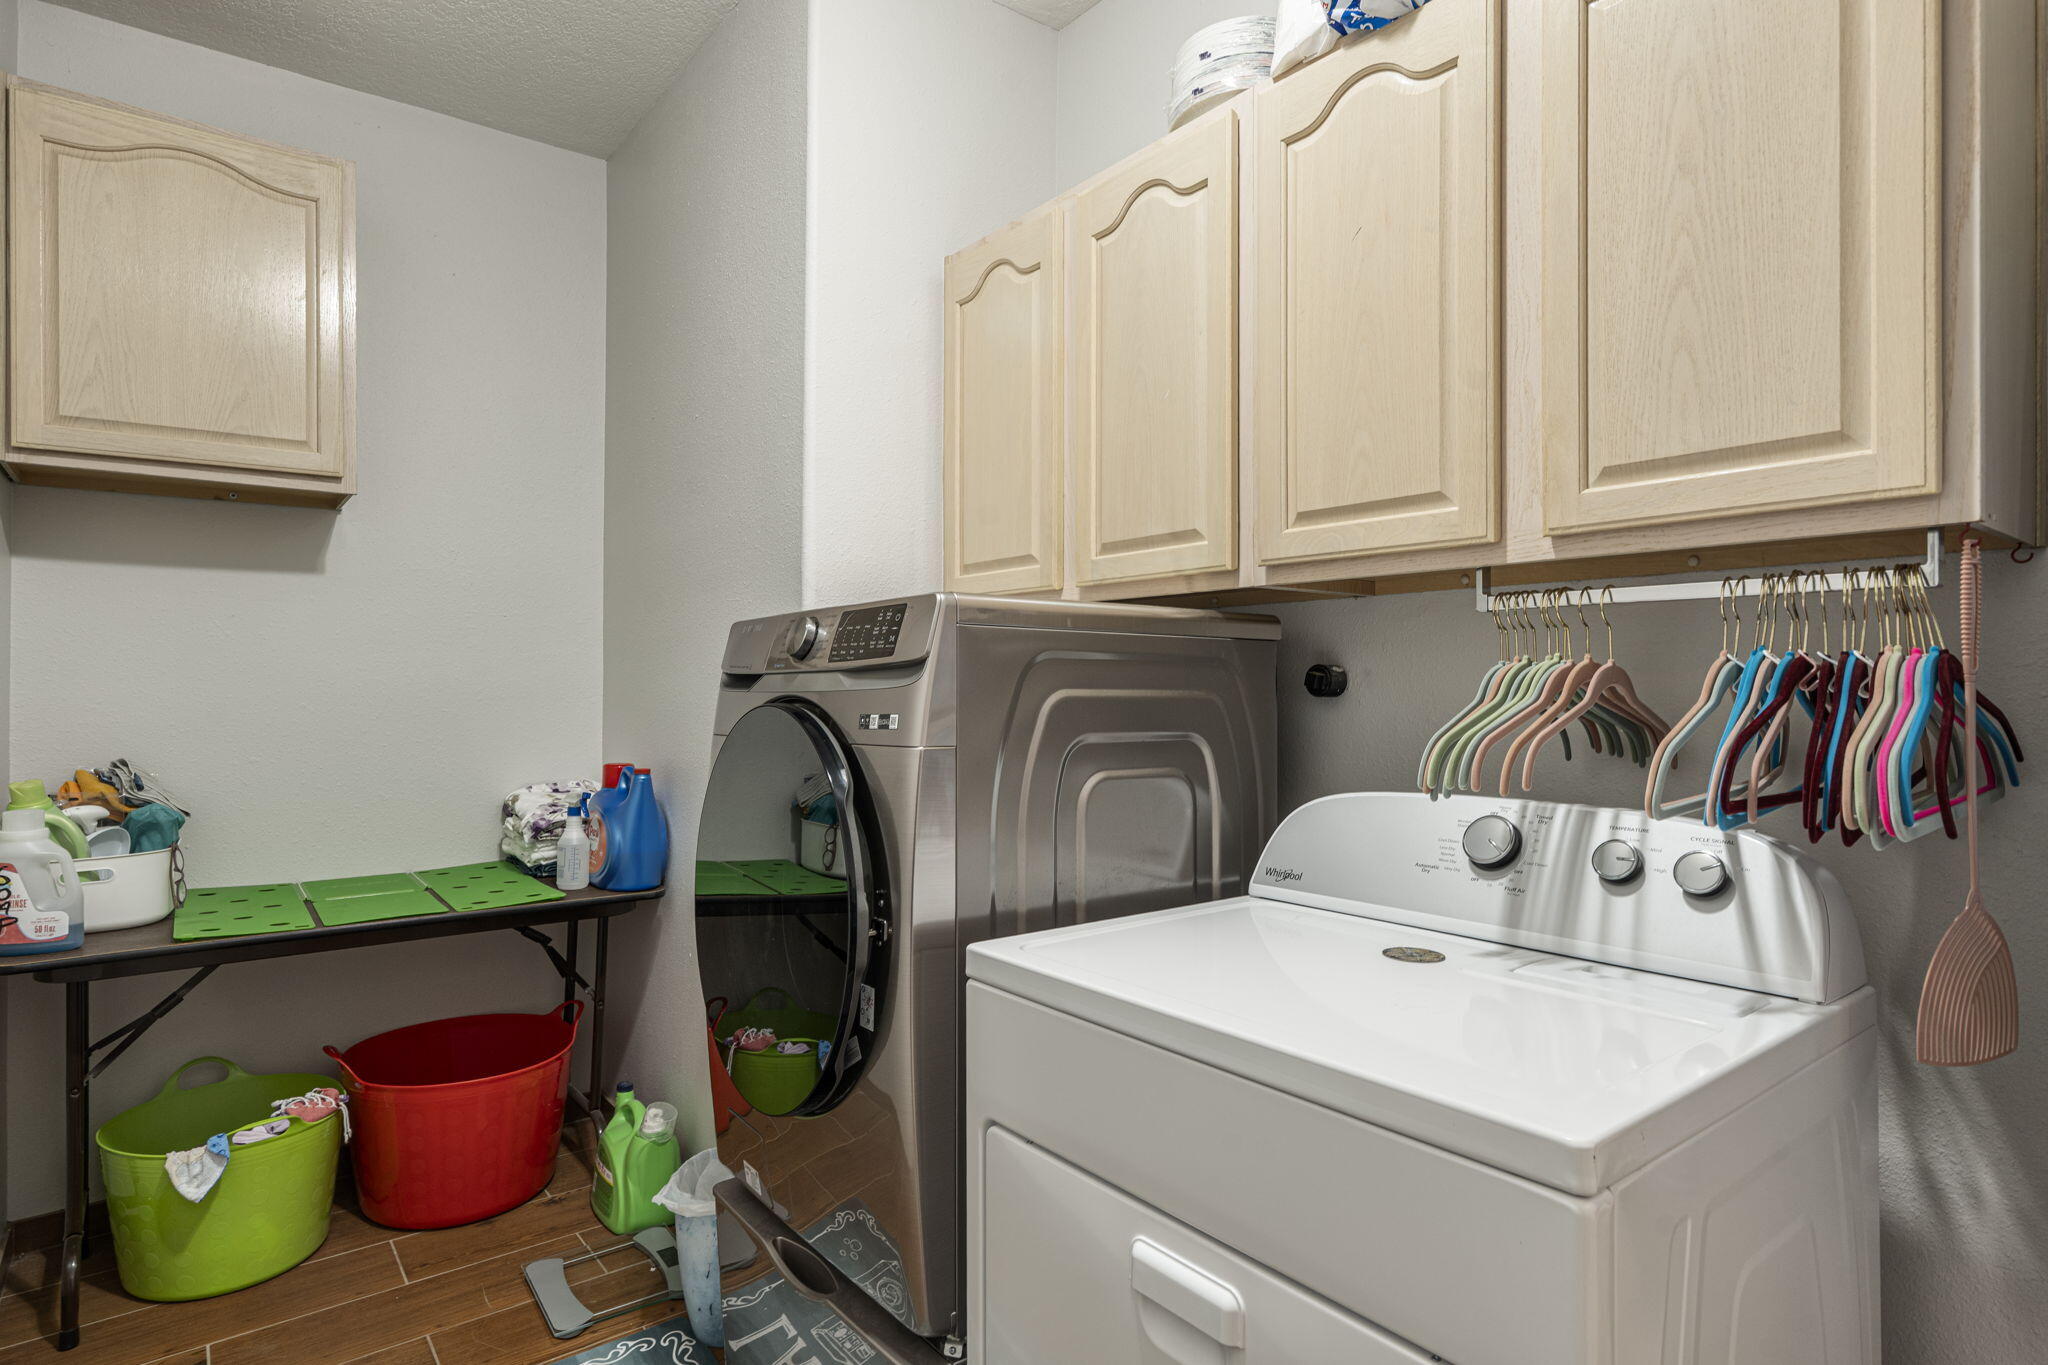
Laundry room with washer and dryer beneath cabinets, with a hanging rail and storage bins.
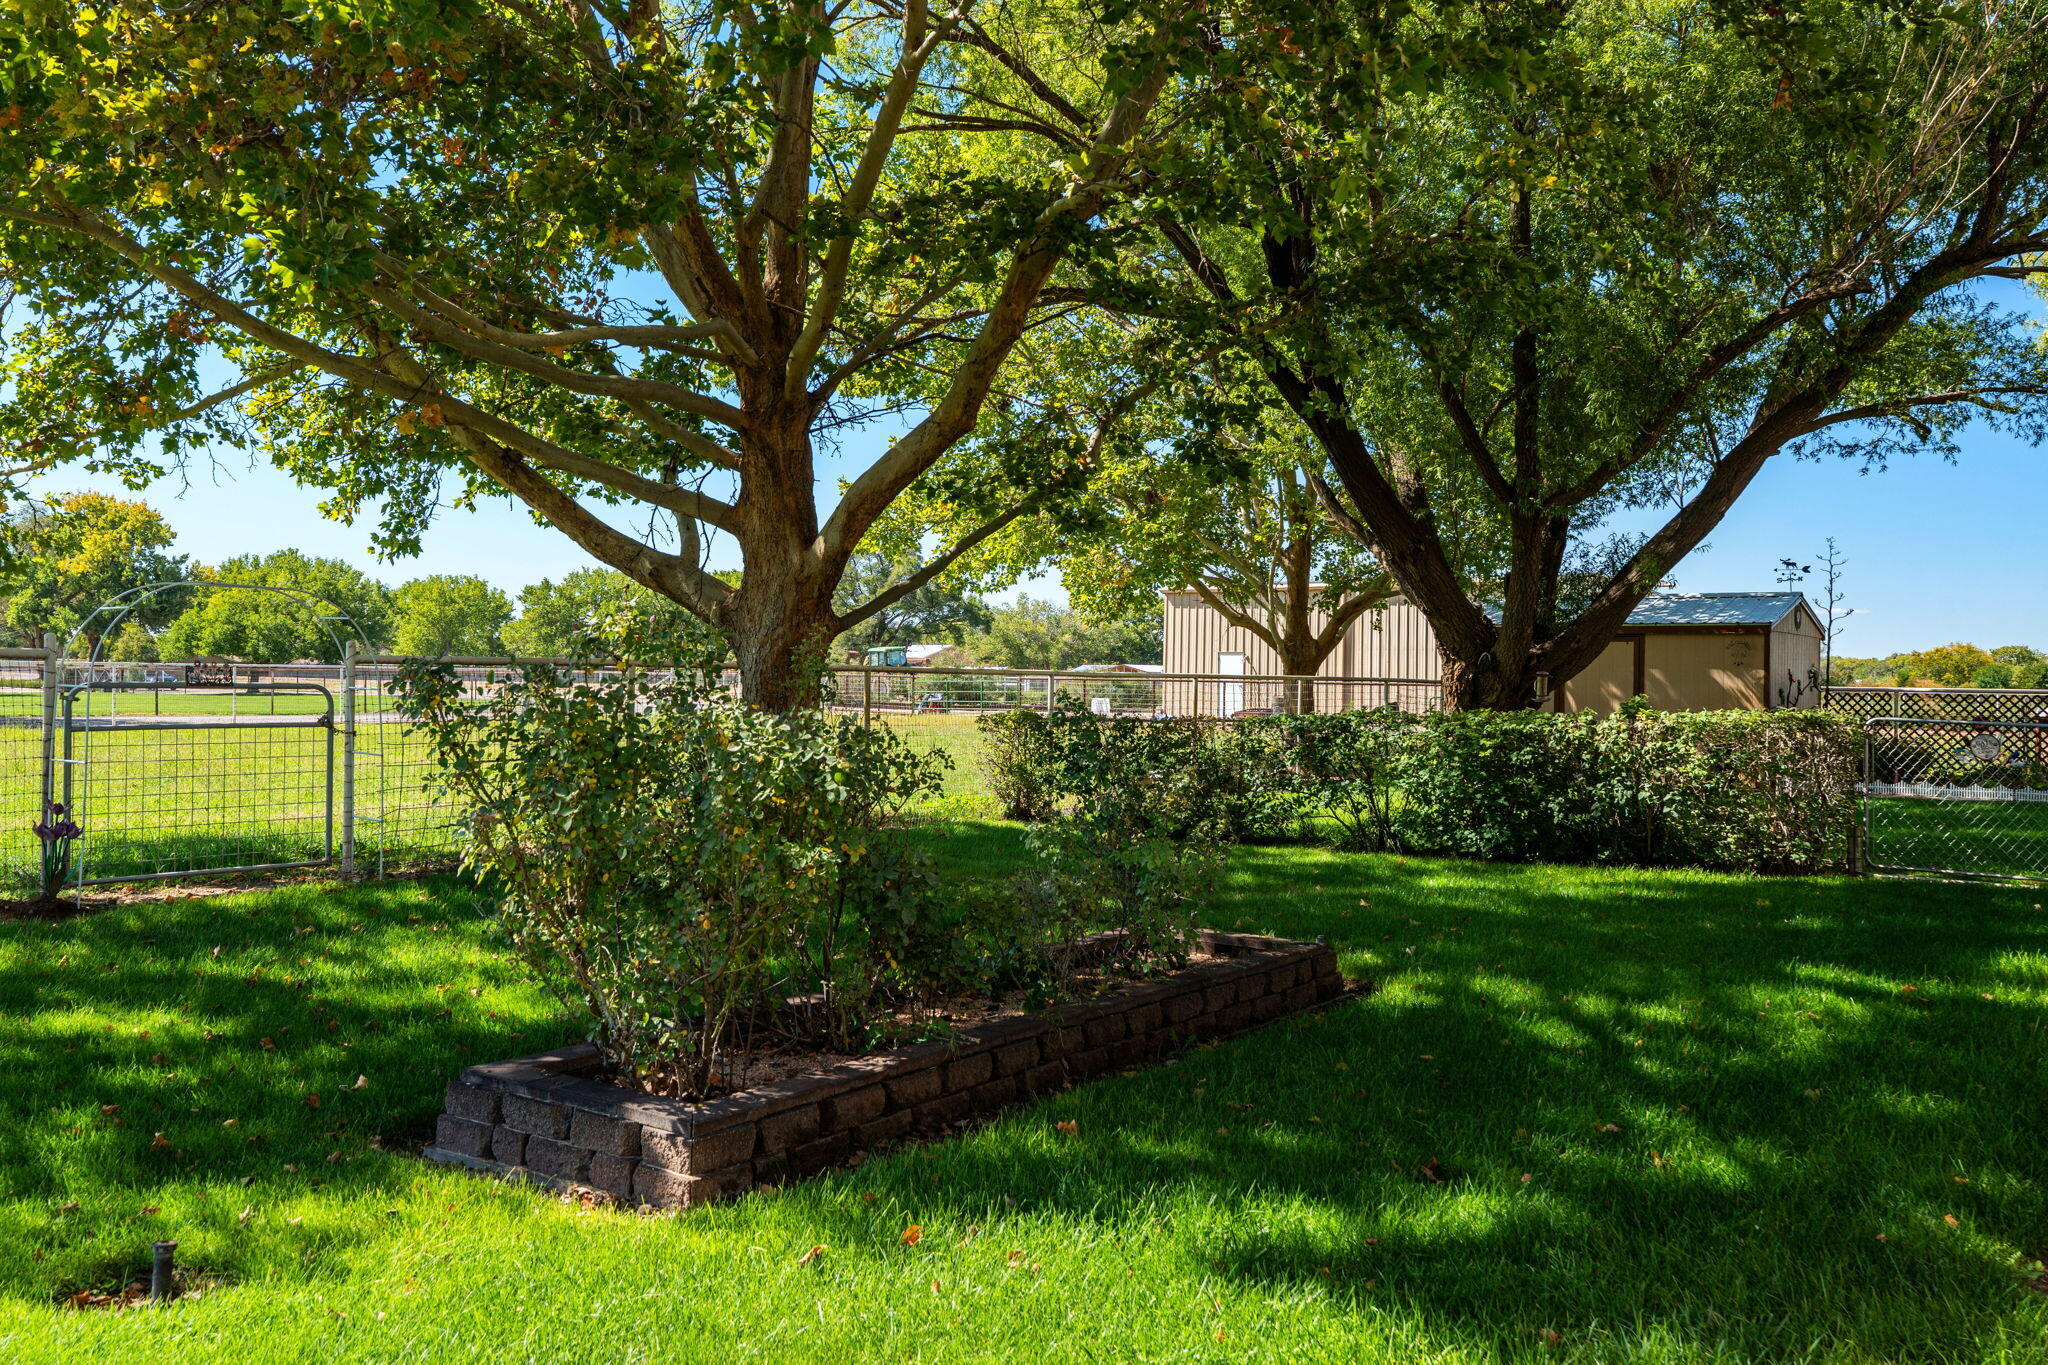
Shaded backyard with mature trees, raised garden bed, lawn, and fenced outbuildings.
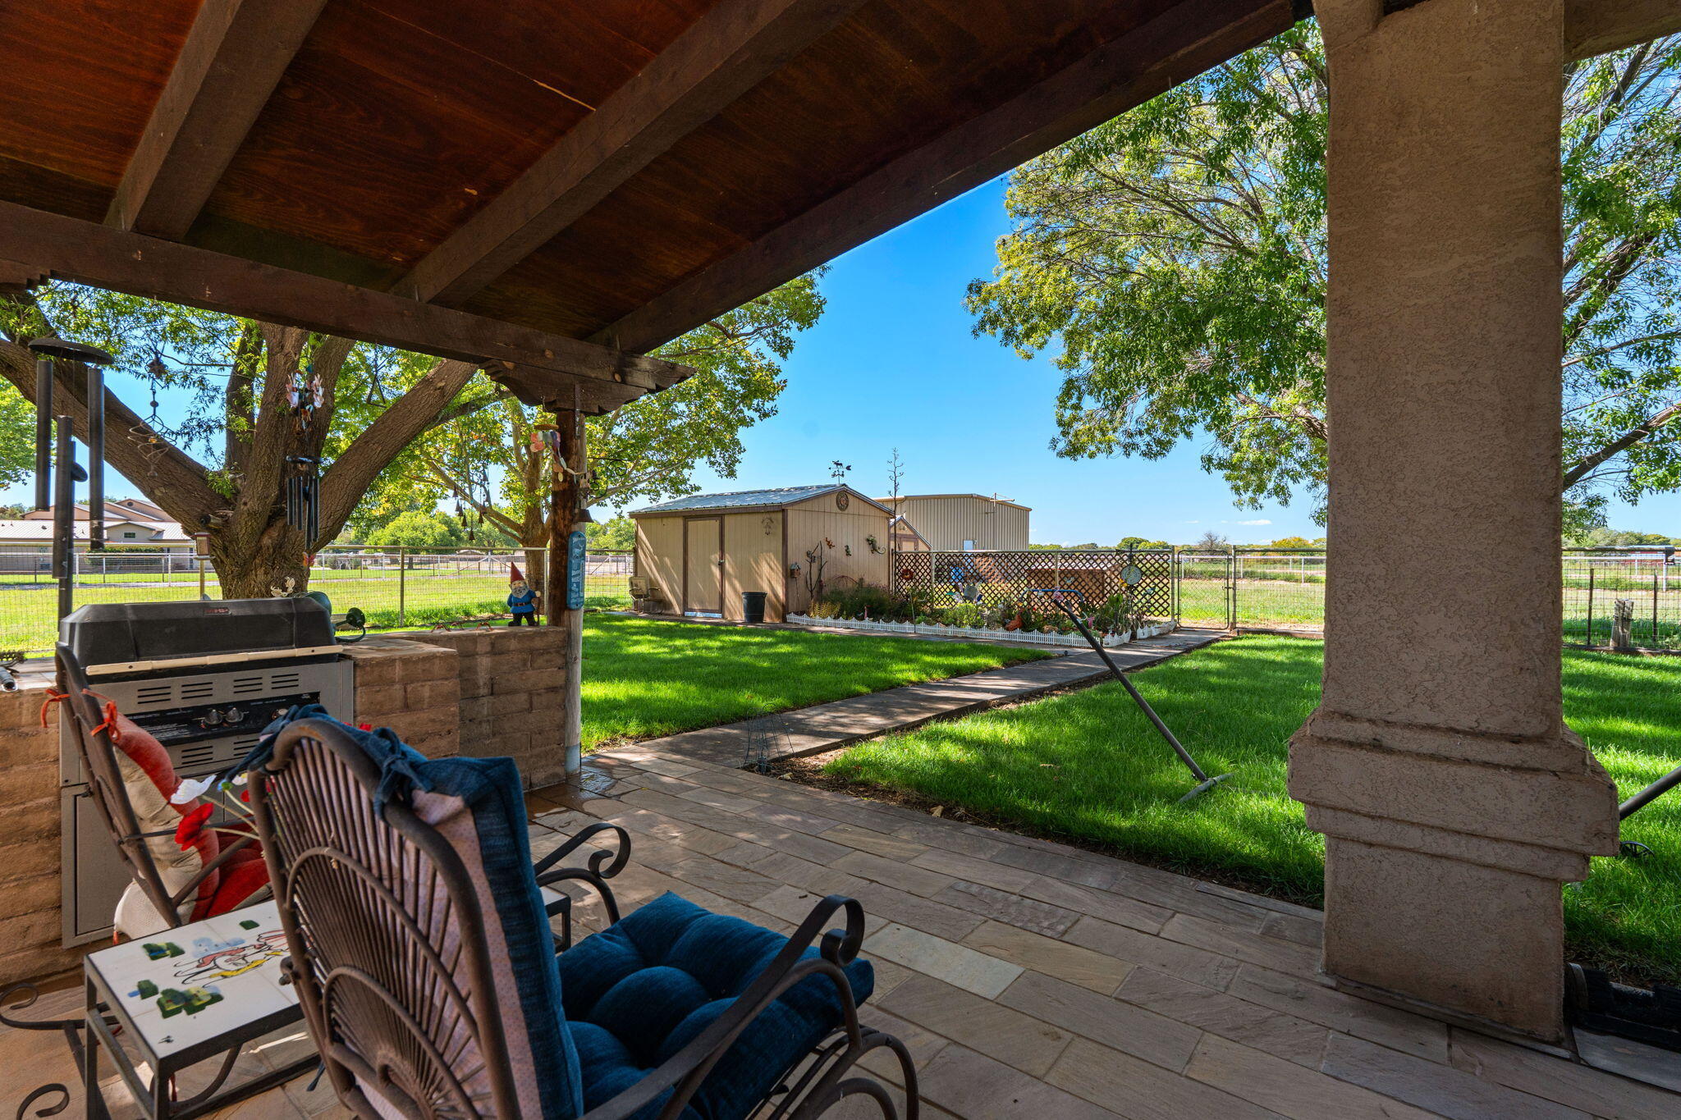
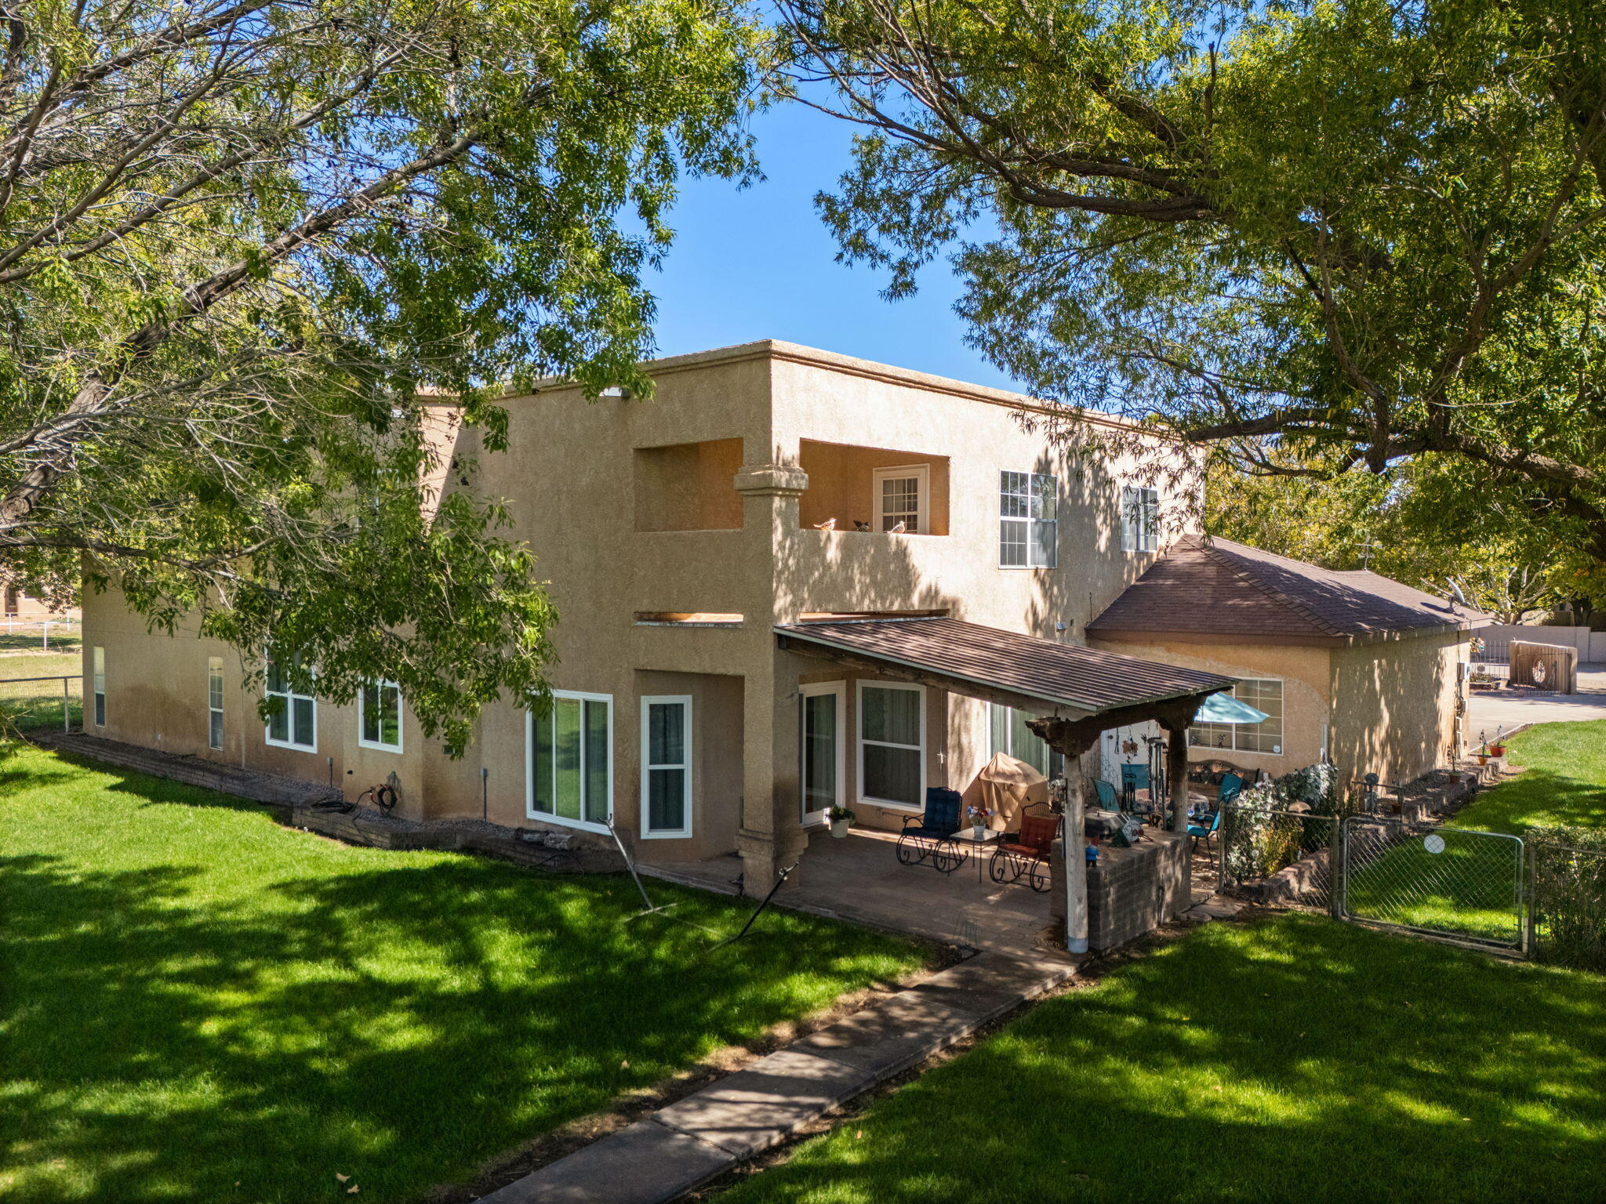
Covered patio with cushioned seating and grill overlooking a fenced lawn and storage shed.
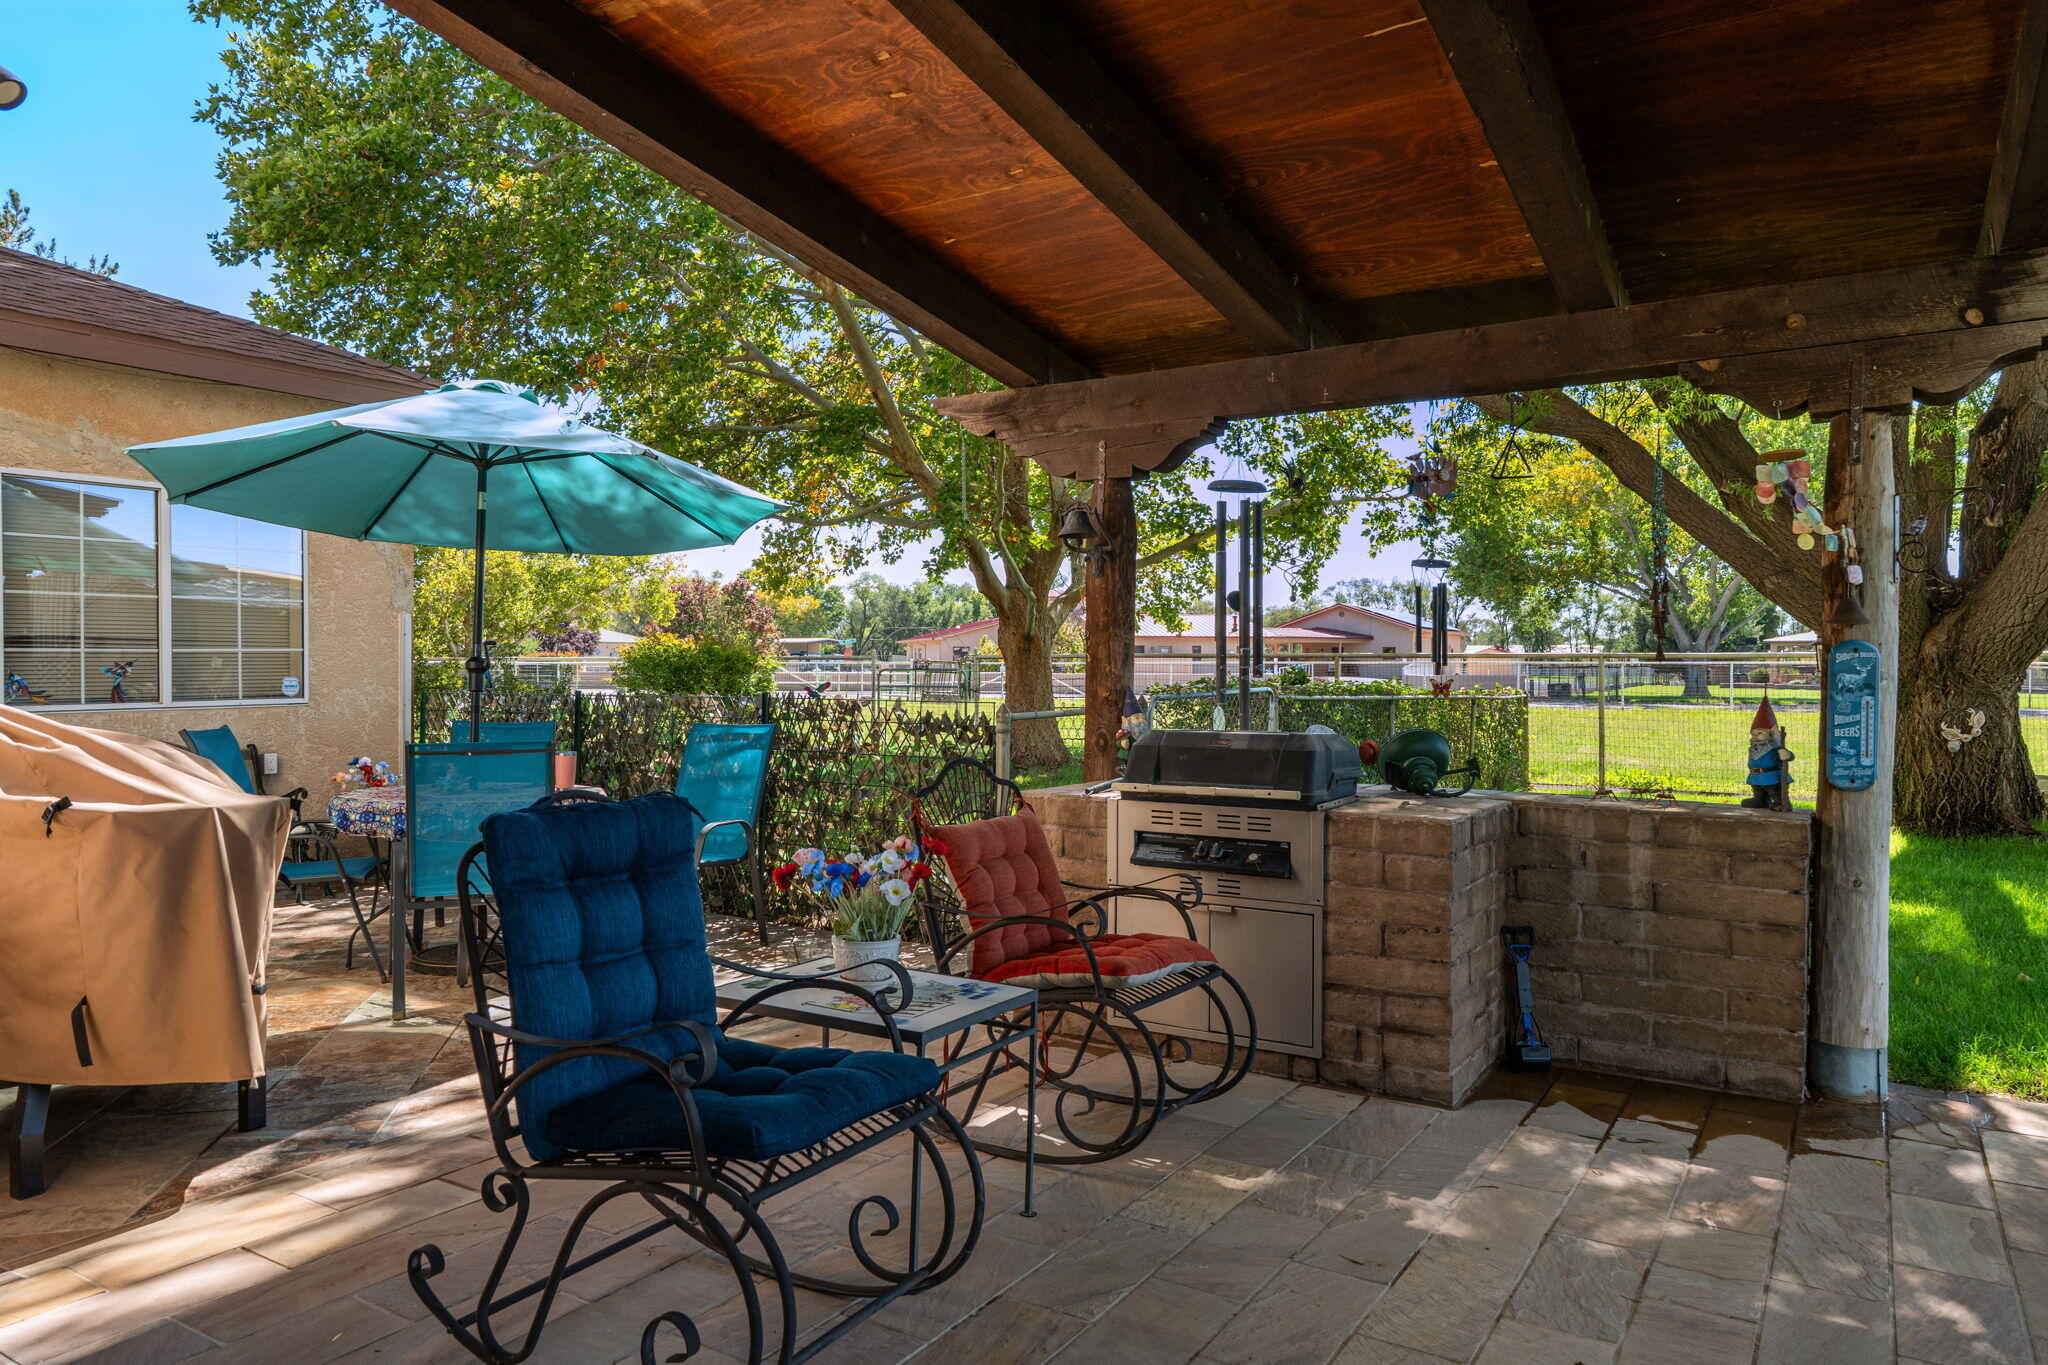
Covered patio with cushioned chairs, a turquoise umbrella, and built-in outdoor grill beneath mature trees.
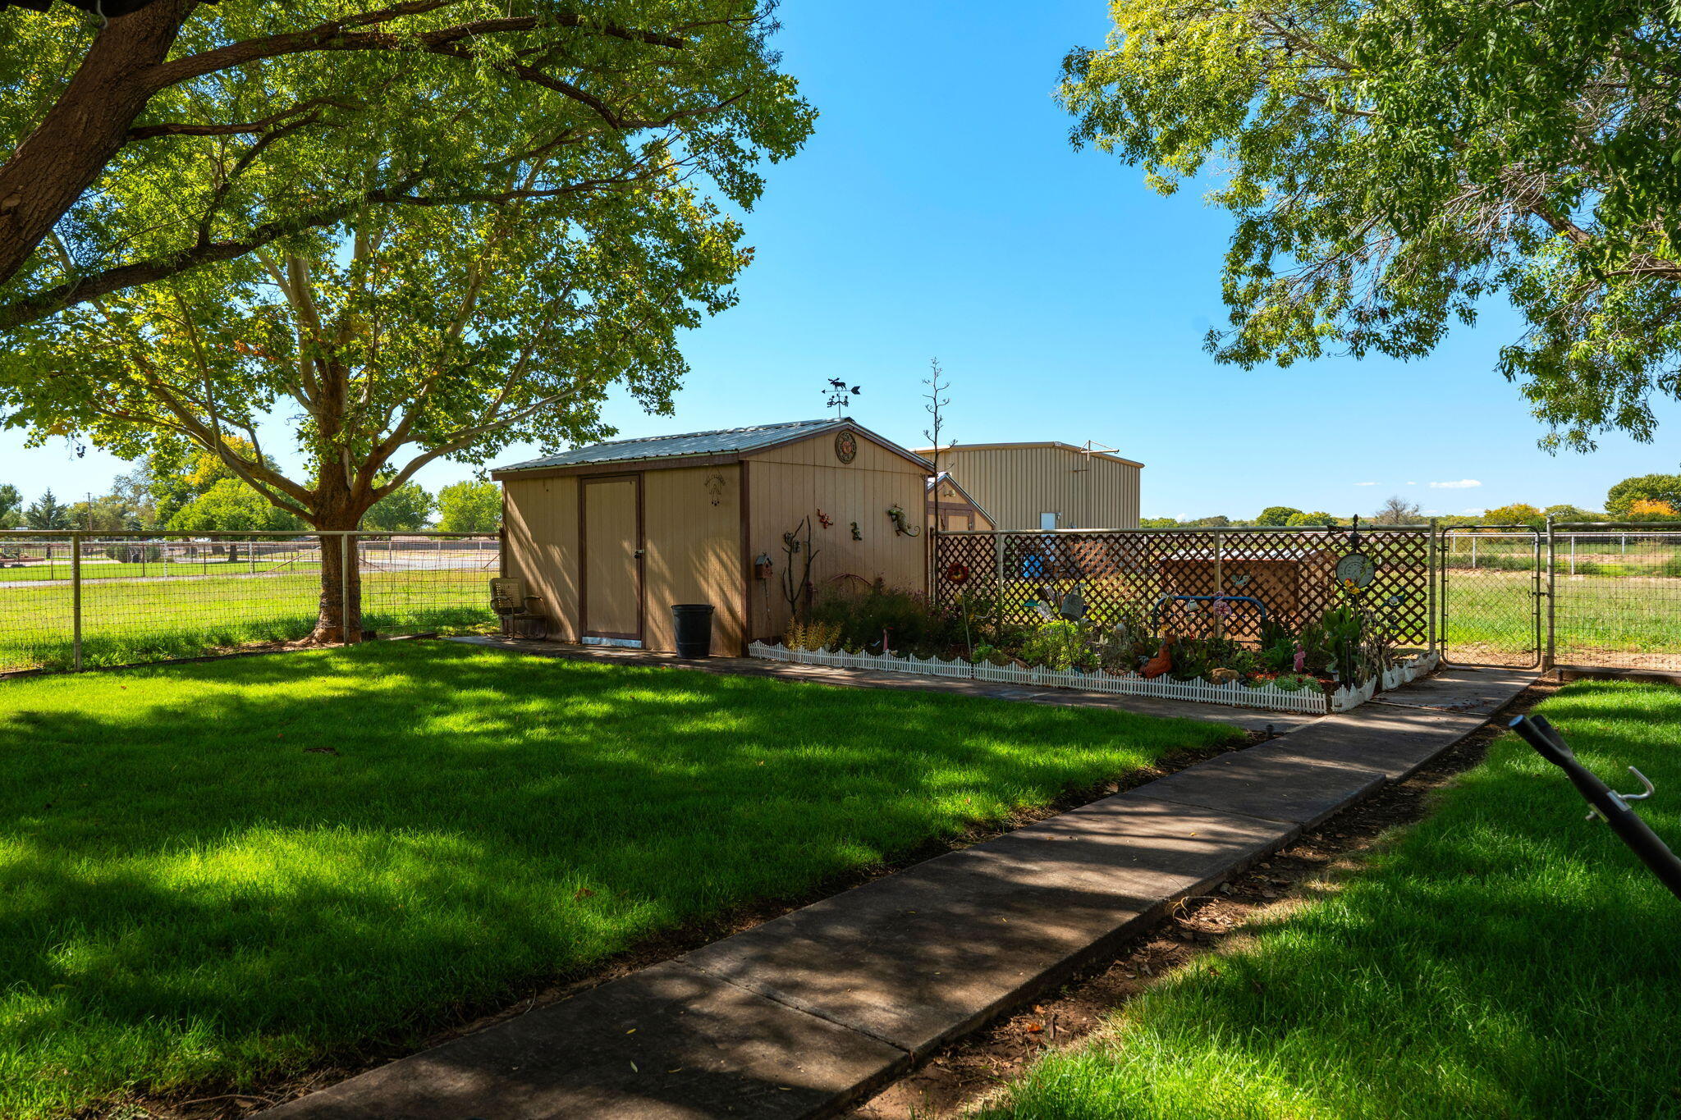
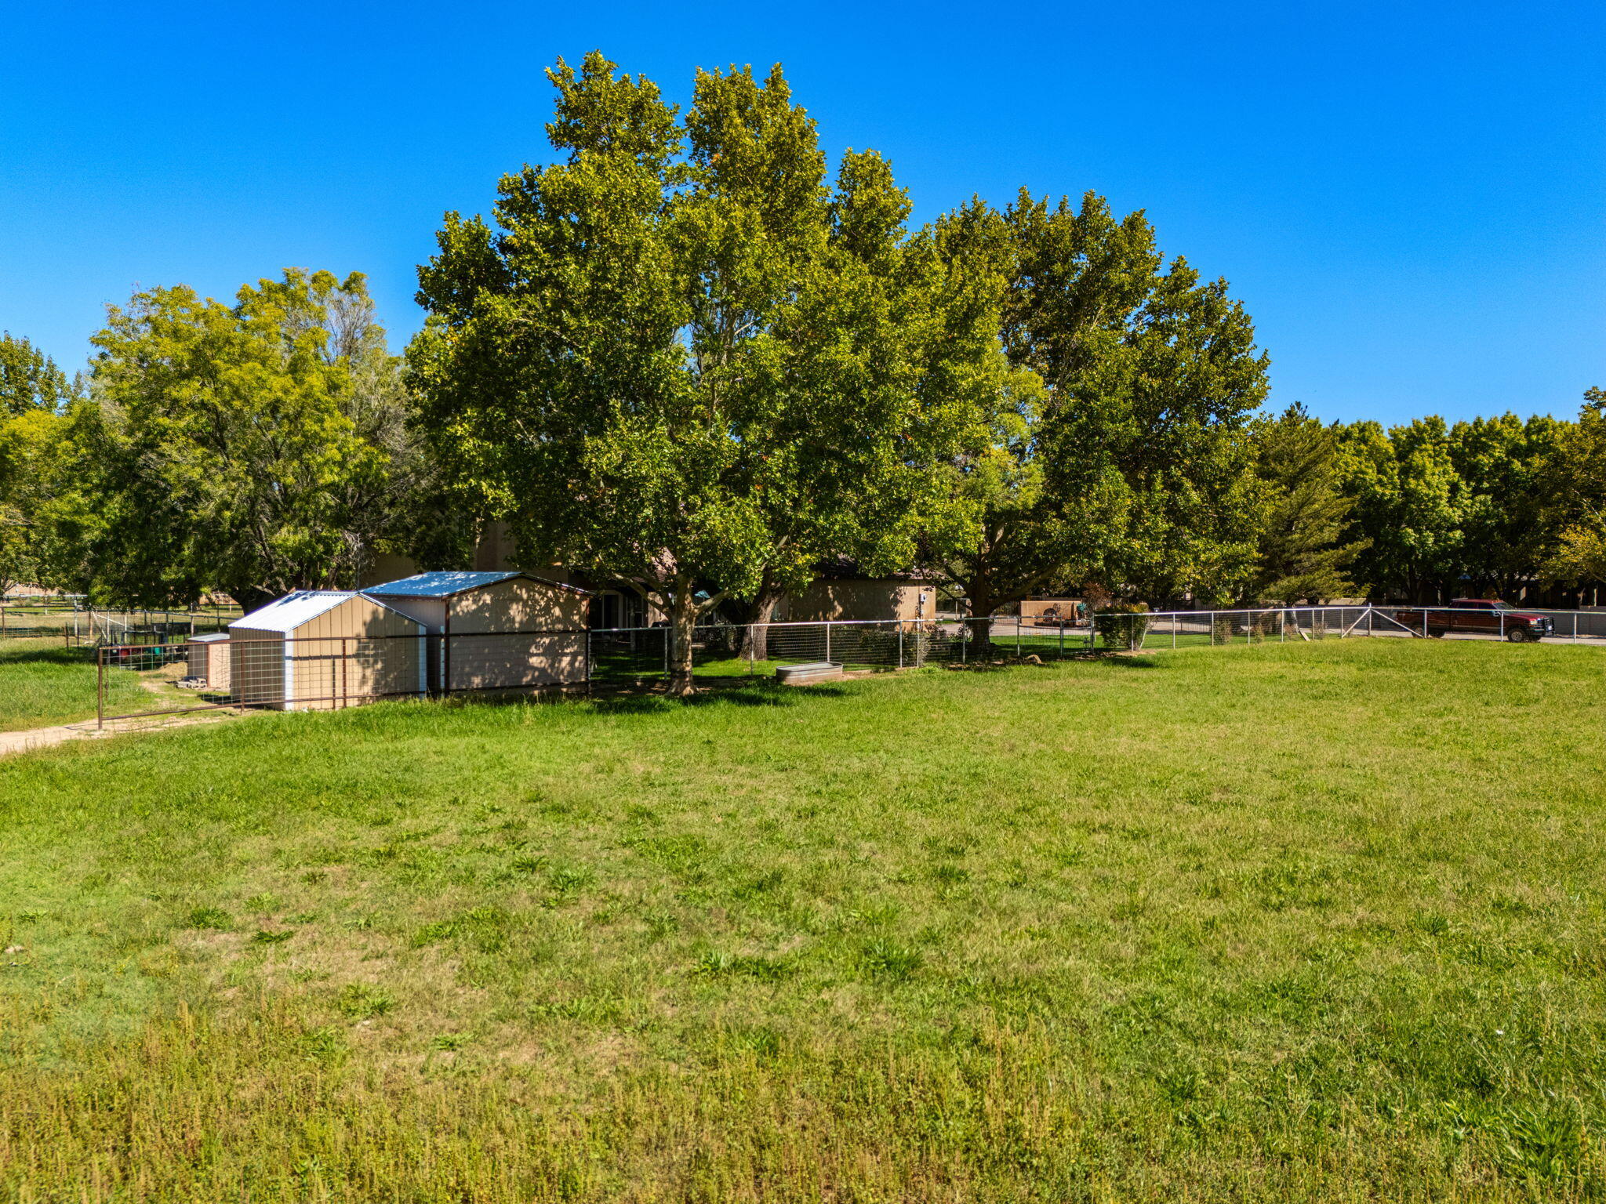
Backyard with a large shade tree, lawn, garden shed, and fenced flower garden.
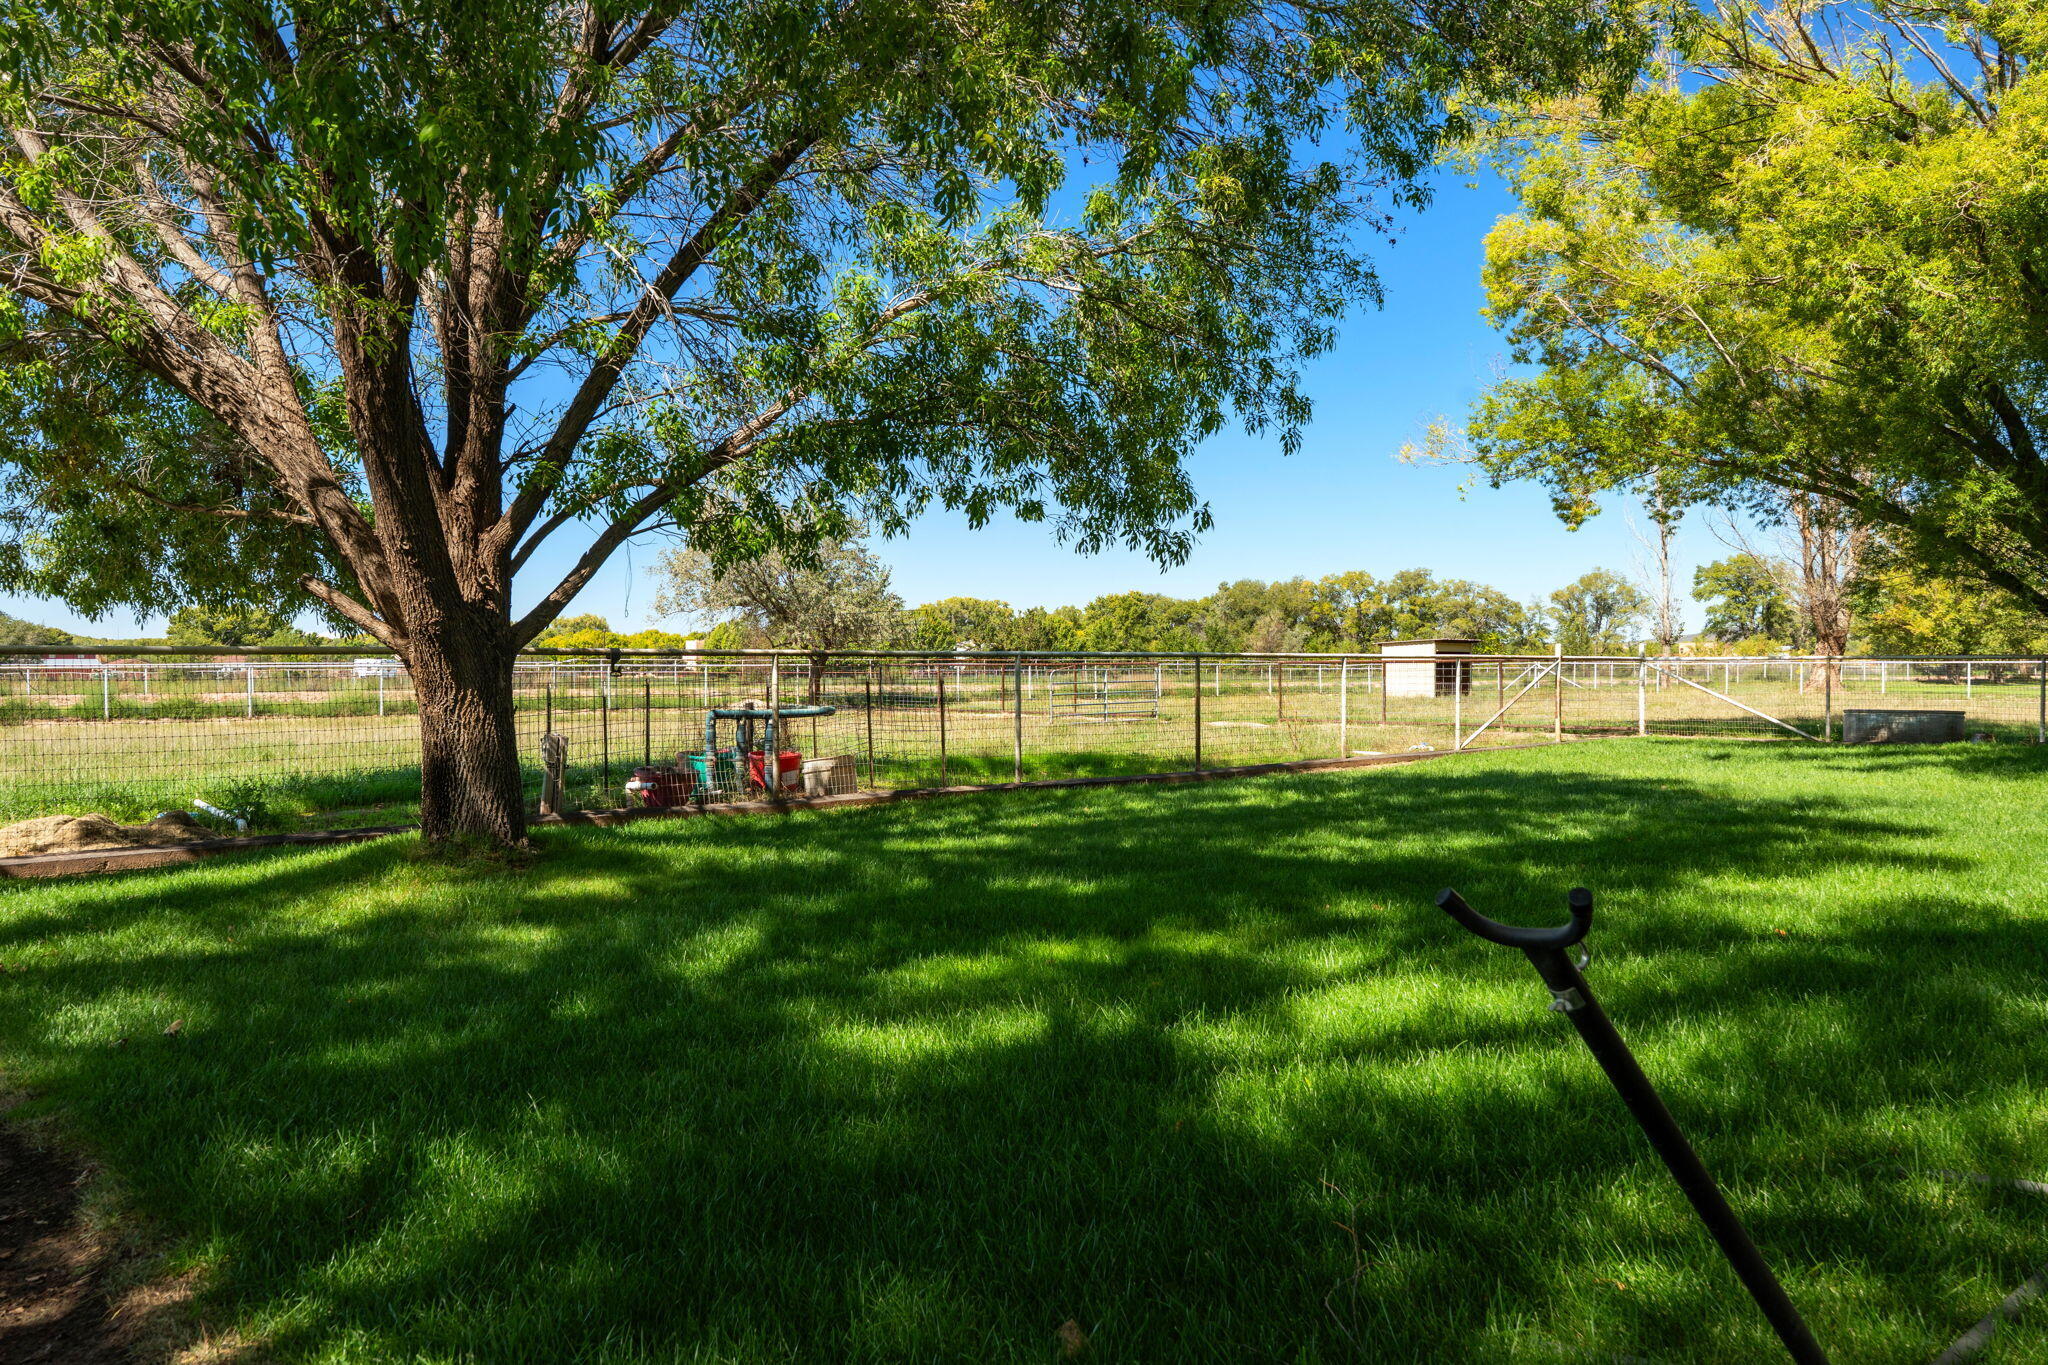
Shaded grassy yard with a large tree and fenced animal enclosure.
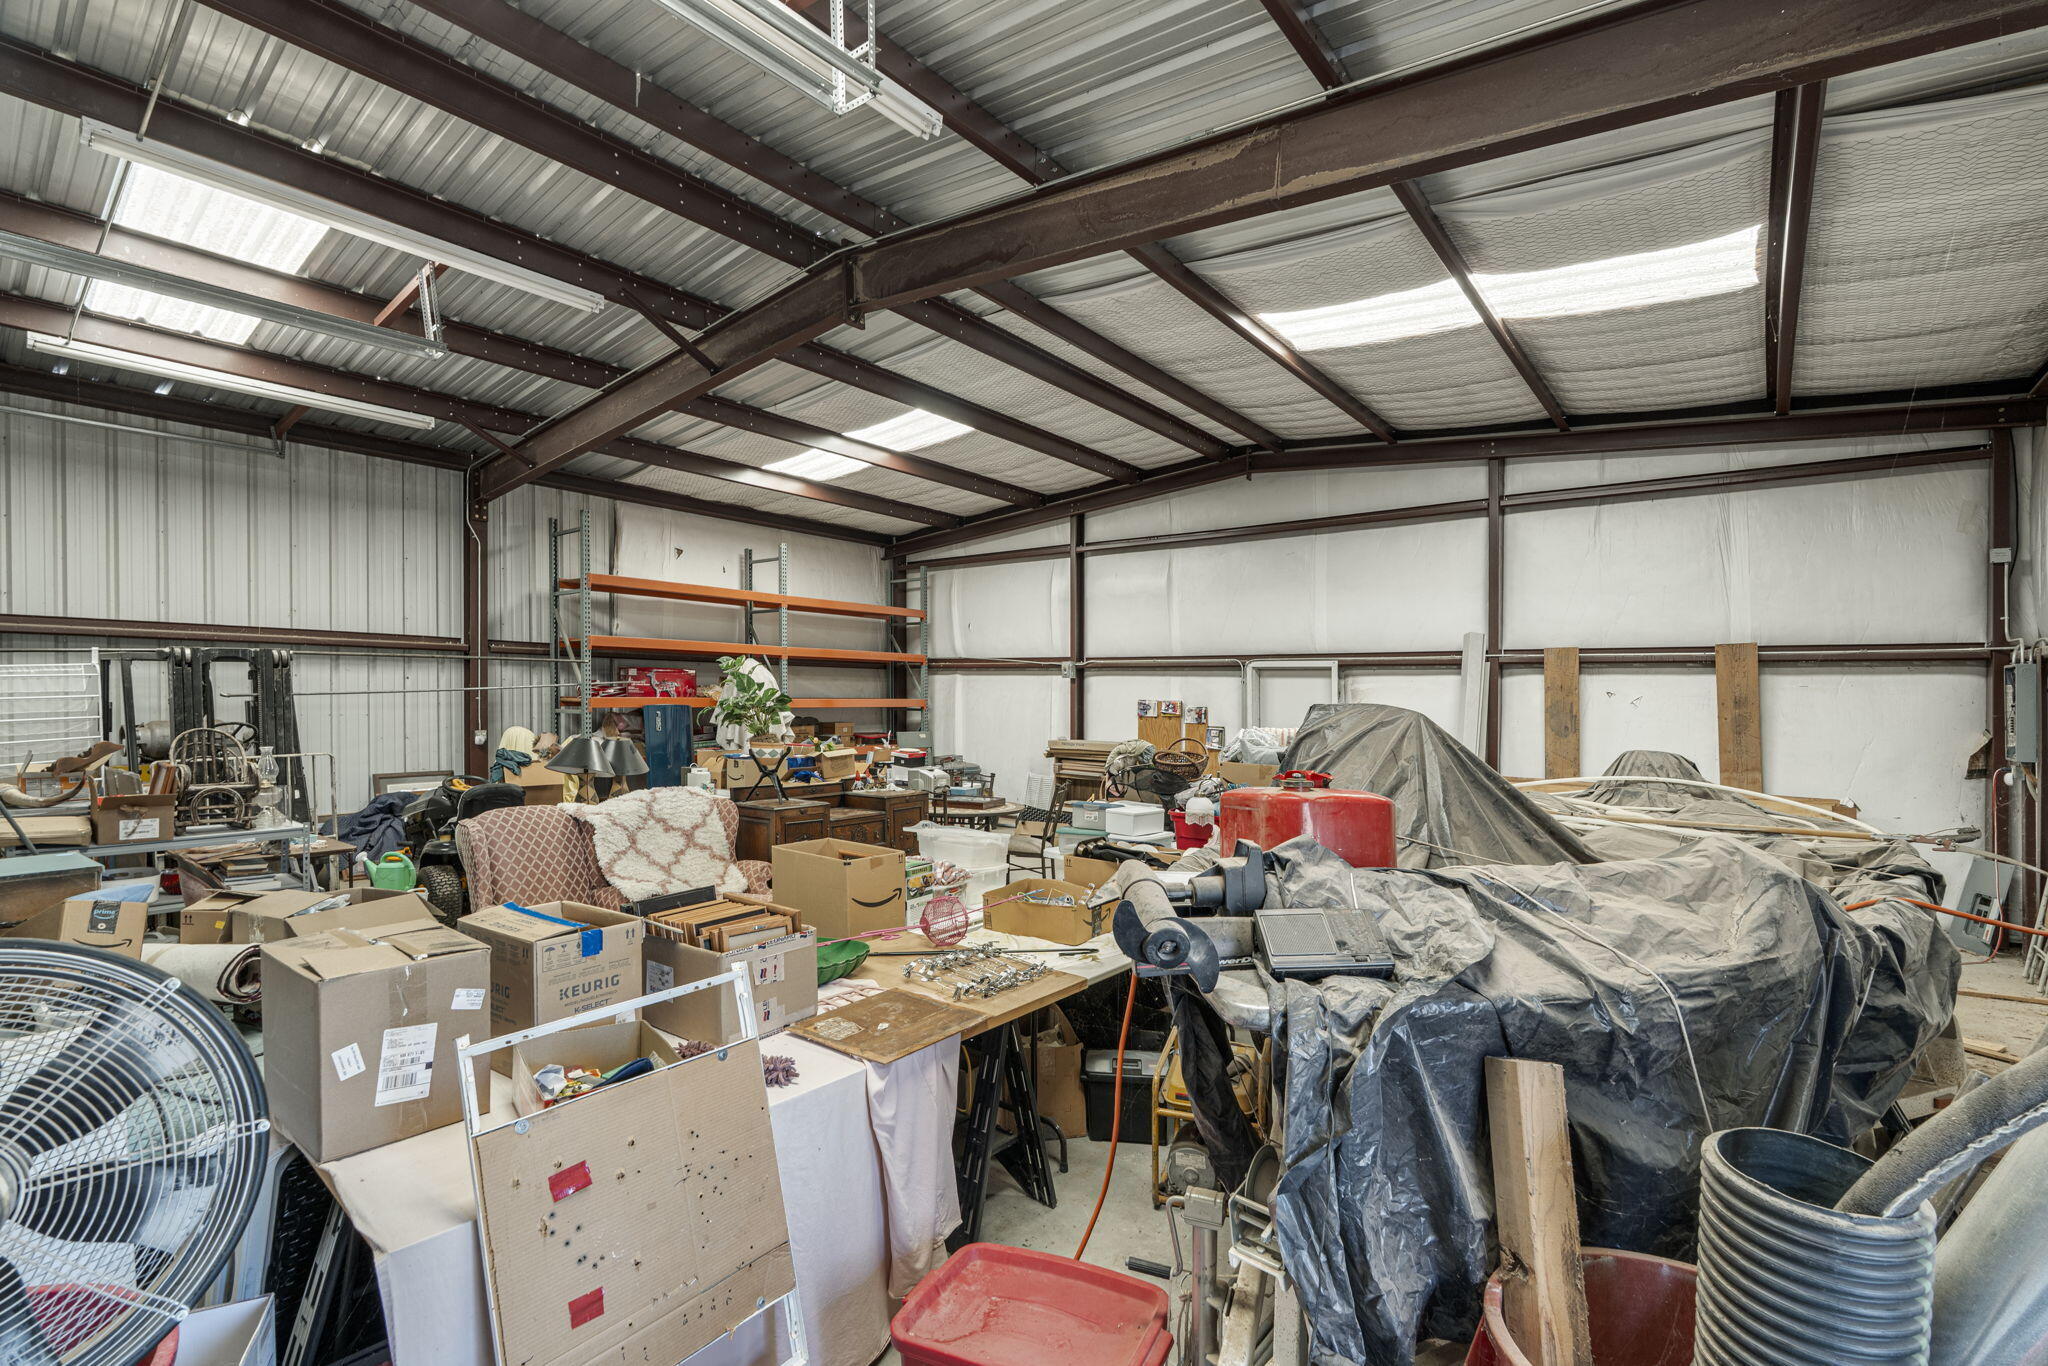
Large metal workshop filled with boxes, equipment, shelving, and tarp-covered items.
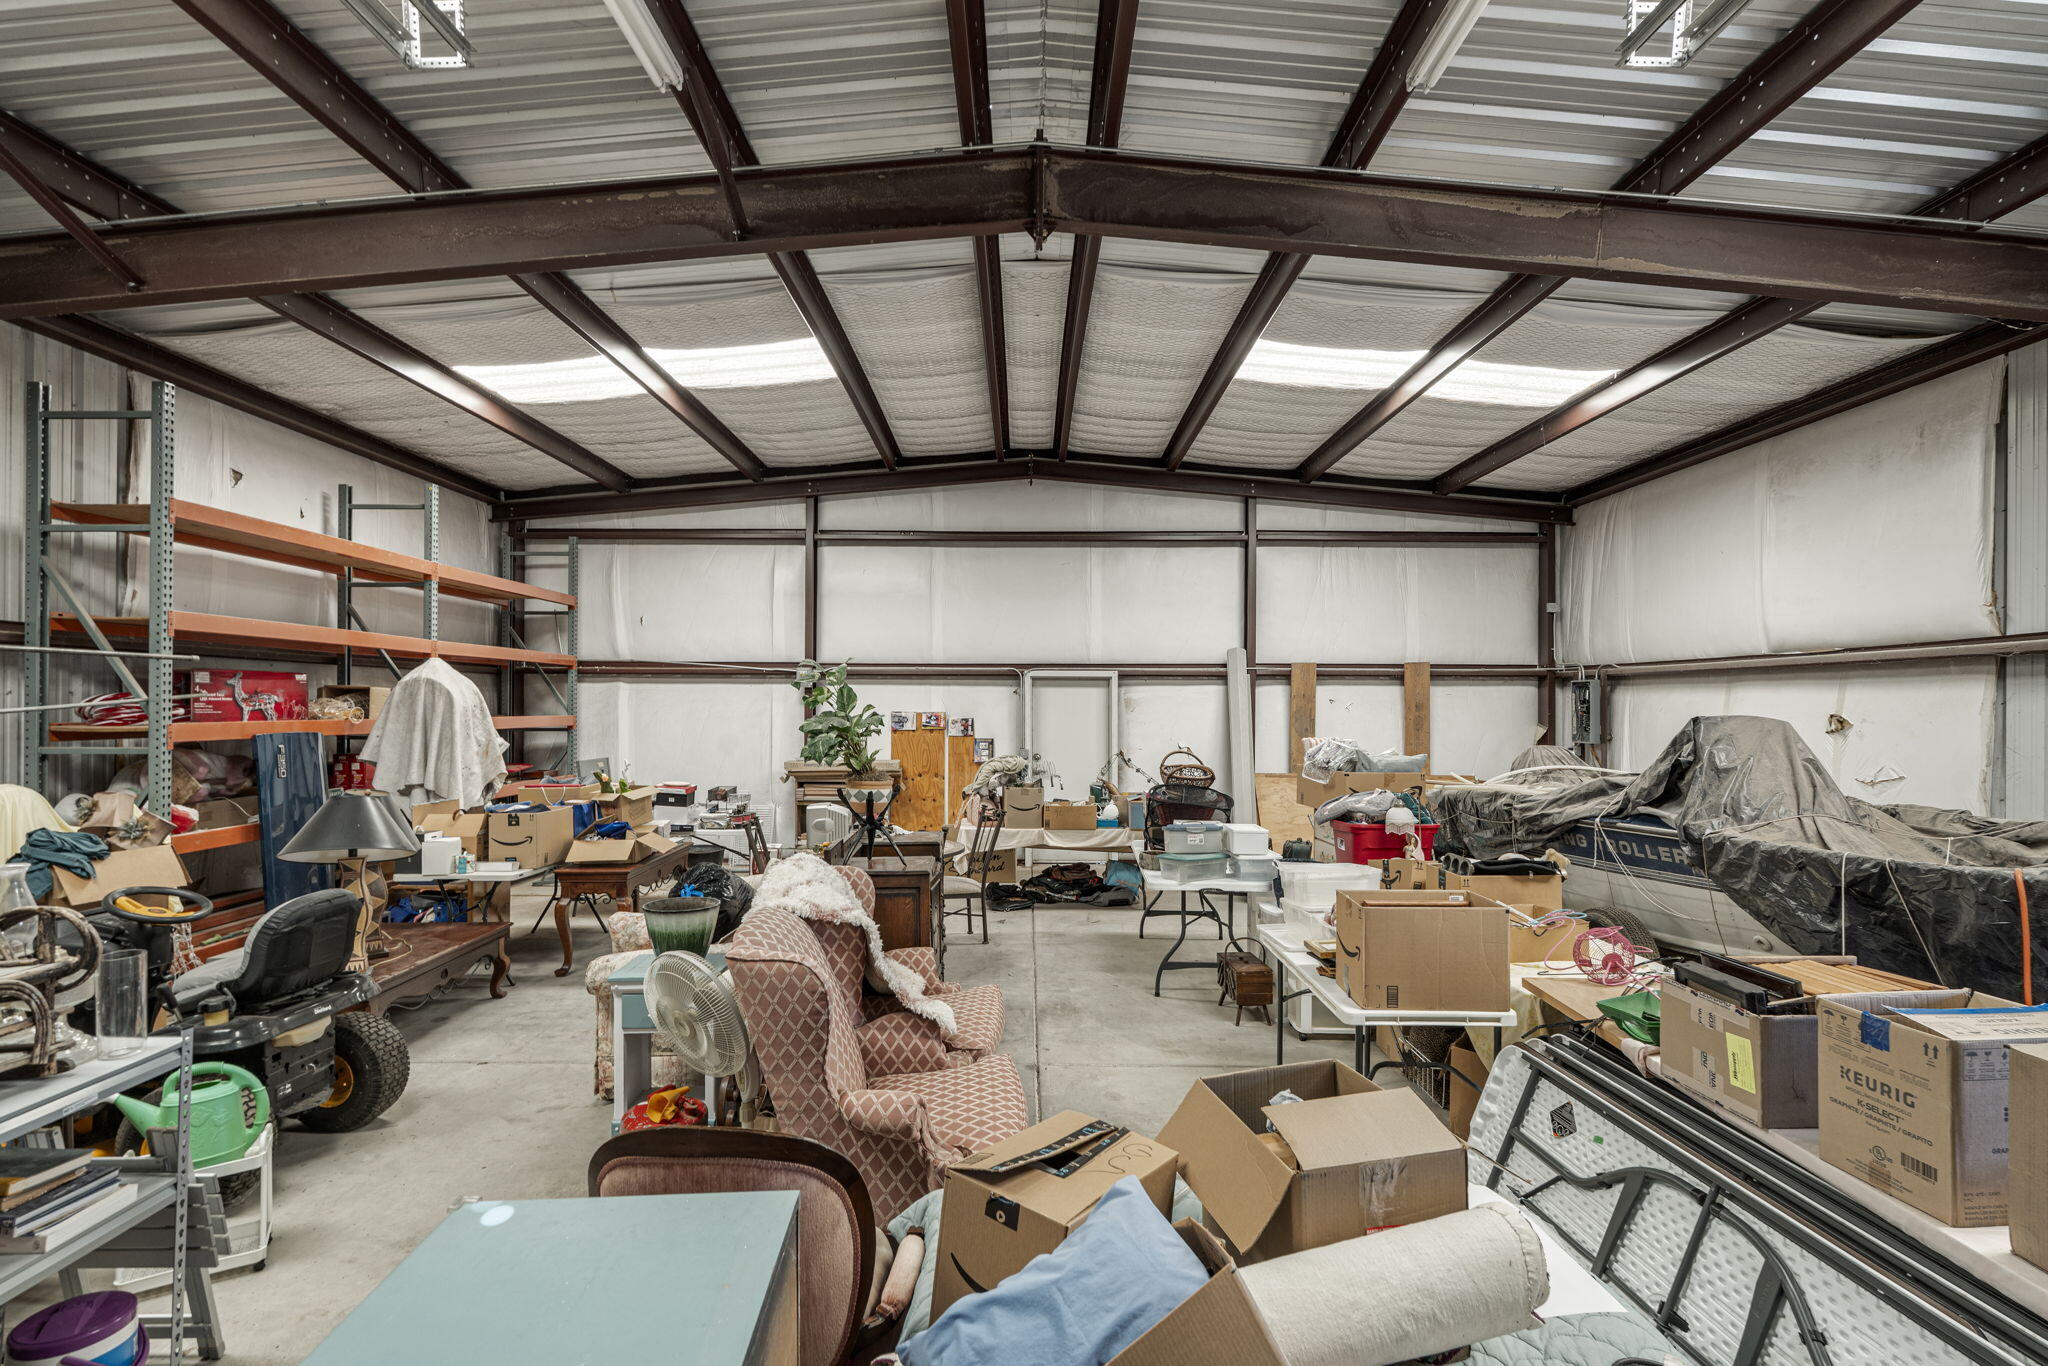
Large steel-framed storage building filled with shelving, boxes, furniture, and covered equipment.
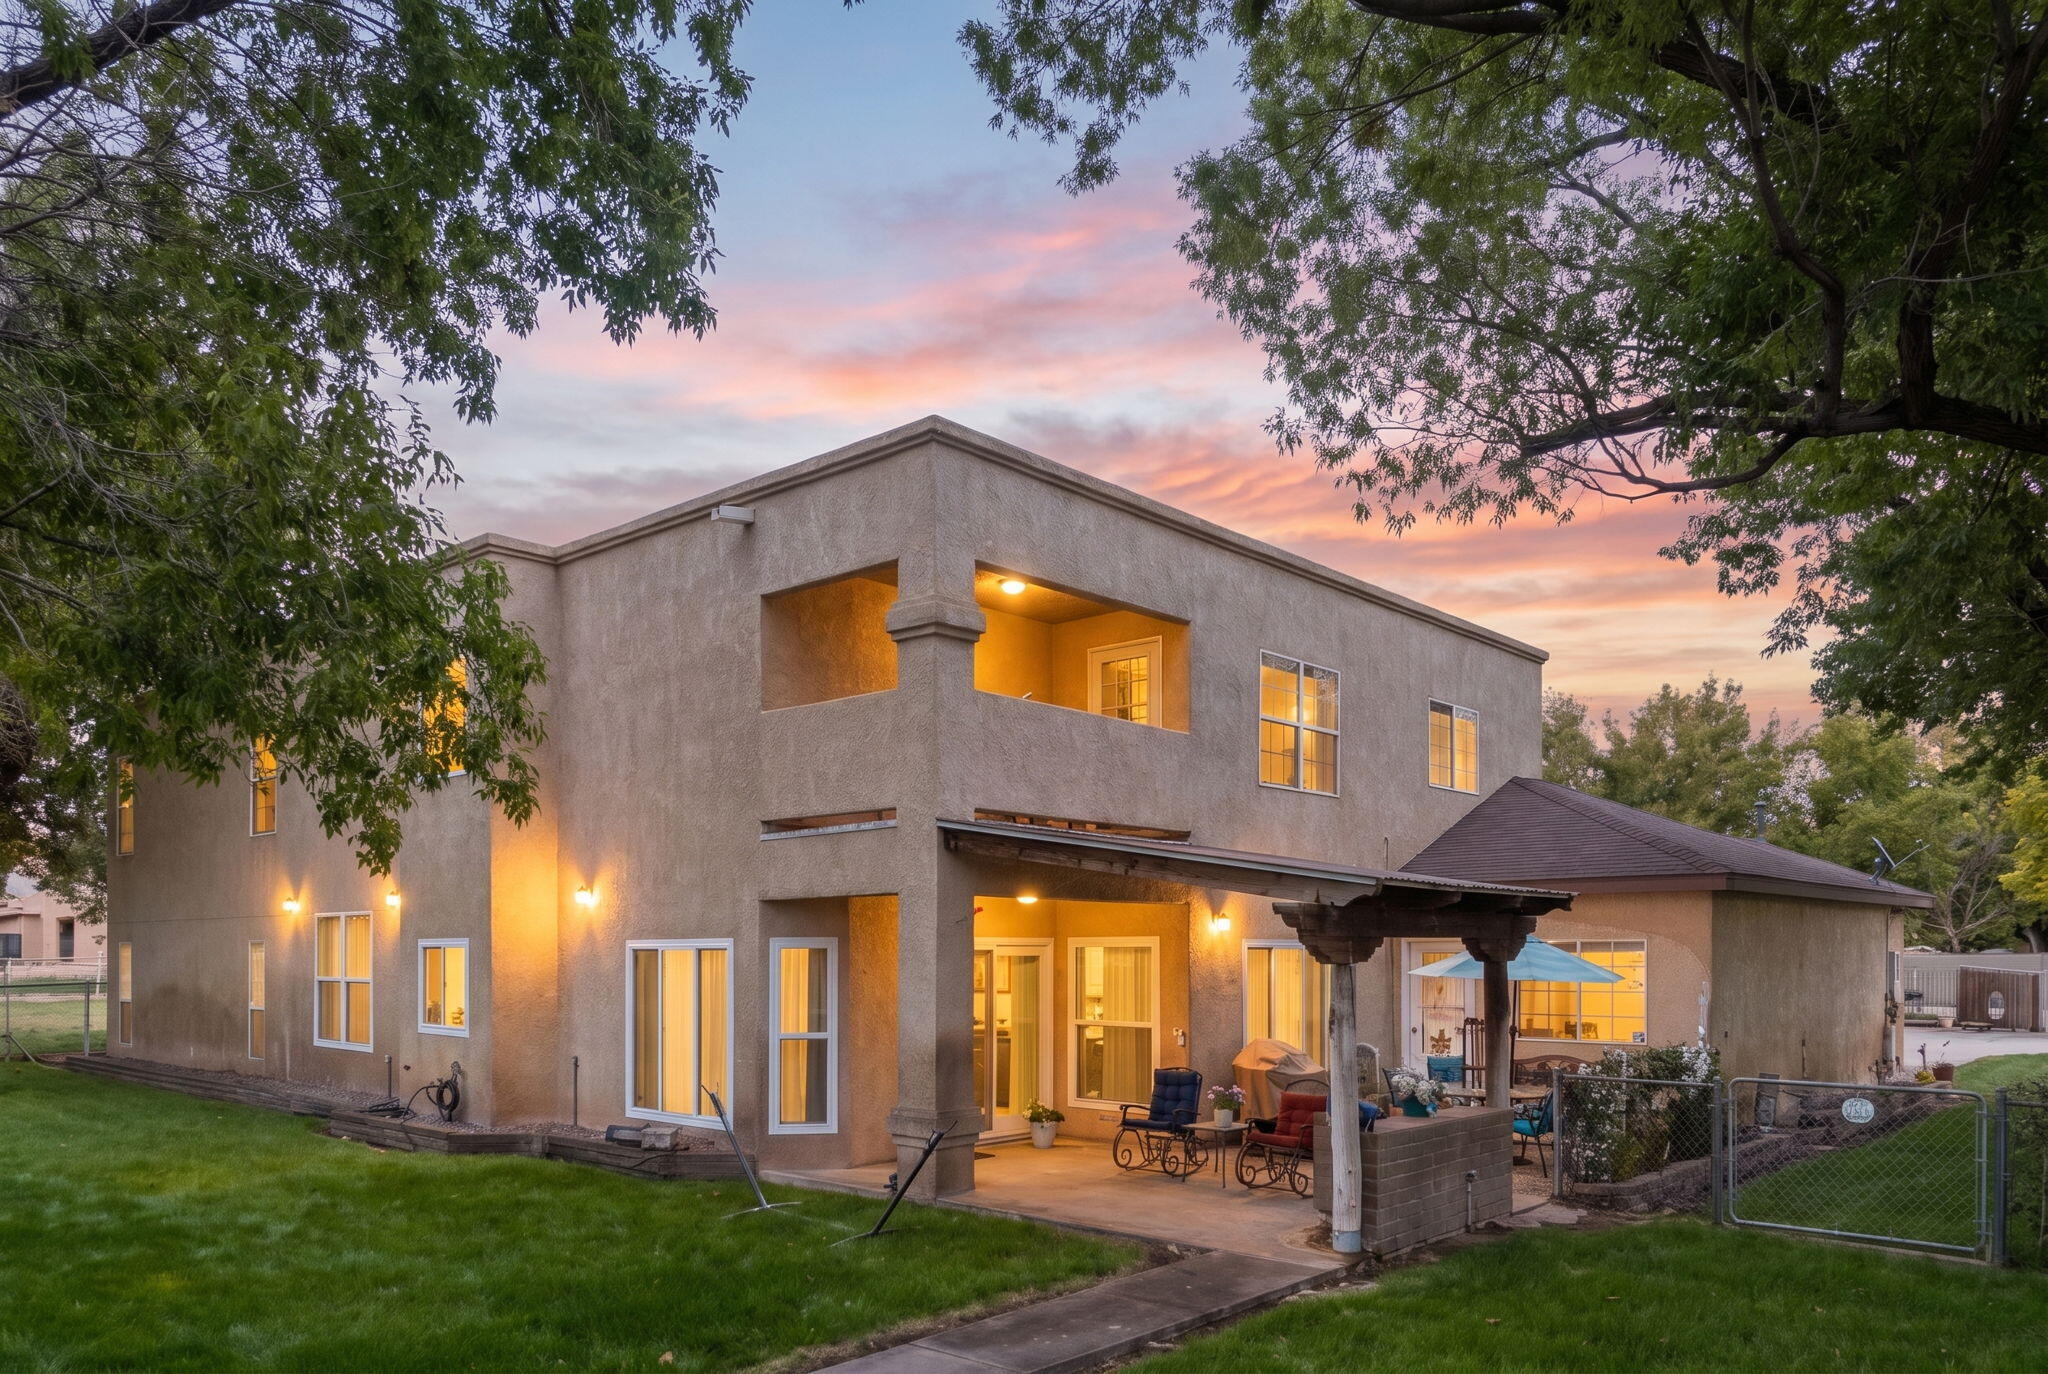
Two-story stucco home with illuminated windows and a covered patio at sunset.
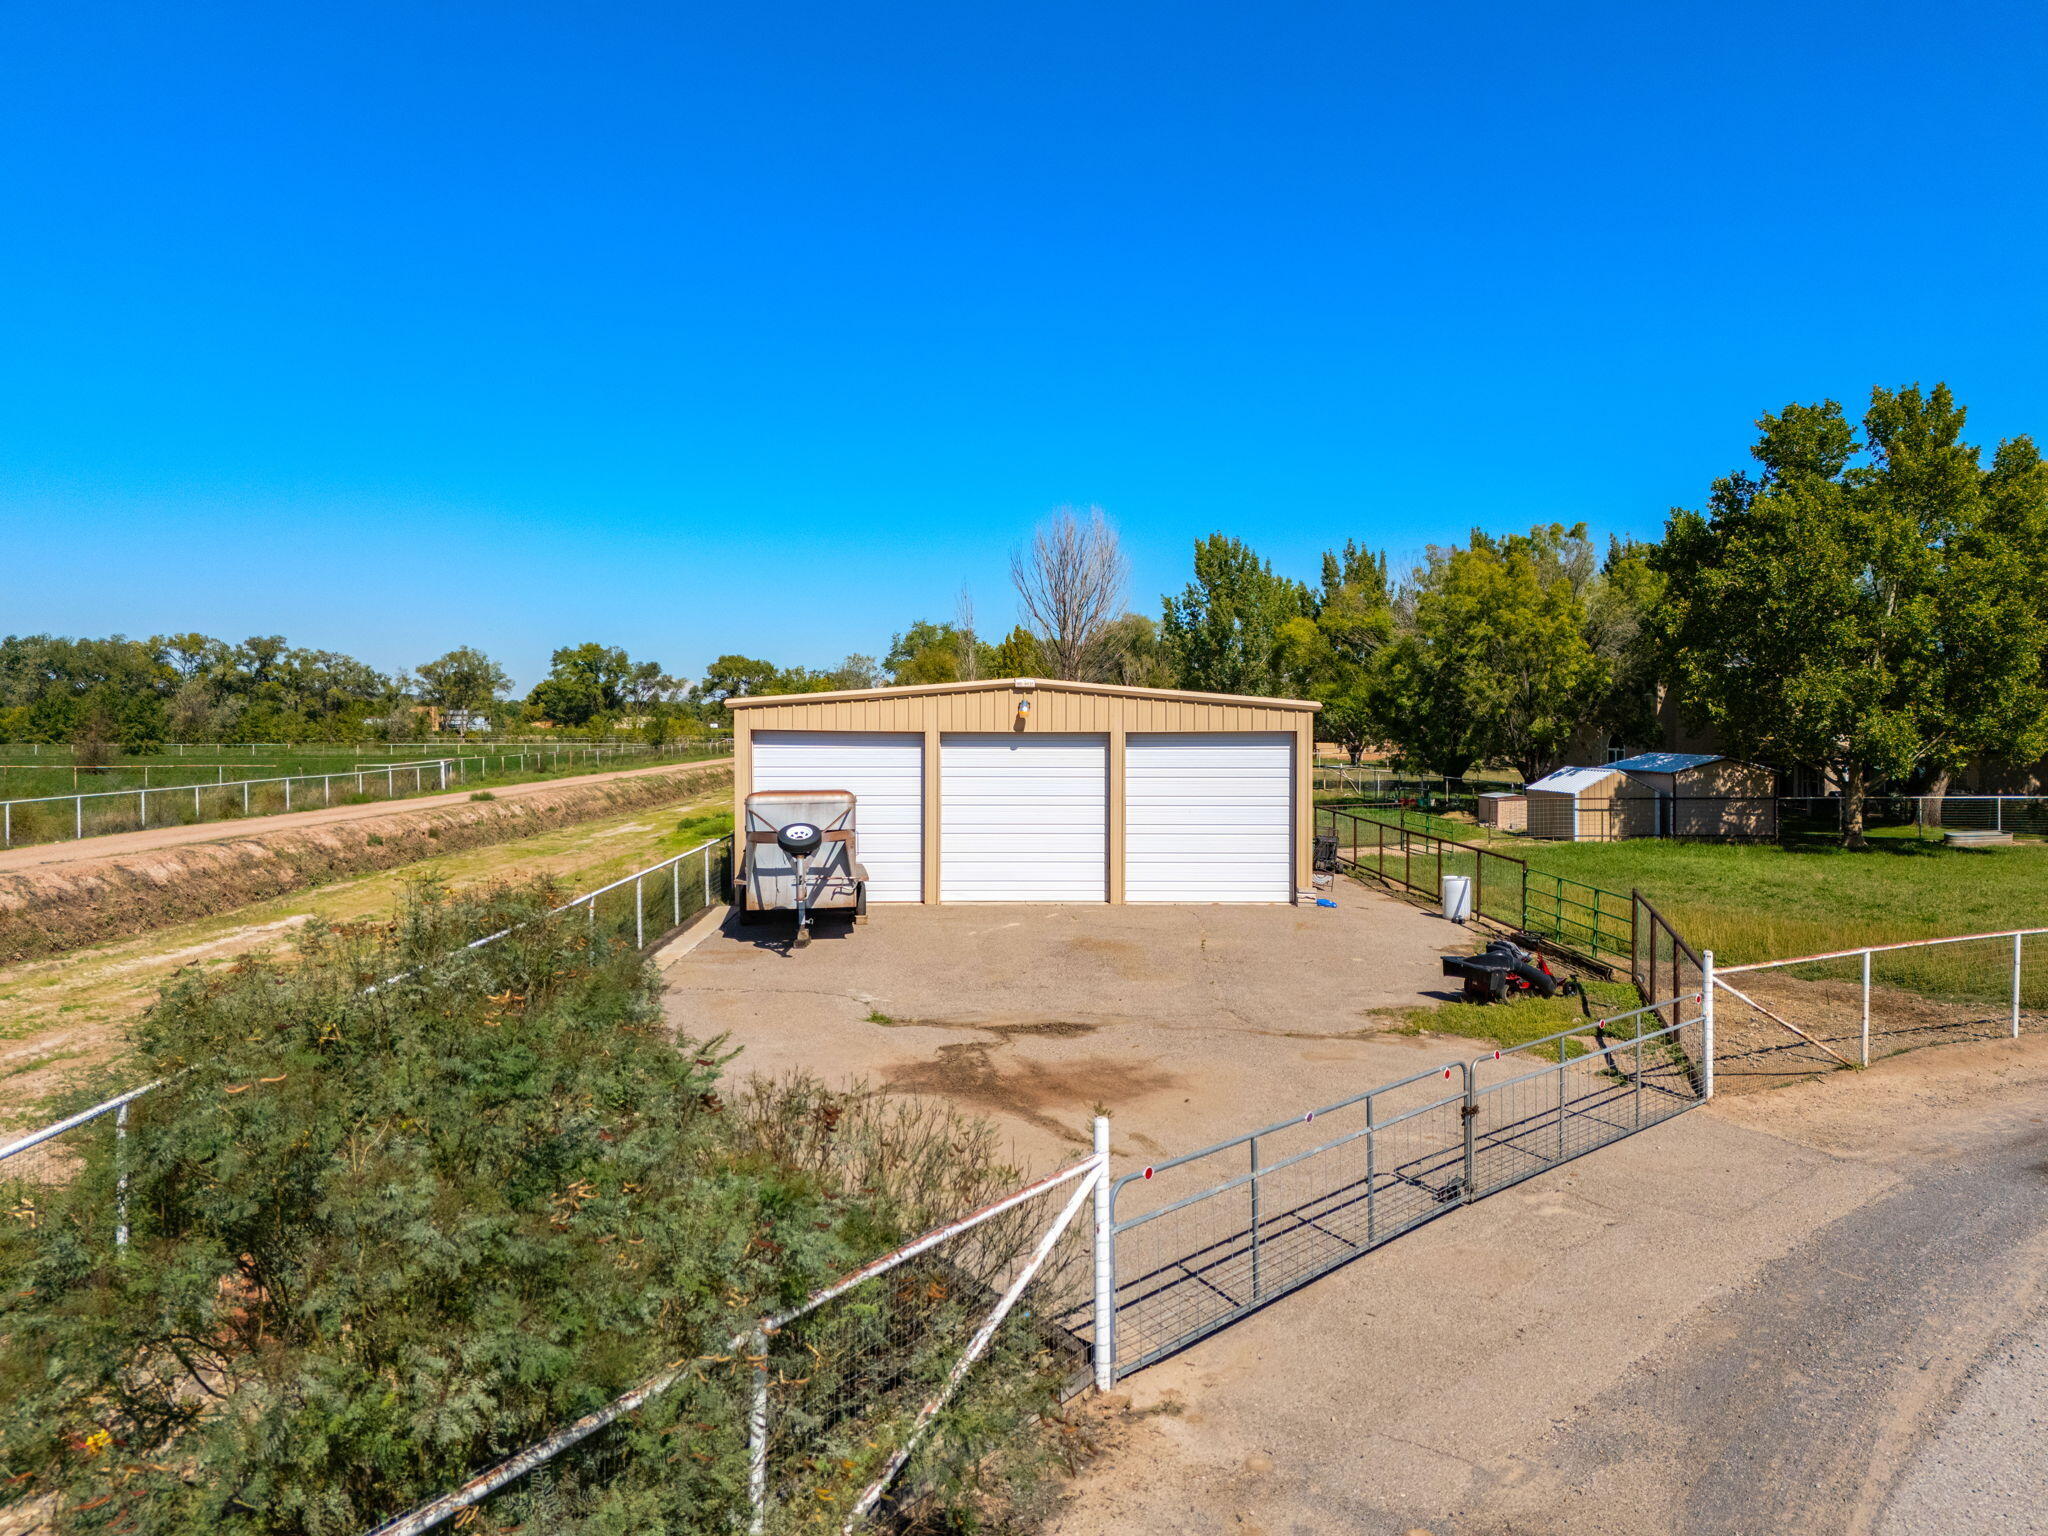
Three-bay detached garage behind a fenced driveway, with sheds and trees nearby.
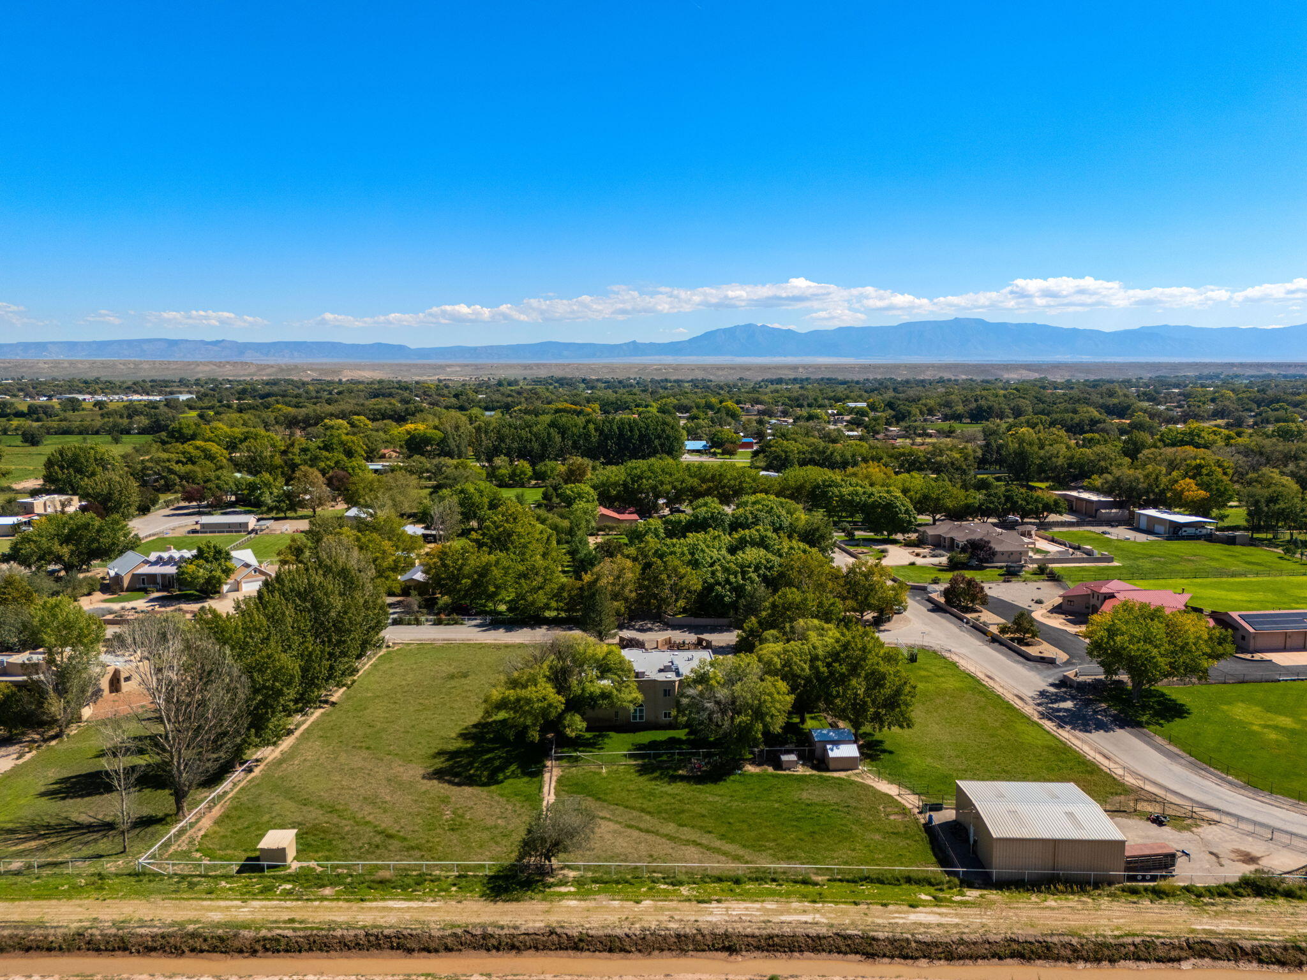
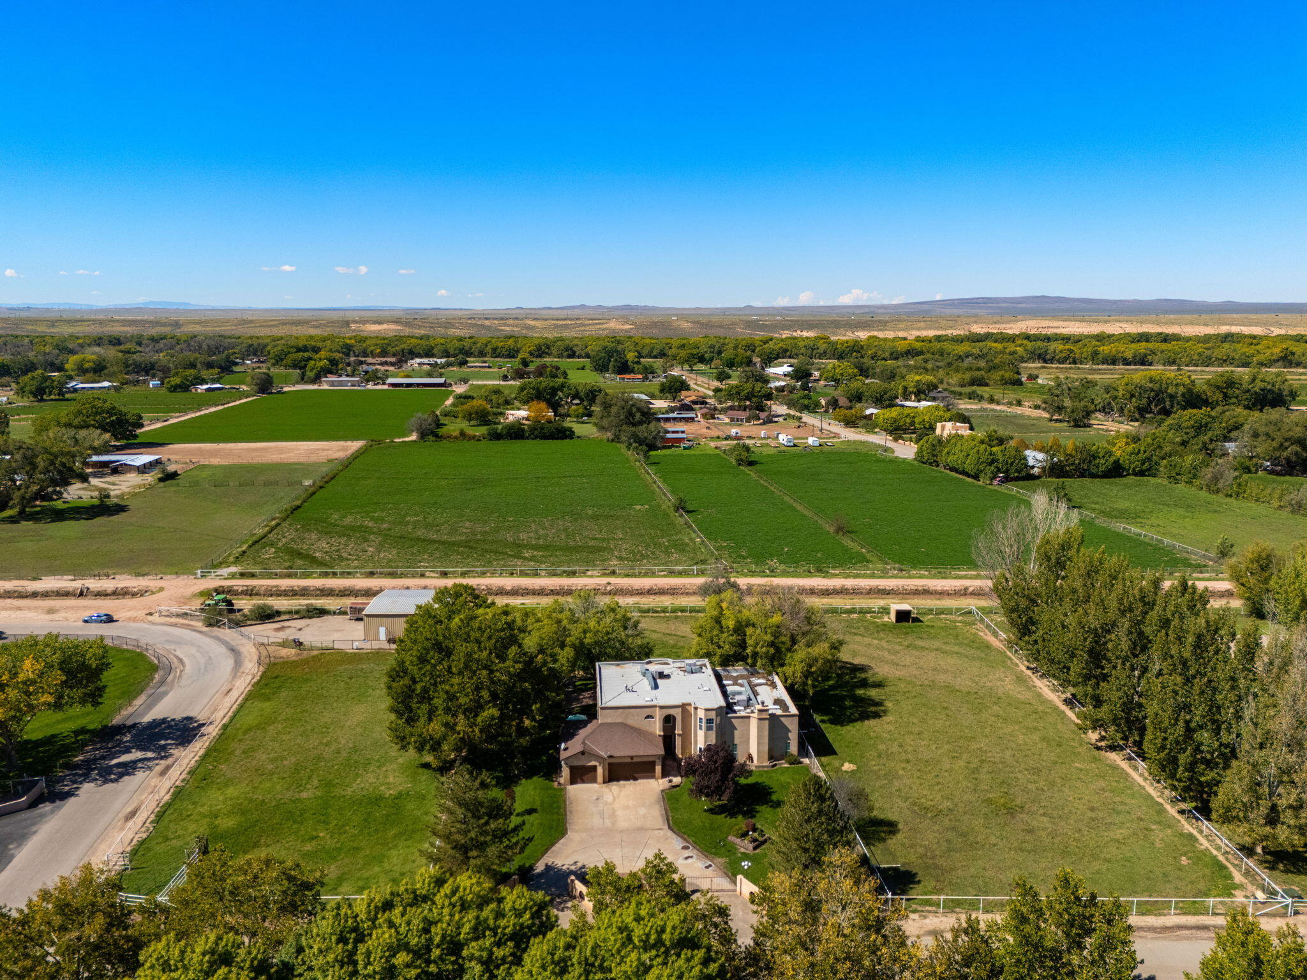
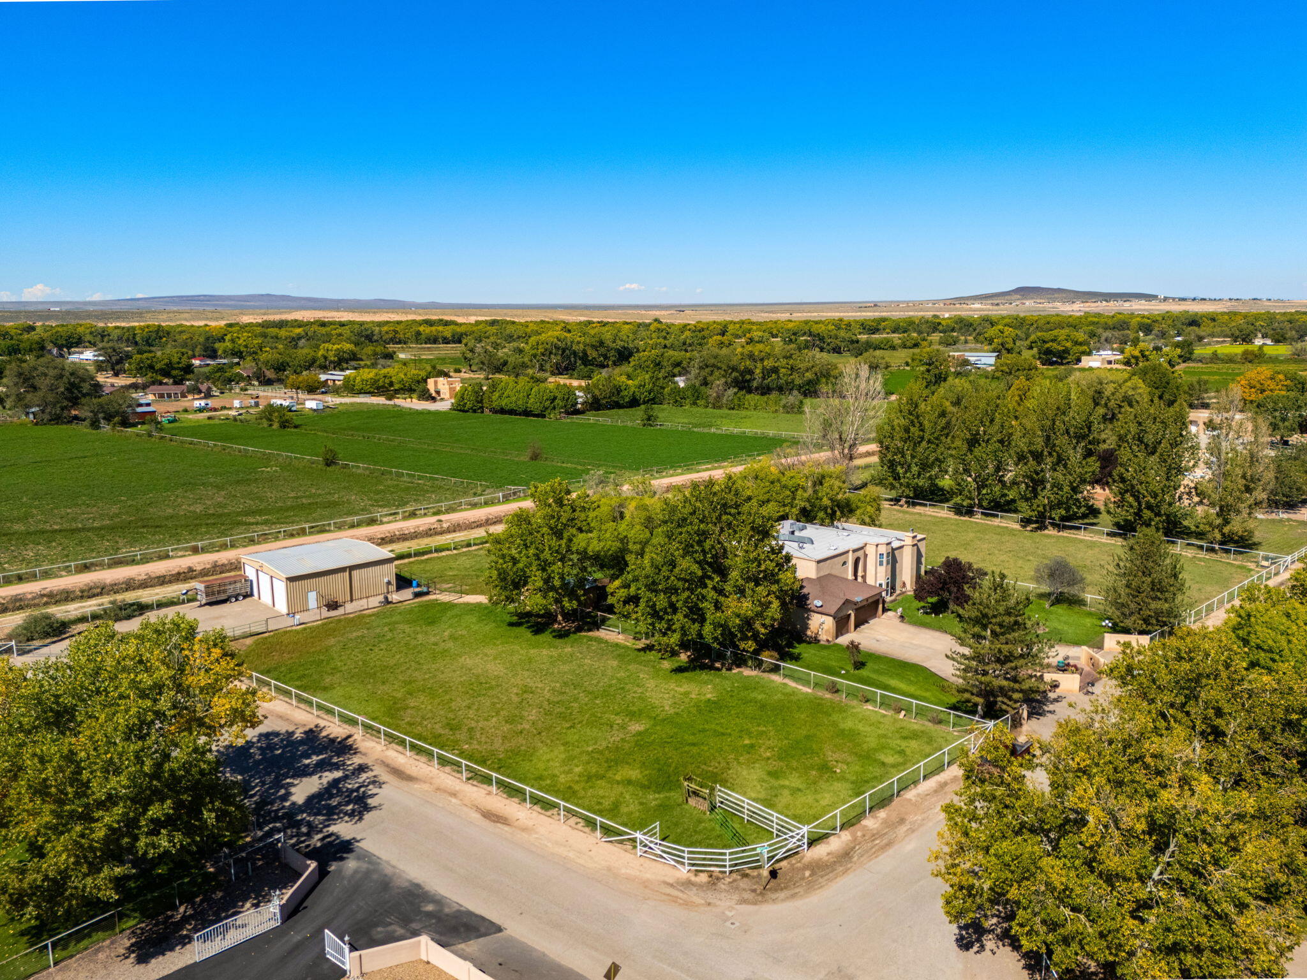
Aerial view of a spacious green property with outbuildings, surrounded by trees and backed by distant mountains.
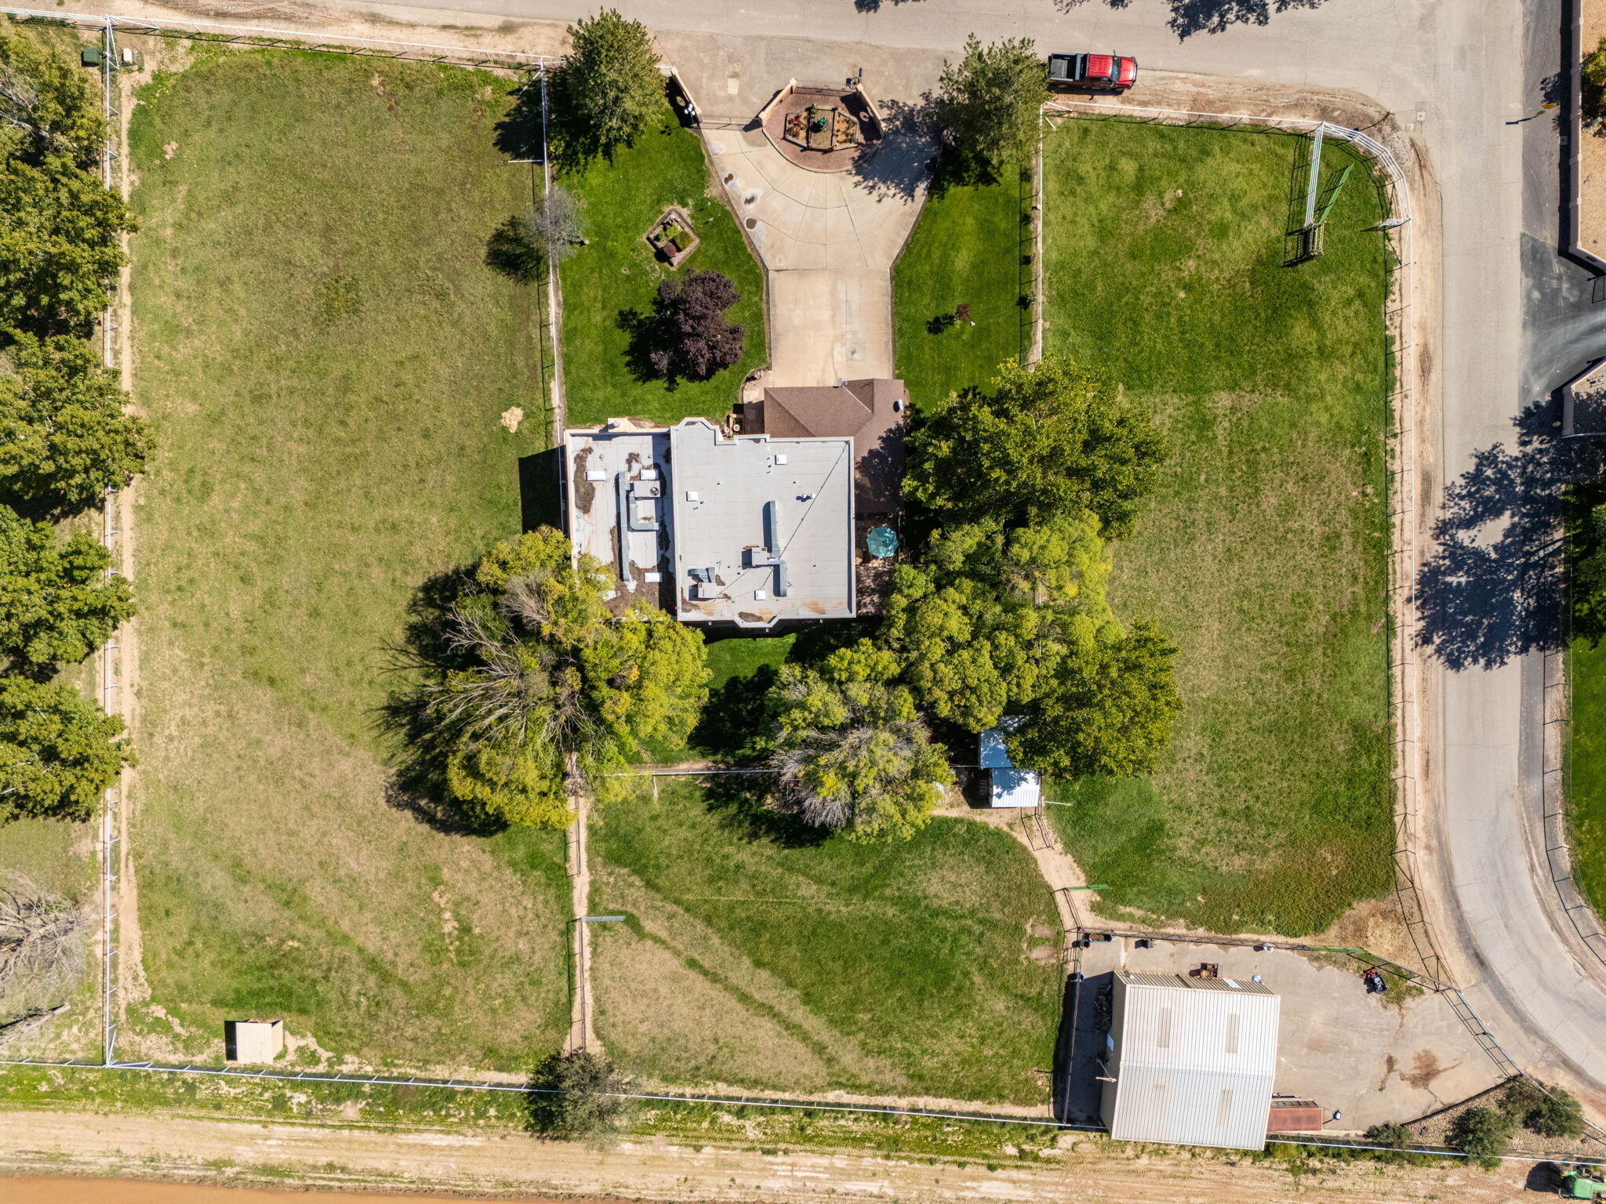
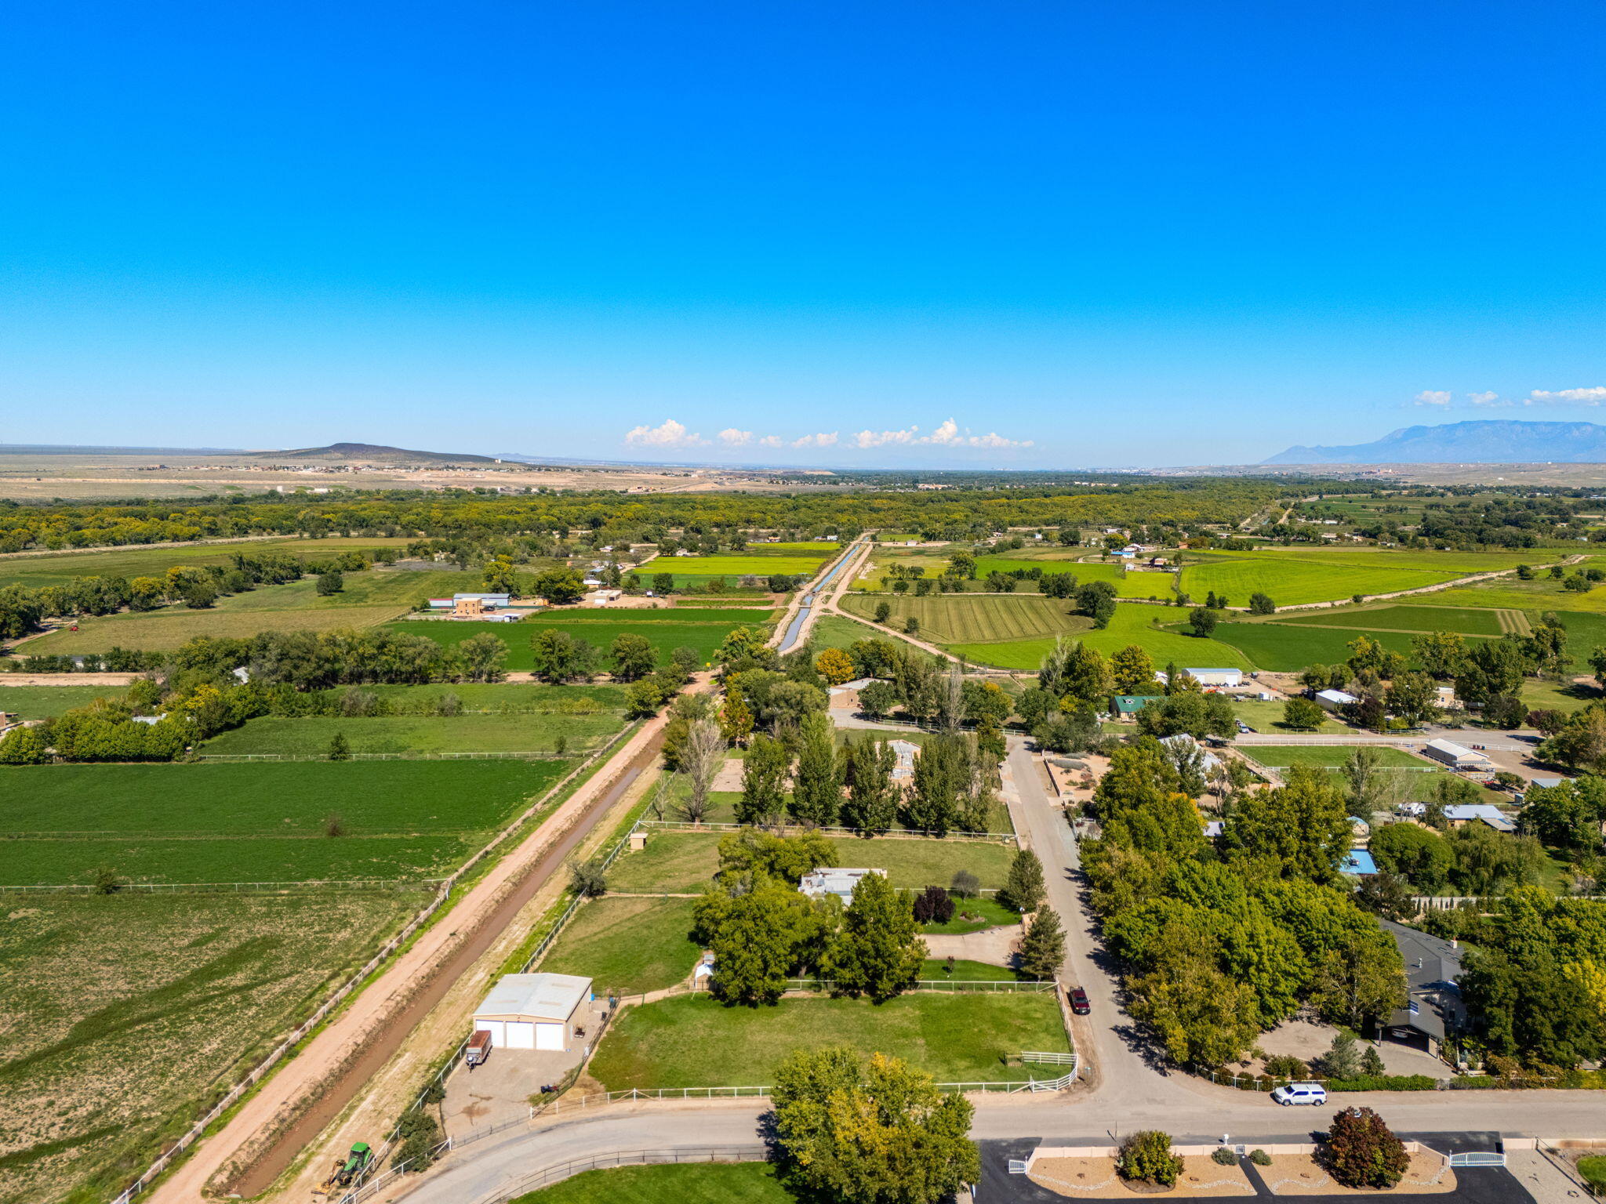
Aerial view of a home on a large fenced lot with a long driveway and detached outbuilding.
Aerial view of a rural home with a long driveway, fenced grounds, and surrounding green fields.
Two-story stucco home with arched entry, double garage, broad driveway, and landscaped lawn.
Two-story stucco home with an arched entry, double garage, and broad gated driveway.
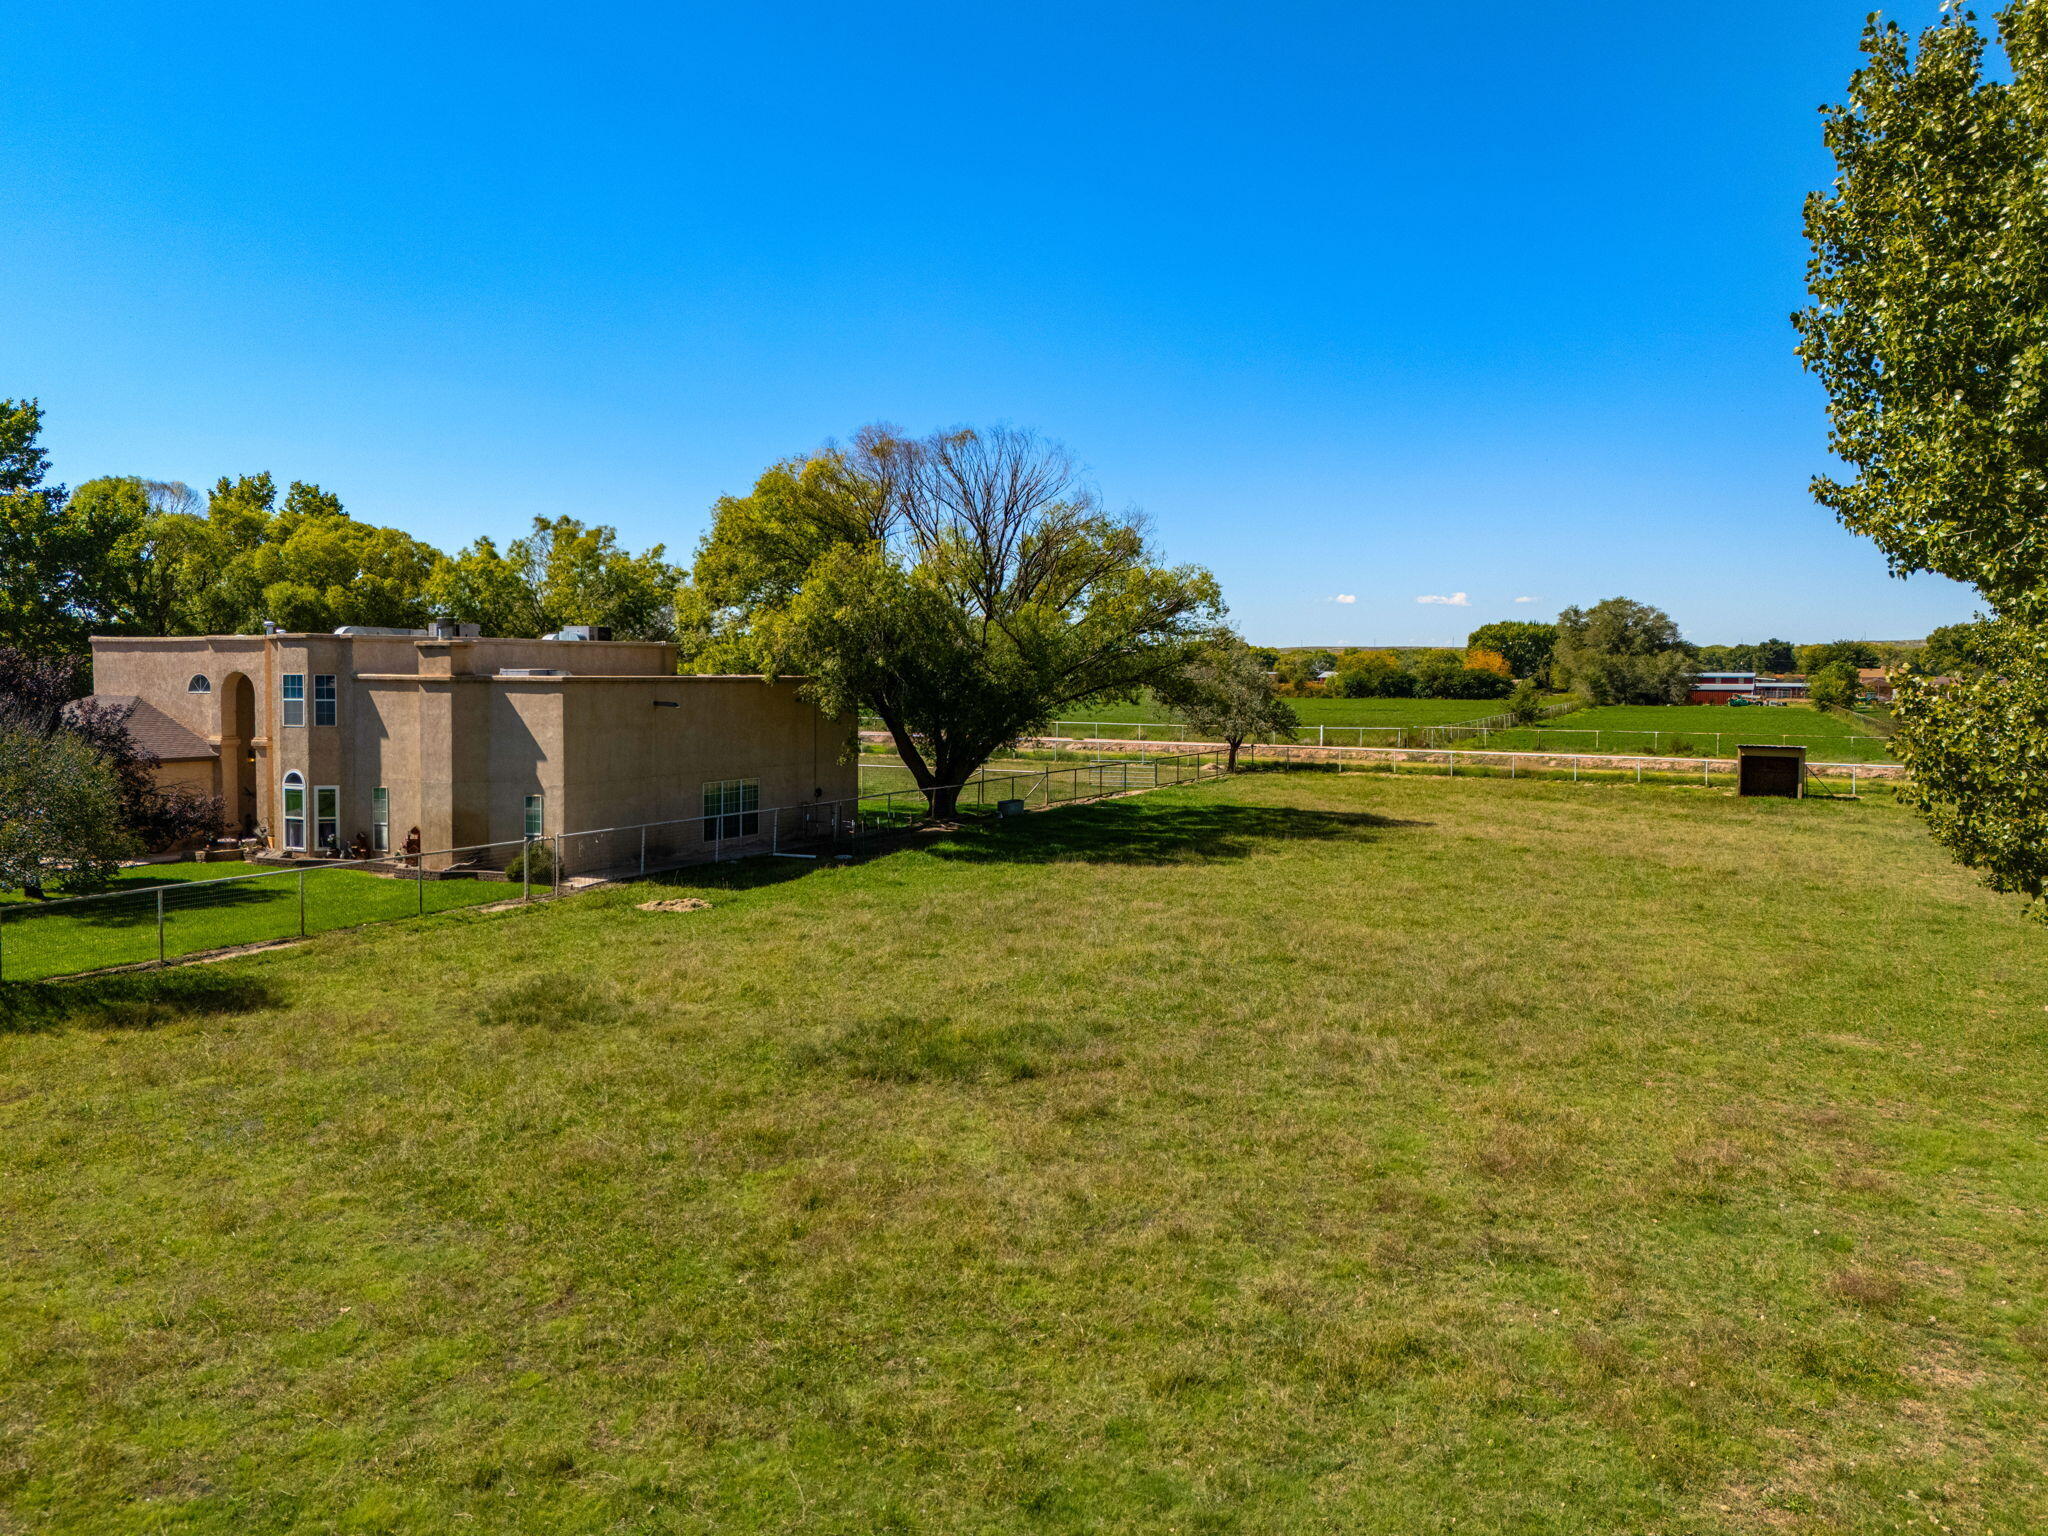
Home beside a broad fenced lawn, with mature trees and open green fields beyond.
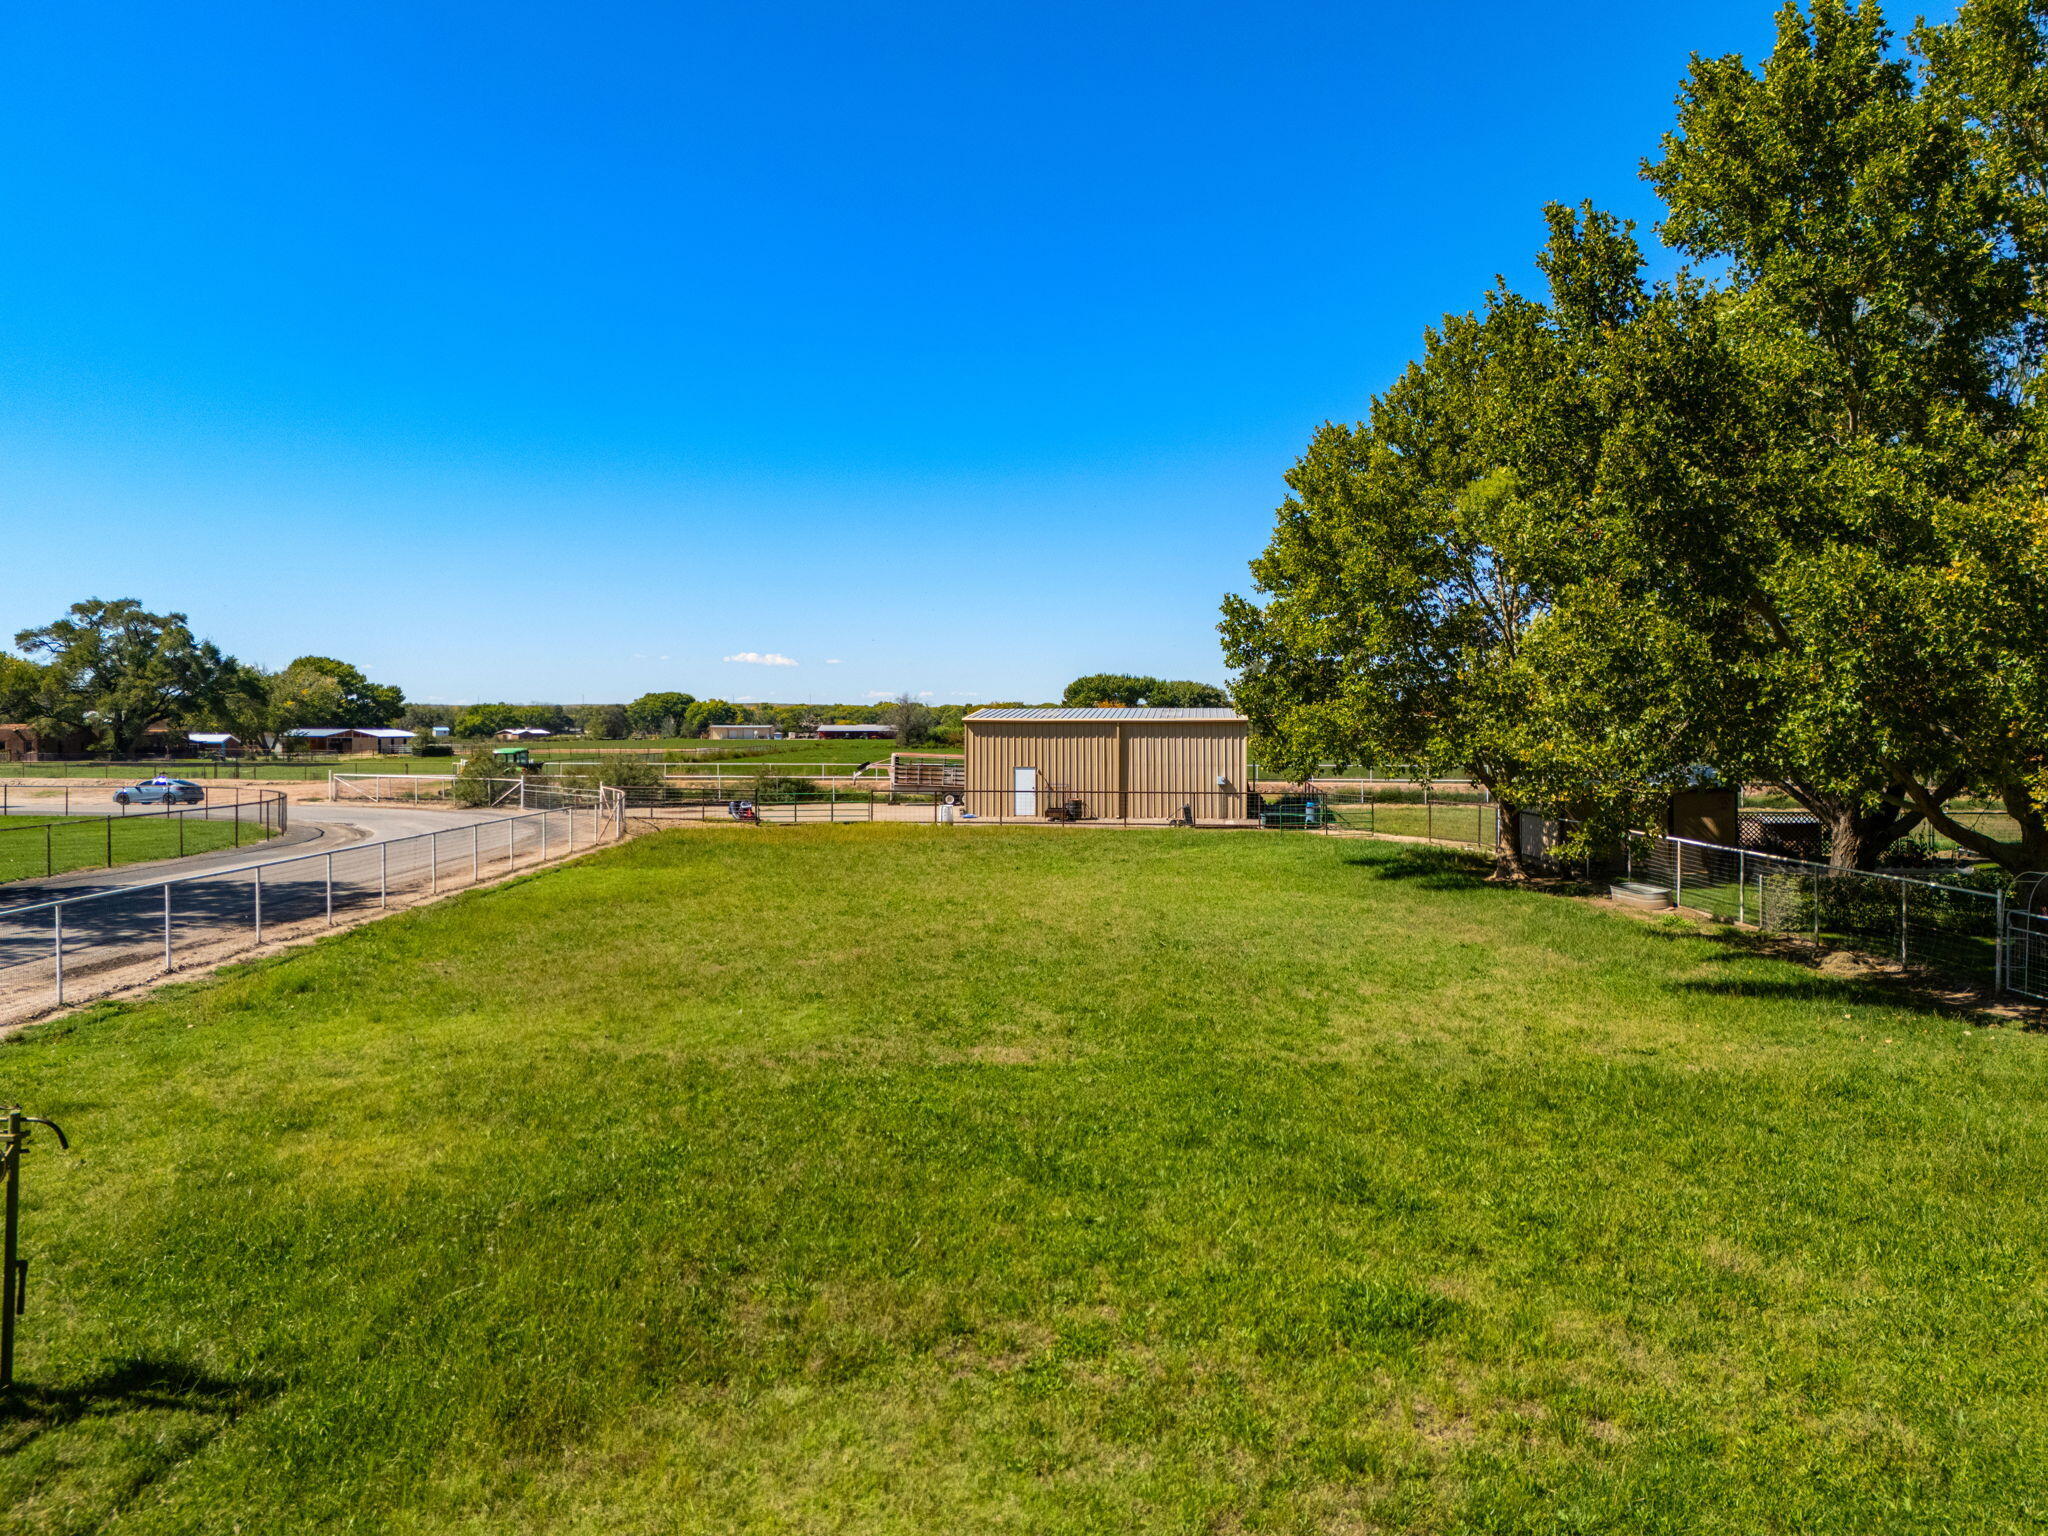
Aerial view of a fenced rural home, lawn, and detached metal outbuilding.
Fenced grassy yard with a metal outbuilding and mature shade trees.
Fenced grassy yard with mature shade trees and metal outbuildings.
Two-story stucco home with a covered patio, shaded lawn, and mature trees.
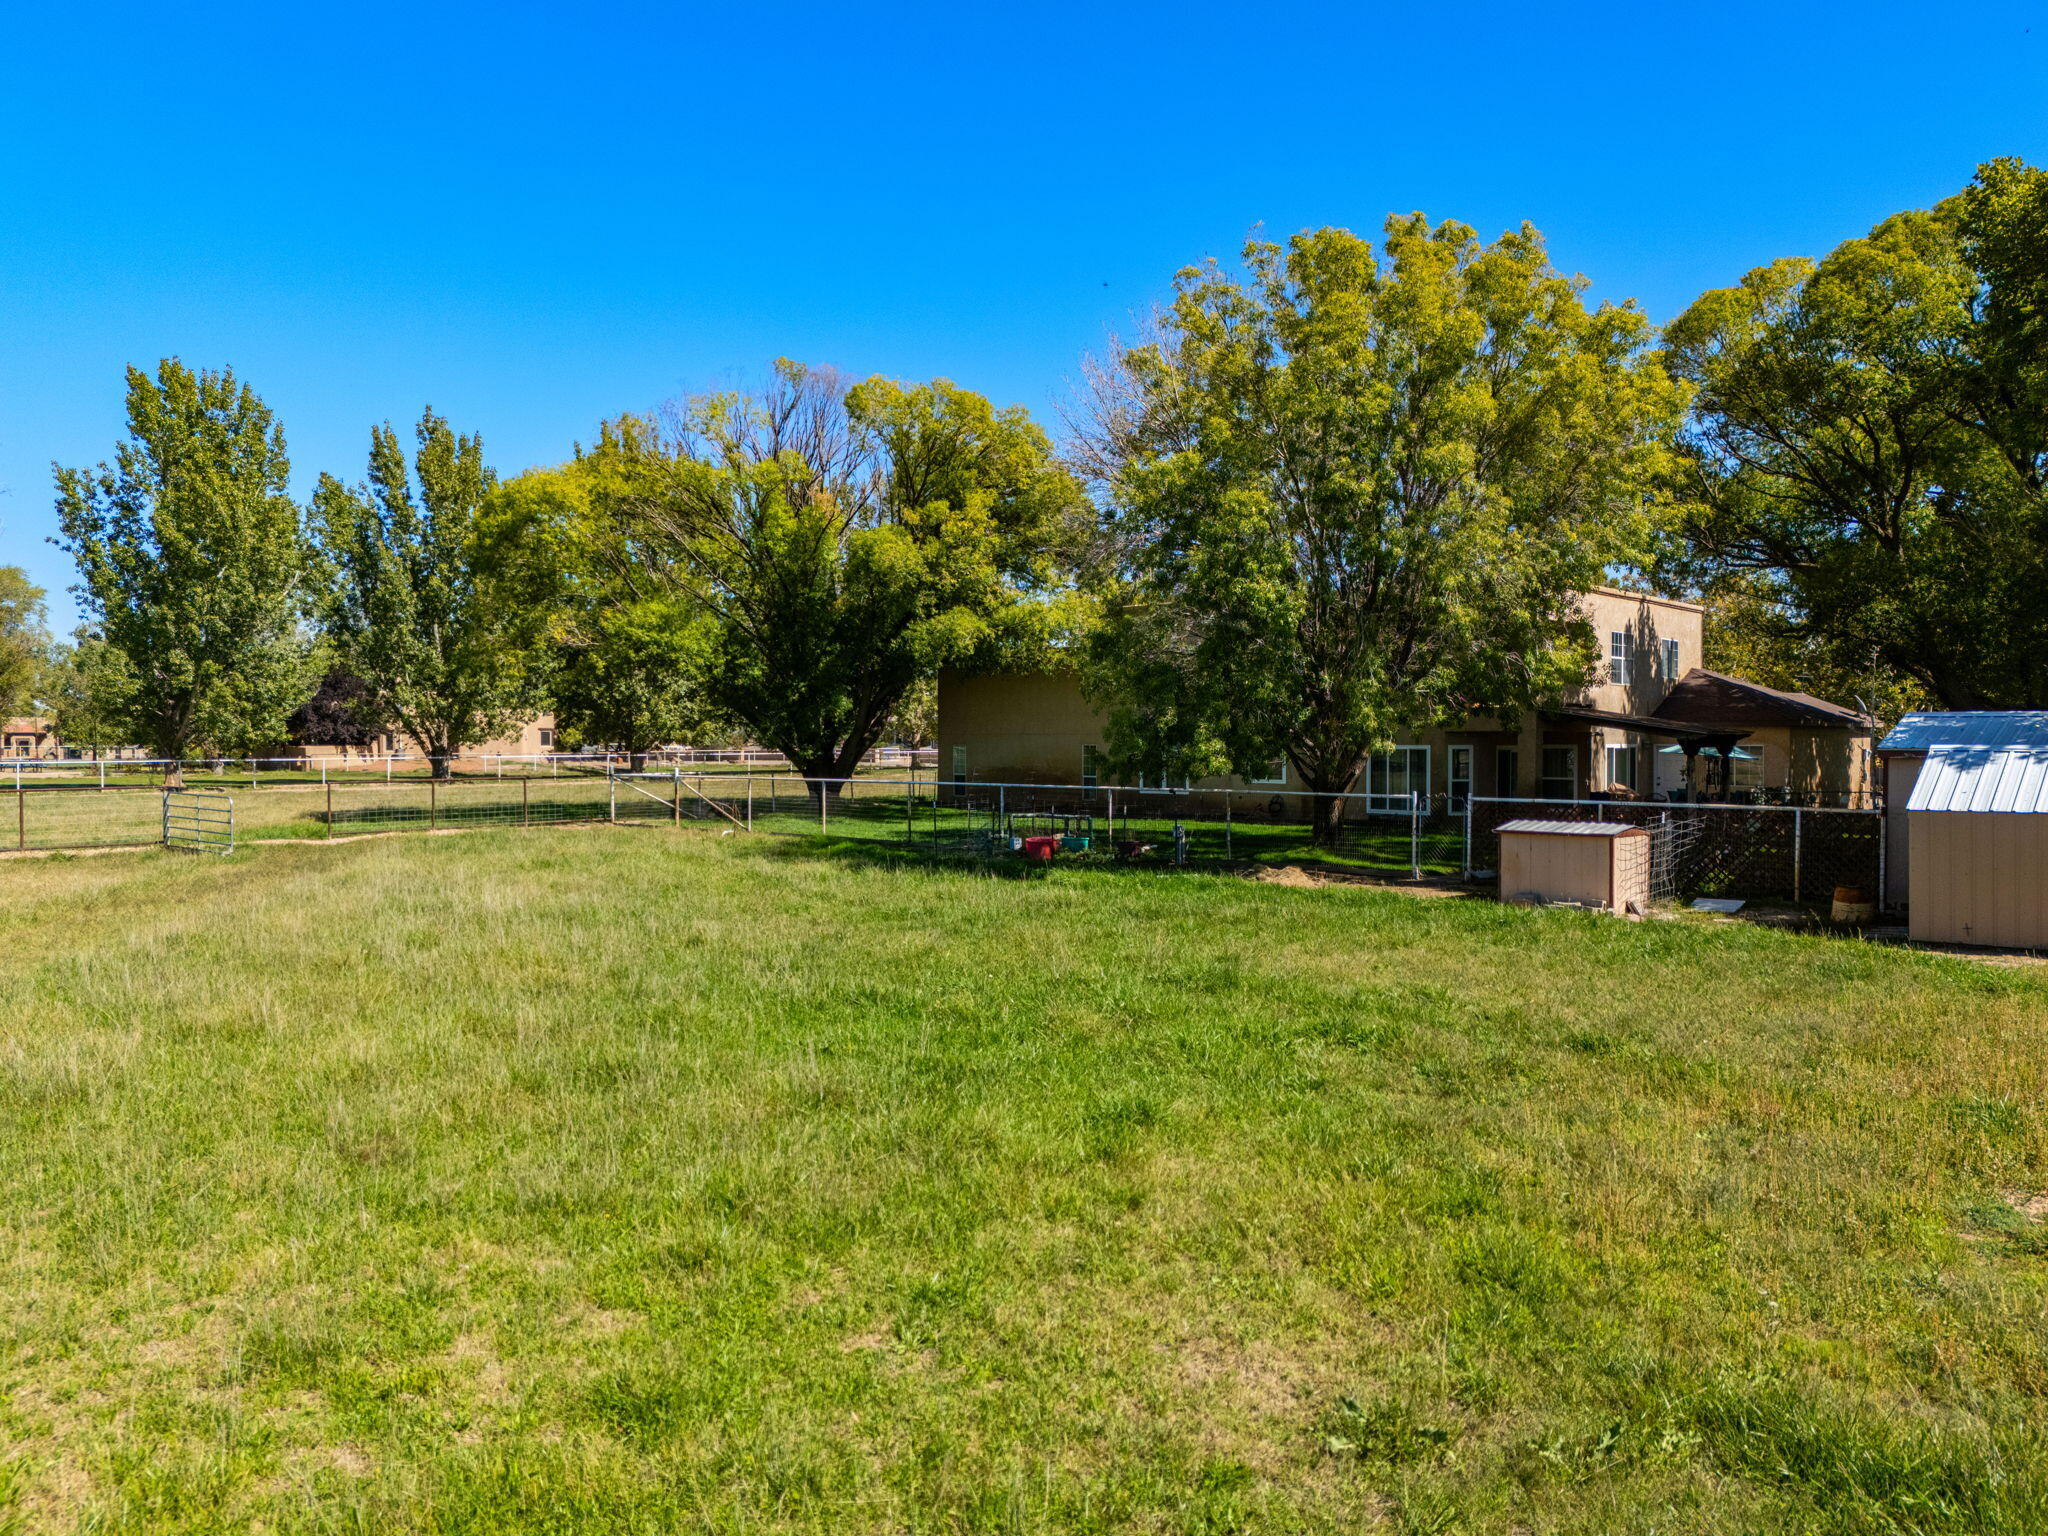
Rear of a house behind a fenced grassy yard with mature trees and sheds.
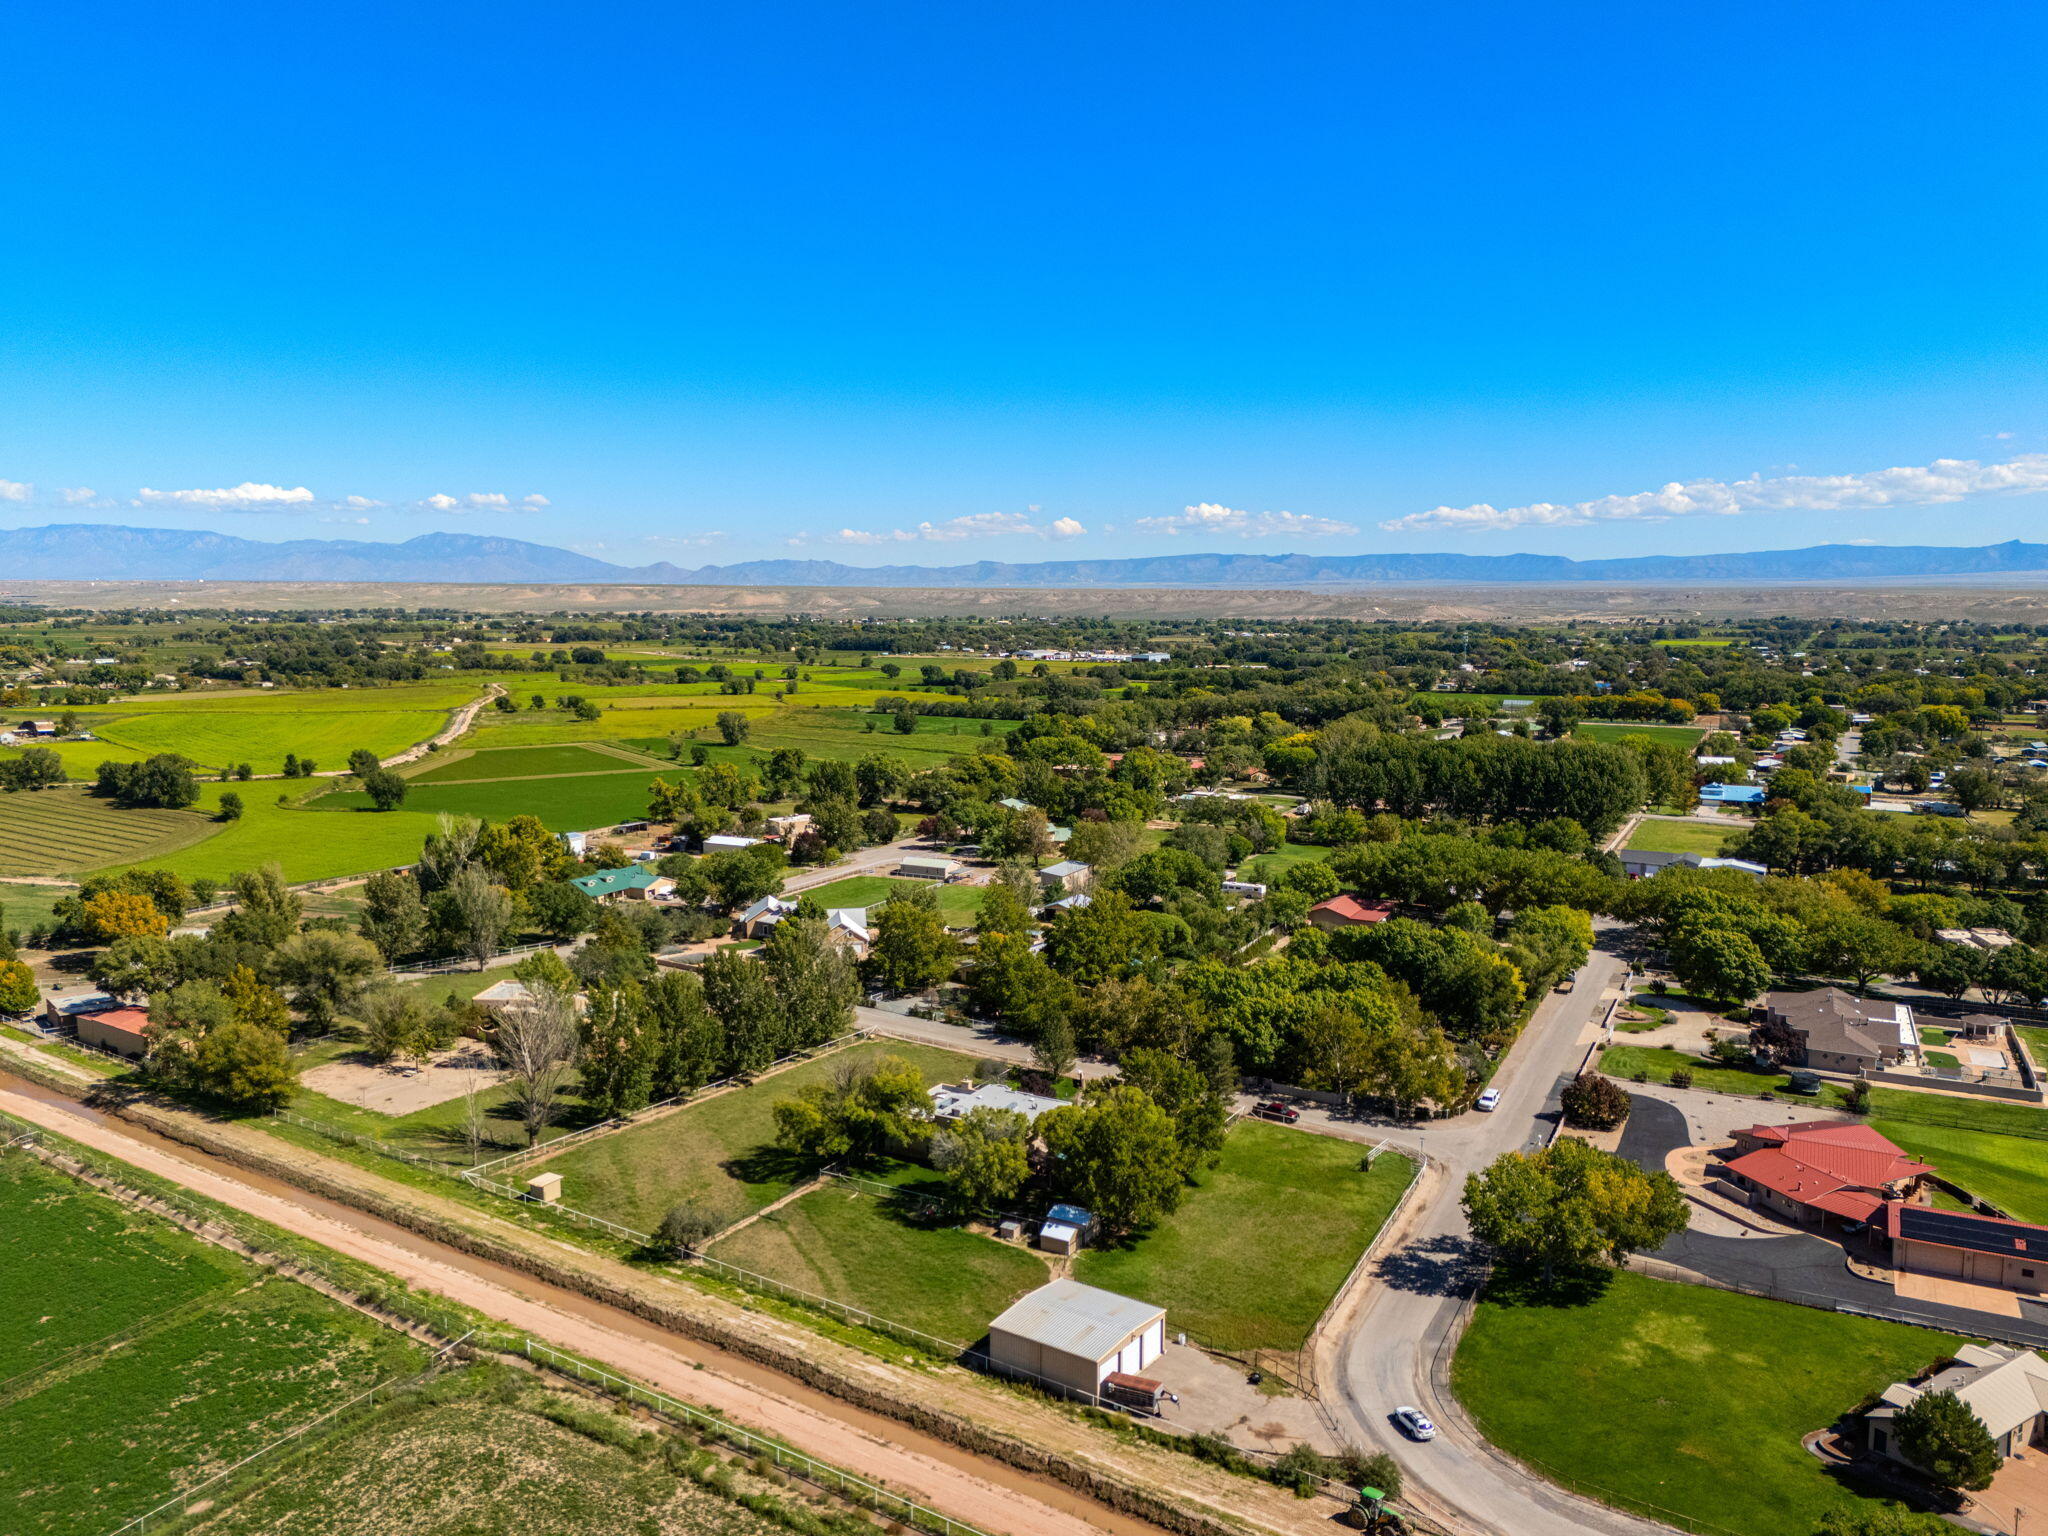
Aerial view of a rural neighborhood amid green fields, with distant mountains on the horizon.
Aerial view of green fields and rural homes, with a canal and distant mountains.
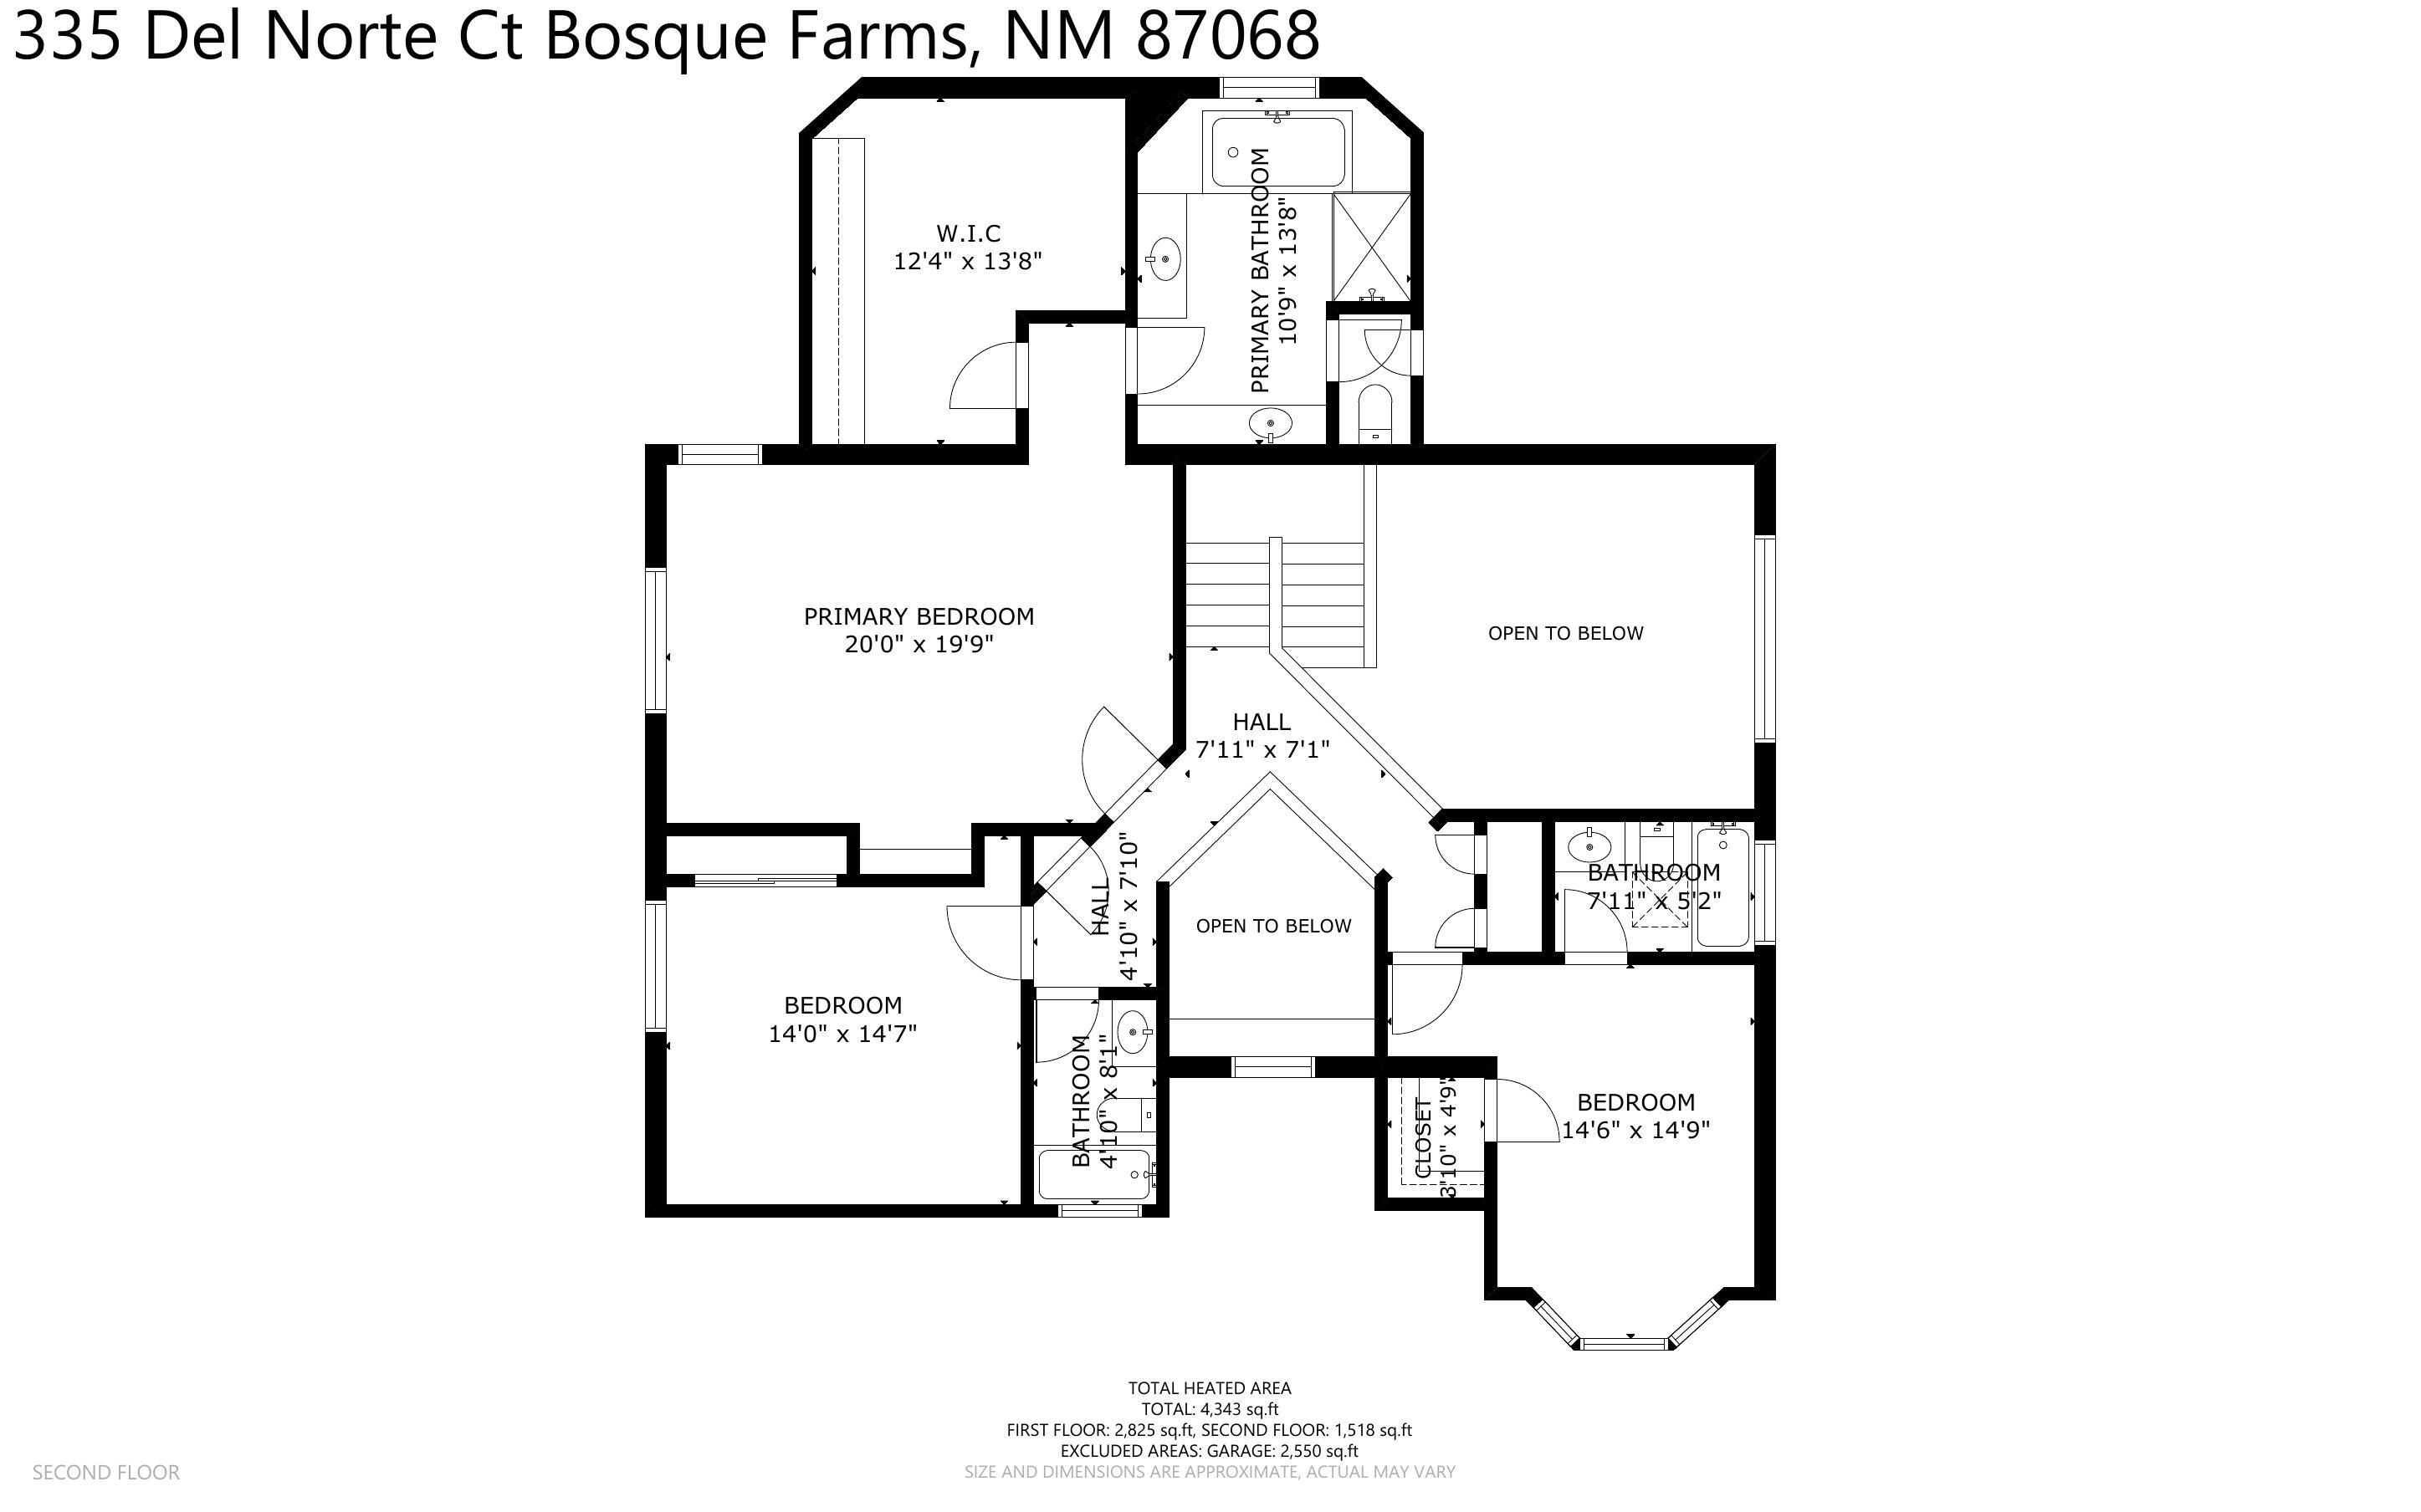
Second-floor plan for 335 Del Norte Court, showing bedrooms, bathrooms, and open-to-below areas.
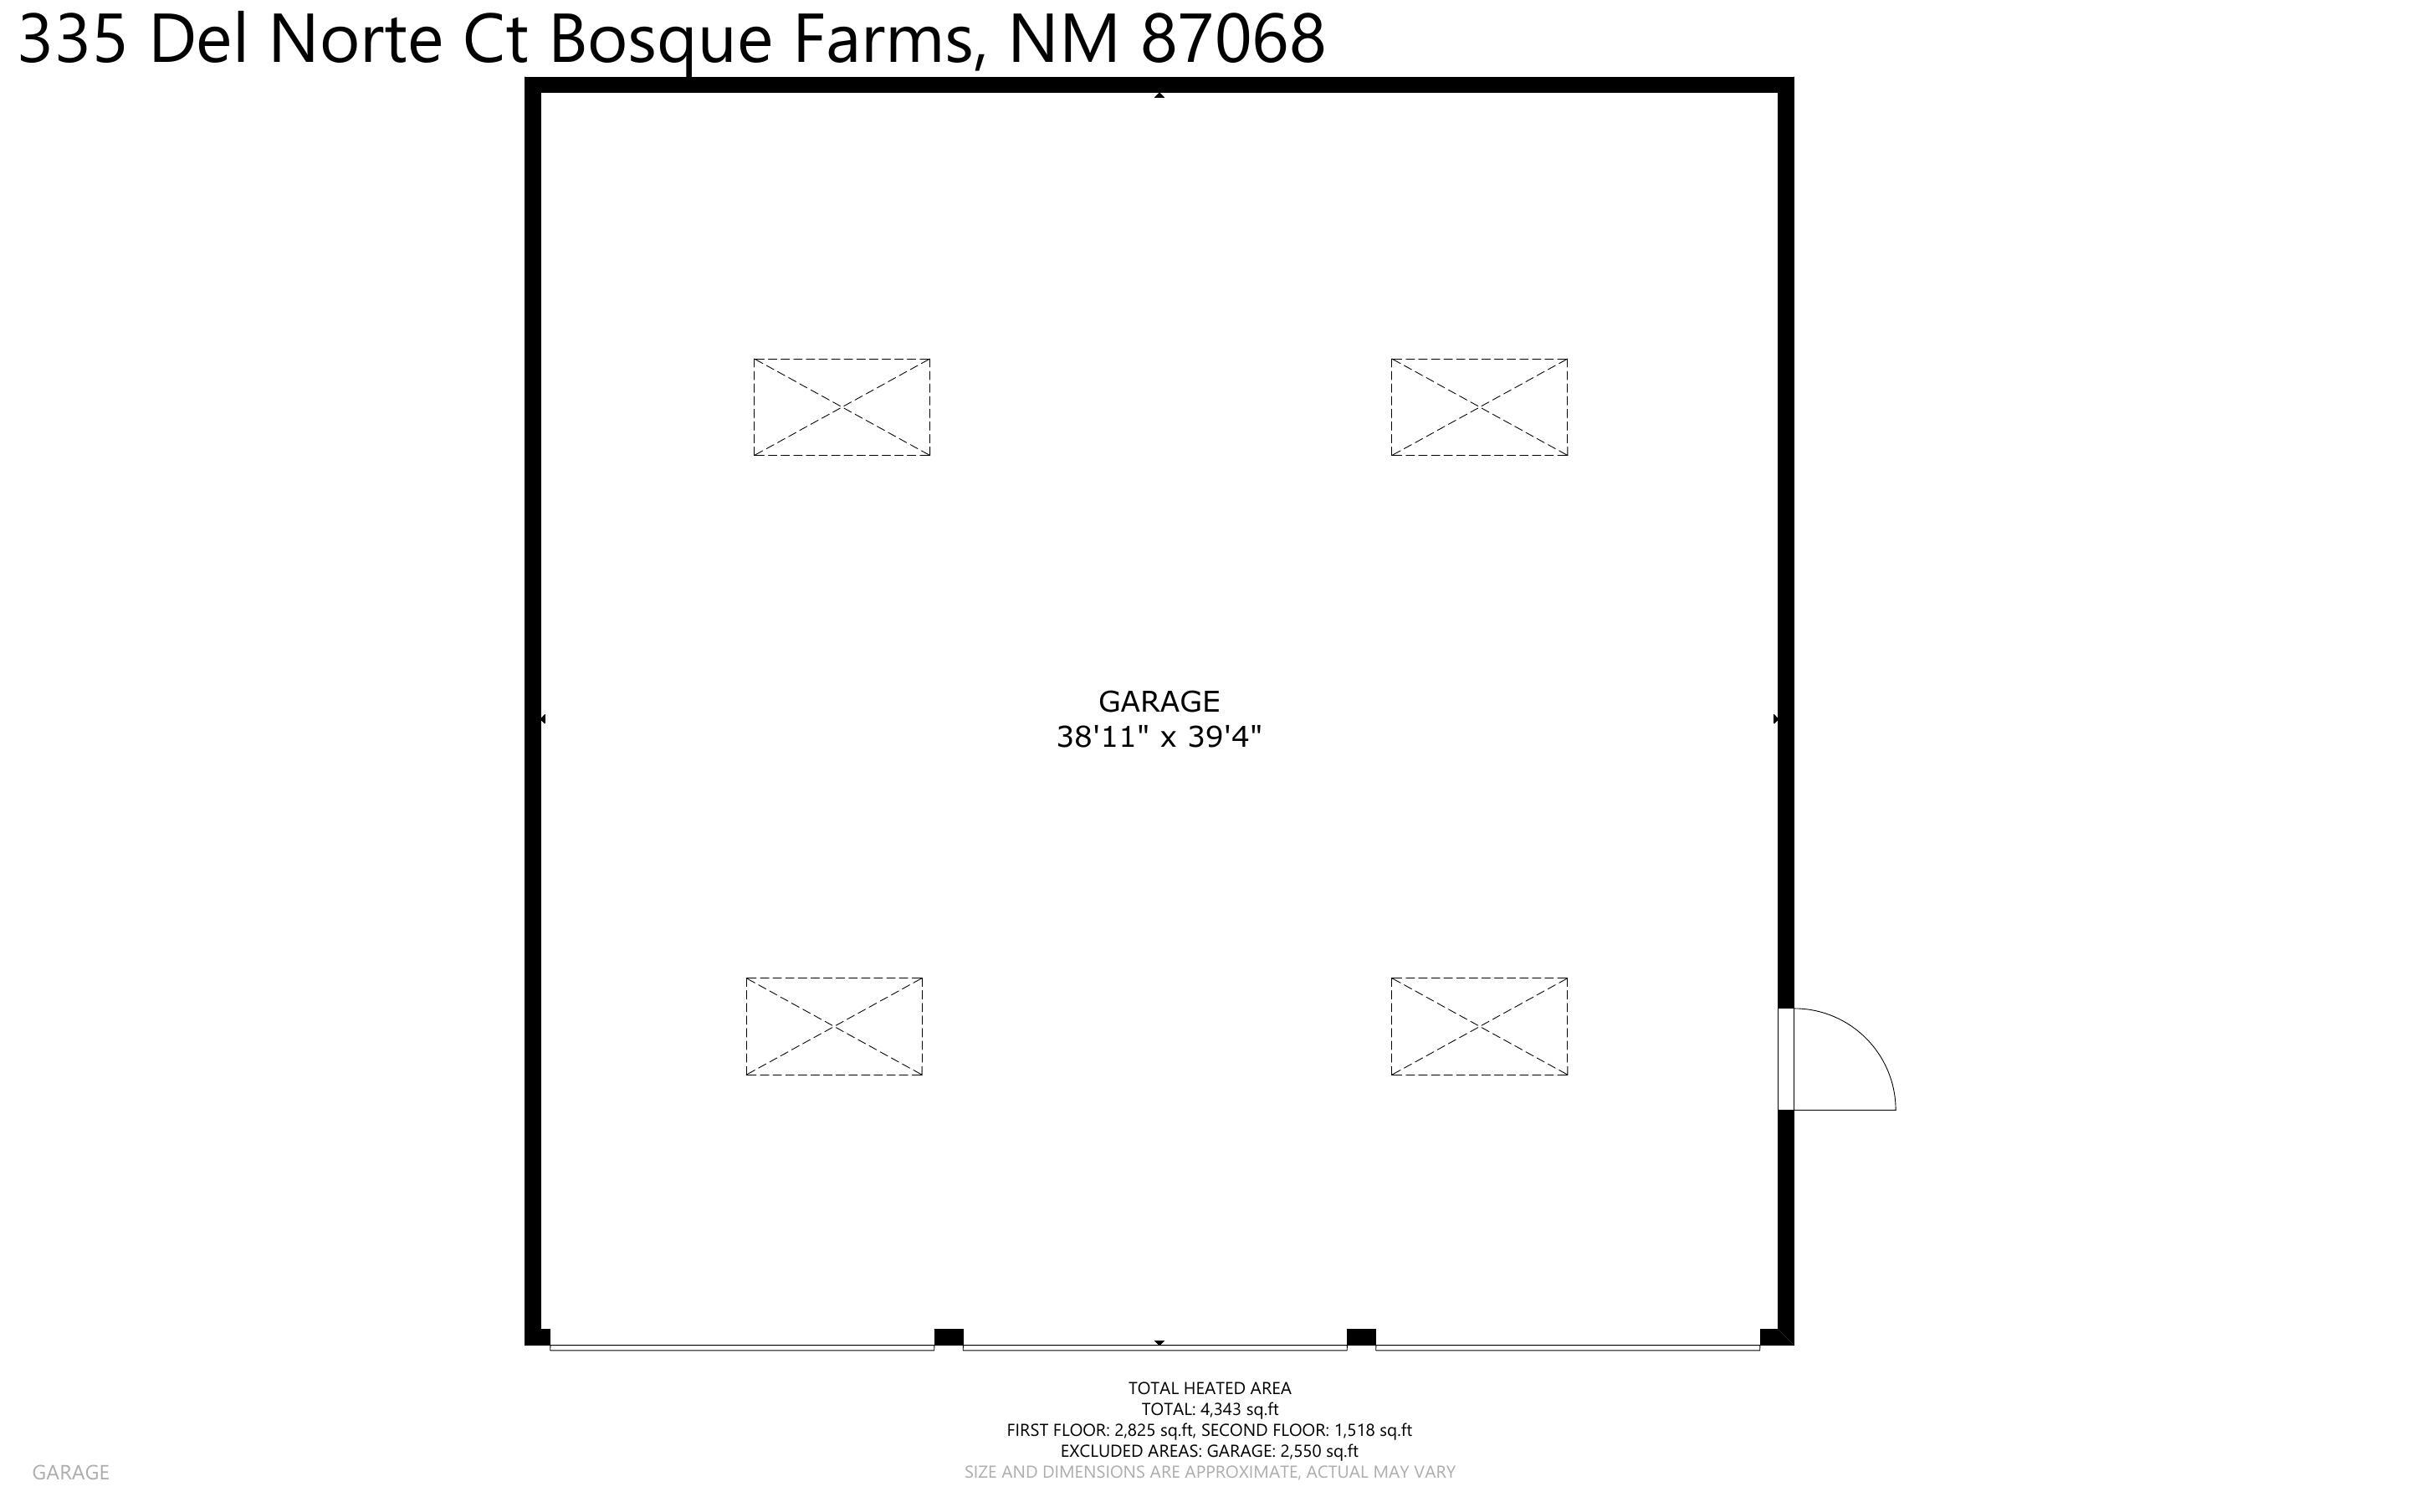
Garage floor plan labeled 38′11″ by 39′4″.
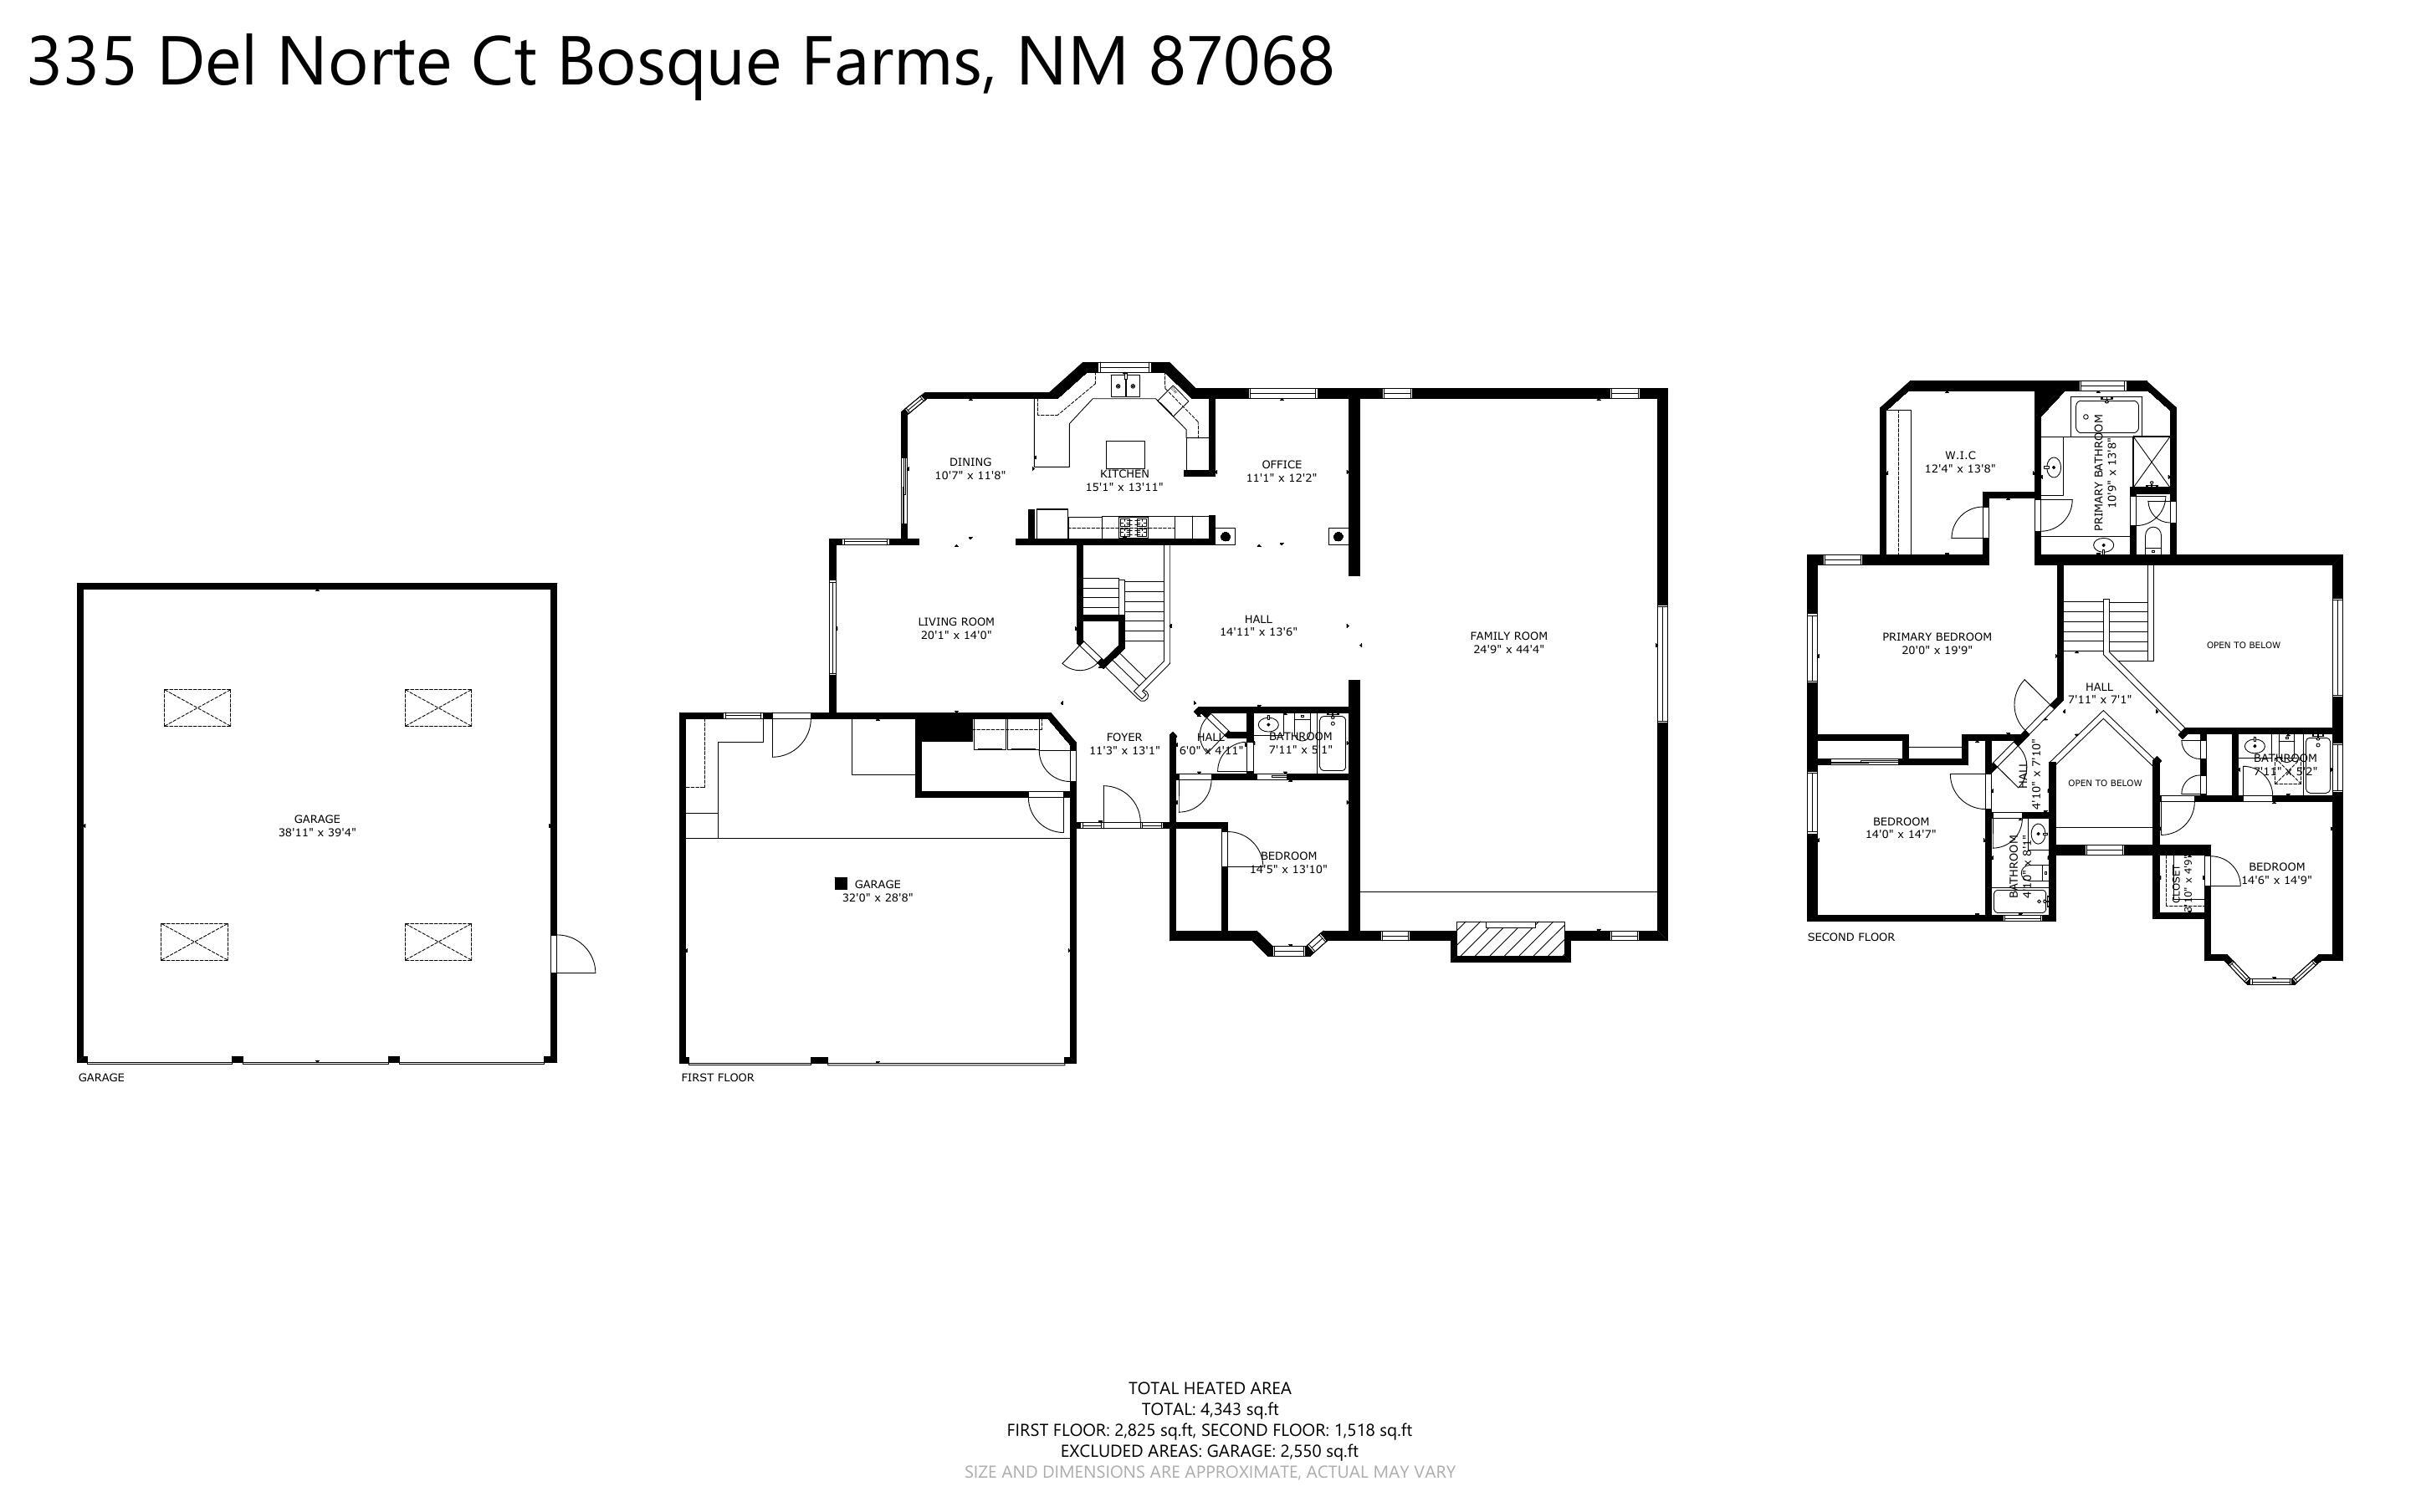
Floor plan for 335 Del Norte Court, showing the garage and first and second floors.
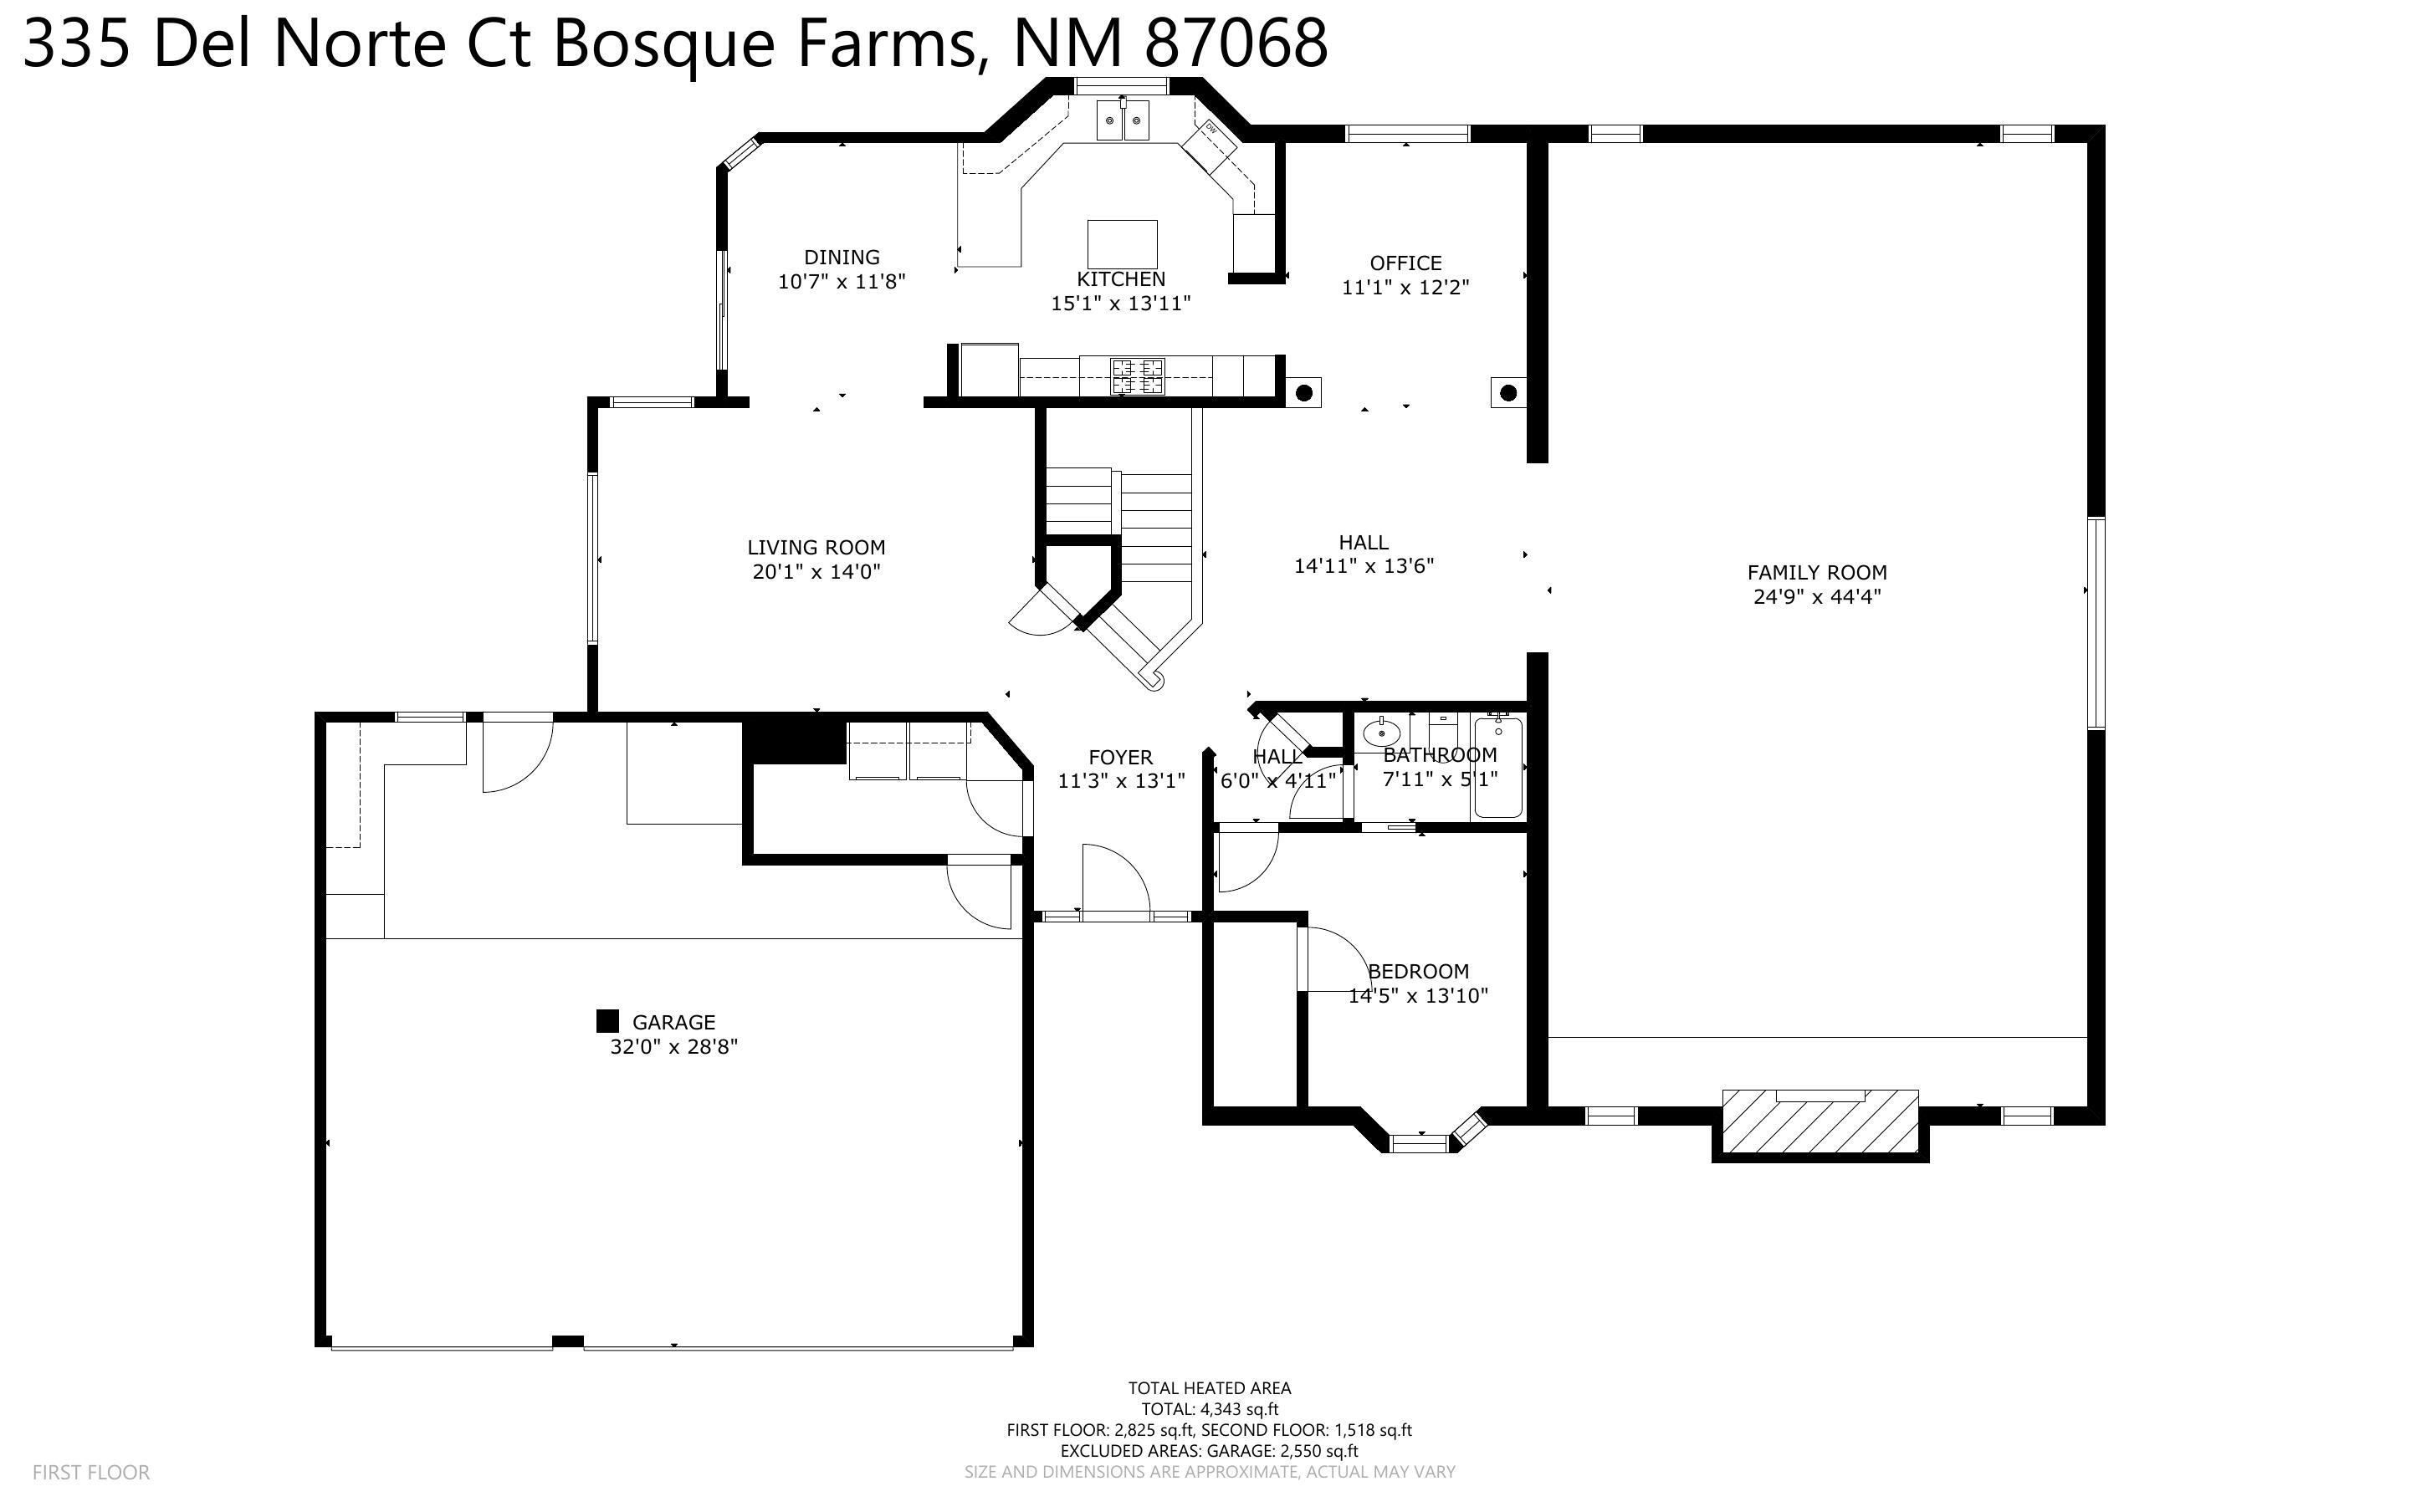
First-floor plan for 335 Del Norte Court, showing room layouts and dimensions.
SEE ALL PHOTOS
Two-story stucco home with three garage bays, a broad driveway, and glowing windows at dusk.
Two-story stucco home with three wooden garage doors behind an open metal driveway gate.
Two-story stucco home with double garage, broad driveway, and green lawn shaded by a burgundy-leaved tree.
Stucco home exterior with arched windows, a stone patio, a flower planter, and green lawn.
Gated concrete driveway with a landscaped entrance and mature trees.
Entry foyer with a carpeted staircase, dark wood railing, and tiled floor.
Furnished living room opens to a dining area, with a ceiling fan and large curtained windows.
Living room with tiled floors, a wood-framed fireplace, and a wall-mounted television.
Open-plan living room and kitchen with tiled floors, dark cabinetry, and a wall-mounted television.
Dining area with a round table beside a dark wood kitchen island and sliding glass doors.
Entry foyer with a dark wood front door, decorative glass, tiled floor, and wood furnishings.
Bedroom with a floral-patterned bedspread and arched windows with tied-back curtains.
Bedroom with a white dresser, wall-mounted television, and floral-patterned bedding.
Bathroom with dark vanity, speckled countertop, and tiered white shower curtain.
Open interior with arched openings, dark wood floors, and a tiled room with exposed ceiling beams.
Furnished entry room with a broad arched opening, dark wood floors, and a display cabinet.
Home office with wood floors, arched window, and desks beneath a large archway.
Furnished living area with dark wood floors, a tall ceiling, and an open view into the kitchen.
Two-story entry foyer with dark wood floors, a wooden hutch, and a black-and-white staircase.
Living room with a tall stone fireplace, exposed timber ceiling beams, and tiled floors.
Spacious living room with exposed timber beams, a stone fireplace, tiled floors, and wildlife mounts.
Spacious living room with exposed wood beams, a stone fireplace, and animal displays.
Spacious tiled room with a dramatic wood-beam ceiling and a leopard display.
Living room with a floor-to-ceiling stone fireplace, wooden mantel, tiled hearth, and patterned rug.
Kitchen with dark wood cabinets, a large island, hanging cookware, and a dining nook by the windows.
Kitchen sink beneath a window with red-and-white gingham curtains and dark wood cabinets.
Kitchen with dark wood cabinets, white tile backsplash, and a gas cooktop beneath a black range hood.
Kitchen with dark wood cabinetry, a white island, and hanging cookware.
Kitchen with dark wood cabinets, gas cooktop, large island, and hanging pots.
Kitchen with dark wood cabinetry, a large island, and hanging cookware.
Open kitchen and dining area with dark wood cabinetry, a large island, and a wooden dining table.
Kitchen with dark wood cabinets, a large island, and hanging cookware.
Upstairs landing with a dark railing, arched window, and hanging lantern.
Upstairs landing with dark stair railings, carpet, a narrow window, and a hanging chandelier.
Empty carpeted room with gray walls, bay windows with blue curtains, and a ceiling fan.
Empty bedroom with gray carpet, blue-gray walls, and a ceiling fan; bathroom visible through the open doorway.
Bathroom with a sink vanity, toilet, and frosted-glass tub and shower enclosure.
Spacious carpeted bedroom with a king bed, ceiling fan, and large curtained window.
Furnished bedroom with a large bed, ceiling fan, built-in shelves, and an upholstered armchair.
Covered stucco patio with bird ornaments on the ledge, shaded by a leafy tree.
Walk-in closet with clothing on both sides, storage shelves, and a laundry basket
Bathroom with dual vanities, broad mirrors, and a glass-enclosed shower.
Bathroom with a built-in jetted tub beneath a curtained window beside a frosted-glass shower.
Walk-in shower with frosted glass doors, beige surround, and brass fixtures.
Bathroom with a built-in soaking tub beneath a curtained window and beside a glass shower.
Empty carpeted room with a ceiling fan, lace-curtained window, and baseboard heater.
Bedroom with mirrored closet doors, gray carpet, and a ceiling fan.
Bathroom with a cream vanity, toilet, and frosted-glass tub and shower enclosure.
Laundry room with washer and dryer beneath cabinets, with a hanging rail and storage bins.
Shaded backyard with mature trees, raised garden bed, lawn, and fenced outbuildings.
Covered patio with cushioned seating and grill overlooking a fenced lawn and storage shed.
Covered patio with cushioned chairs, a turquoise umbrella, and built-in outdoor grill beneath mature trees.
Backyard with a large shade tree, lawn, garden shed, and fenced flower garden.
Shaded grassy yard with a large tree and fenced animal enclosure.
Large metal workshop filled with boxes, equipment, shelving, and tarp-covered items.
Large steel-framed storage building filled with shelving, boxes, furniture, and covered equipment.
Two-story stucco home with illuminated windows and a covered patio at sunset.
Three-bay detached garage behind a fenced driveway, with sheds and trees nearby.
Aerial view of a spacious green property with outbuildings, surrounded by trees and backed by distant mountains.
Aerial view of a home on a large fenced lot with a long driveway and detached outbuilding.
Aerial view of a rural home with a long driveway, fenced grounds, and surrounding green fields.
Two-story stucco home with arched entry, double garage, broad driveway, and landscaped lawn.
Two-story stucco home with an arched entry, double garage, and broad gated driveway.
Home beside a broad fenced lawn, with mature trees and open green fields beyond.
Aerial view of a fenced rural home, lawn, and detached metal outbuilding.
Fenced grassy yard with a metal outbuilding and mature shade trees.
Fenced grassy yard with mature shade trees and metal outbuildings.
Two-story stucco home with a covered patio, shaded lawn, and mature trees.
Rear of a house behind a fenced grassy yard with mature trees and sheds.
Aerial view of a rural neighborhood amid green fields, with distant mountains on the horizon.
Aerial view of green fields and rural homes, with a canal and distant mountains.
Second-floor plan for 335 Del Norte Court, showing bedrooms, bathrooms, and open-to-below areas.
Garage floor plan labeled 38′11″ by 39′4″.
Floor plan for 335 Del Norte Court, showing the garage and first and second floors.
First-floor plan for 335 Del Norte Court, showing room layouts and dimensions.
Courtesy of Coldwell Banker Legacy
For Sale

335 Del Norte Court

335 Del Norte Court, Bosque Farms, NM 87068

$925,000
Country living with room to dream BIG! Situated on 2.05 lush acres in Bosque Farms, this spacious two-story home offers 4 bedrooms, 4 baths, a charming country-style kitchen, and an enormous great room made for entertaining! Enjoy a convenient downstairs bedroom with 3 more upstairs. Outside, sprawling green fields are kept beautiful by a private irrigation well, while the home enjoys city water and sewer. Need space for your toys, hobbies, or projects? The impressive 40x40 metal shop delivers 1,600 sq. ft. of possibilities with a concrete floor, 3 oversized garage doors, and 220V power! Plus a 3-car attached garage! Enjoy peaceful country living near local parks, the Bosque Farms Growers Market, and community amenities. Acreage, space, and versatility all in one incredible property!

4
beds

4
baths

4,343 Sq.Ft. LIVING AREA

2.05 Acres lot

Al  Unser III

Al Unser III

Features & Amenities

Interior

  • total bedrooms4
  • Total bathrooms4
  • full bathrooms4
  • Laundry room Washer Hookup, Electric Dryer Hookup, Gas Dryer Hookup
  • Flooring Carpet, Tile, Wood
  • Fireplace Gas Log, Wood Burning
  • APPLIANCES Built-In Gas Range, Dishwasher, Disposal, Refrigerator, Range Hood, Self Cleaning Oven
  • other interior Features Attic, Beamed Ceilings, Breakfast Area, Ceiling Fan(s), Separate/Formal Dining Room, Jetted Tub, Country Kitchen, Kitchen Island, Multiple Living Areas, Tub Shower

Area & Lot

  • Status For Sale
  • Living Area4,343 Sq.Ft.
  • Total Area4,343 Sq.Ft.
  • Lot Area2.05 Acres
  • MLS® ID1112546
  • TypeResidential
  • YEAR BUILT1996
  • Architecture StylesMid-Century Modern, Ranch

Exterior

  • STORIES2
  • Garage Space3.0
  • water SourcePublic
  • utilitiesCable Connected, Electricity Connected, Natural Gas Connected, Phone Connected, Sewer Connected, Water Connected
  • roofPitched, Shingle
  • lot featuresLawn, Landscaped, Many Trees, Sprinklers Automatic, Views
  • parkingAttached, Garage
  • HEAT TYPEBaseboard, Combination, Radiant
  • AIR CONDITIONINGRefrigerated
  • sewerPublic Sewer
  • Disability FeaturesNone
  • security FeaturesSecurity Gate
  • Green featuresNone
  • other exterior FeaturesBalcony, Courtyard, Fire Pit, Patio, Private Yard, Irrigation Sprinklers

Financial

  • Sales Price$925,000
  • Real Estate Tax $6,288/yr
View Virtual Tour
Two-story stucco home with three wooden garage doors behind an open metal driveway gate.

Schedule a Showing

I would love to show you this beautiful property. Please select your preferred date and time below. I will be in touch shortly to confirm your appointment.

Schedule a Showing

I would love to show you this beautiful property. Please select your preferred date and time below. I will be in touch shortly to confirm your appointment.

Thank you for your interest in 335 Del Norte Court, Bosque Farms, NM 87068. We are reviewing your request and will be in touch shortly!

Mortgage Calculator

Estimate your monthly mortgage payment, including the principal and interest, property taxes, and HOA. Adjust the values to generate a more accurate rate.

All estimates are provided for informational purposes only. Actual amounts may vary.
$0,000 Your Payment 20 15 65
$0,000 Your Payment

Work With Al

With real estate expertise, strong negotiation skills, and a client-first mindset, Al helps make buying and selling homes a smooth and successful experience.

Follow Me on Instagram