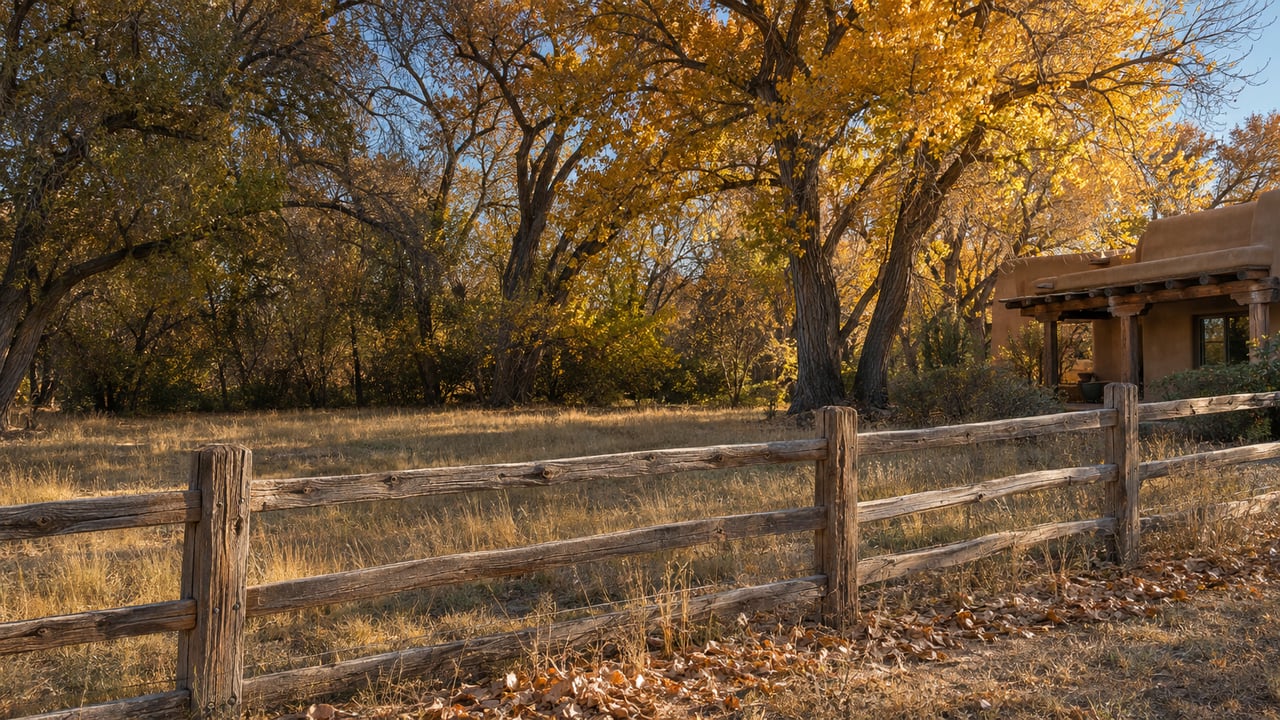
"We're really wanting to draw inspiration from the beauty of Los Ranchos and the character that already exists," landscape architect Lana Idris of Plan Collaborative told the Board of Trustees on September 15, 2026, in the Village's recording of the meeting. She was presenting a conceptual master plan for Del Norte Open Space, which is the farmland and Red Barn north of Paseo del Norte at 8747 Fourth Street.
Many people know the site as a 2-mile walking loop beside alfalfa. The village has already put more than a million dollars into it, and most of that money went into things you can't see from the trail. The September concept is the first public look at what all that groundwork was meant to support.
Where the first $1.1 million went
Del Norte has about 26 acres of farmland and open space. Since 2018 the village has leased it to local farmers for alfalfa and cattle grazing. According to the Village's August 18, 2026 Board packet, the village spent $1,000,000 in Quality-of-Life funding and $100,000 in Open Space Capital funding on the site.
Here is what that money paid for, as the packet lists it:
- Cleanup of a former dump site
- A new sewer system and mitigation of an old septic tank
- Upgraded parking, fencing and trail work
- Tree planting and trimming, plus drainage upgrades
- Building remediation, a new barn roof, door repair and painting
- Irrigation upgrades, ADA work, and improvements to the Red Barn, also called the Unser Stalls
The water work matters most for the fields. The packet says the fields can now draw from two different canals, and after a transfer of water rights they can also use well water. On the West Fields alone, 900 feet of 18-inch irrigation pipe now runs underground. The packet describes all of this as work that "set the stage for the next phase of improvement."
Fencing and driveway work at the north end was nearly finished by August. It followed the "final transactions" for a utility and access easement on that part of the property. That north driveway is where the September plan starts.
The car entrance moves north
The biggest change in the concept is how you get in. Idris proposed closing the current entrance on Fourth Street, just south of the buildings, to cars. That opening would stay as a way in for pedestrians and cyclists, and she said riders on horseback might use it too. Cars would enter and exit just north of the buildings, with new signs marking the entrance.
From there a gravel road would loop behind the barn. Where the drive splits the site, a raised pedestrian table would slow cars at the crossing. The existing lot, with roughly 62 spaces, would stay. The plan adds parallel stalls among the existing trees on the south side for larger events.
Trustee Baldwin noted that the ADA parking pad is currently surrounded by wood chips. Idris said the plan adds an opening in the fence line and a striped lane at the drive. When Baldwin raised the route from there to the buildings, Idris called it "a very good point" and said it was something the team would still need to look at.
What would go around the barn
The concept puts the new amenities in a fairly tight cluster near the parking. Staff told trustees the main planning area is about 3 to 3.5 acres, with the larger open space around it. Here is how that area compares with today:
| Feature | Today | September 2026 concept |
|---|---|---|
| Community house | Recently renovated meeting space | Gets a new restroom attached |
| Red Barn | Recently renovated | Gets a covered portal, attached or freestanding |
| Gathering space | None | Open, shaded hub for food trucks, vendors and markets |
| Courts | None | Two pickleball courts and a basketball court near the lot, with shade to the west |
| Play | None | Nature-based play area with shade, west of the barn |
| Paths | Existing multi-use path around the site | Path connects all of the above and extends further west |
Idris showed precedent images, which were ideas for character and not final designs. The play images used natural elements, movable parts and a slide set among boulders. She also described collecting rainwater on site for extra irrigation and as something visitors could learn from. She said the courts were drawn to accurate pickleball dimensions.
The barn and the hub are designed for events, and that ties back to the August groundwork. A new restroom needs the sewer system the first round of funding paid for. A market or food-truck day needs the parking and fencing that are already in place.
Two hay fields would become turf
The change most visible from the loop would happen in the fields. The concept puts a multi-use turf field over two of the agricultural fields. The farm fields to the west would stay, and the multi-use path would run beyond them.
Trustee Edwards asked whether the field would be big enough for real games. Idris said it was drawn to fit the available space and not to a professional standard, and that the team could check the layout. Later in the discussion, staff said they believed a full-size soccer field fits in that area.
Idris also floated the field as a possible Balloon Fiesta launch site. When a trustee asked whether vehicles could reach it, she pointed to a drive with a cattle guard near the parallel stalls that leads onto the field. It's a familiar idea in this part of the valley. North Valley News opened its October 3 newsletter with a photo of balloons over Los Ranchos the day before the 2026 Fiesta began.
In his comments, Trustee Baldwin said another section of Del Norte would be kept truly natural, with its trails left in place. In the concept, the courts, play area and gathering hub sit in the roughly three acres near Fourth Street, and the farm fields to the west and the loop trail stay in place.
Gate hours are still a placeholder
For anyone who walks early or late, the operating hours matter most. At the September meeting, staff said the north gate would be on a timer, with hours "to be determined," and gave 6 a.m. to 8 p.m. as an example. They added that people would still be able to walk in at any time. Mayor Lawrence Rayell described the goal as gates that let people park and use the courts, then close automatically. He said the village is discussing the same approach for Harnett Park.
So no one has set hours yet. A timer on the car gate would change when you can drive in, but under the September discussion it wouldn't close the site to people on foot.
Where the plan stands
The September presentation was a concept. No cost estimate, construction phases or construction start date was presented. The August packet says the master plan design will get public review and input once the north-end driveway work is finished.
Some residents have already started looking. According to North Valley News, about 20 community members walked the 2-mile loop at Del Norte on the Monday before its October 3 issue. The walk was organized by the group Walk Los Ranchos to talk about the site's history and the proposed improvements.
Board meetings and their agenda packets are posted in the Village of Los Ranchos Agenda Center. The full September 15 discussion is on the Village's YouTube recording. Idris's presentation starts about 20 minutes in. If you walk the loop often, the public review the village has promised is your chance to weigh in on where the entrance goes, what happens to the two fields, and what hours the gate keeps.
When a park plan like this one moves forward, it changes the daily routine on that stretch of Fourth Street, and that's useful context whether you're staying put or thinking about a move. If you'd like to talk about what the Del Norte plan could mean for your part of Los Ranchos, reach out to Alfred Unser. Let's Connect.